Sign In or Create a Free Account to see full details of this property
Key Facts
Key facts for 5775 Kirby Road
Property Type
House, Bungalow
Parking
Attached 5 garage, 10 parking
MLS #
N13752410
Size
5000 + sqft
Basement
Finished with Walk-Out
Listed on
2026-09-08
Lot size
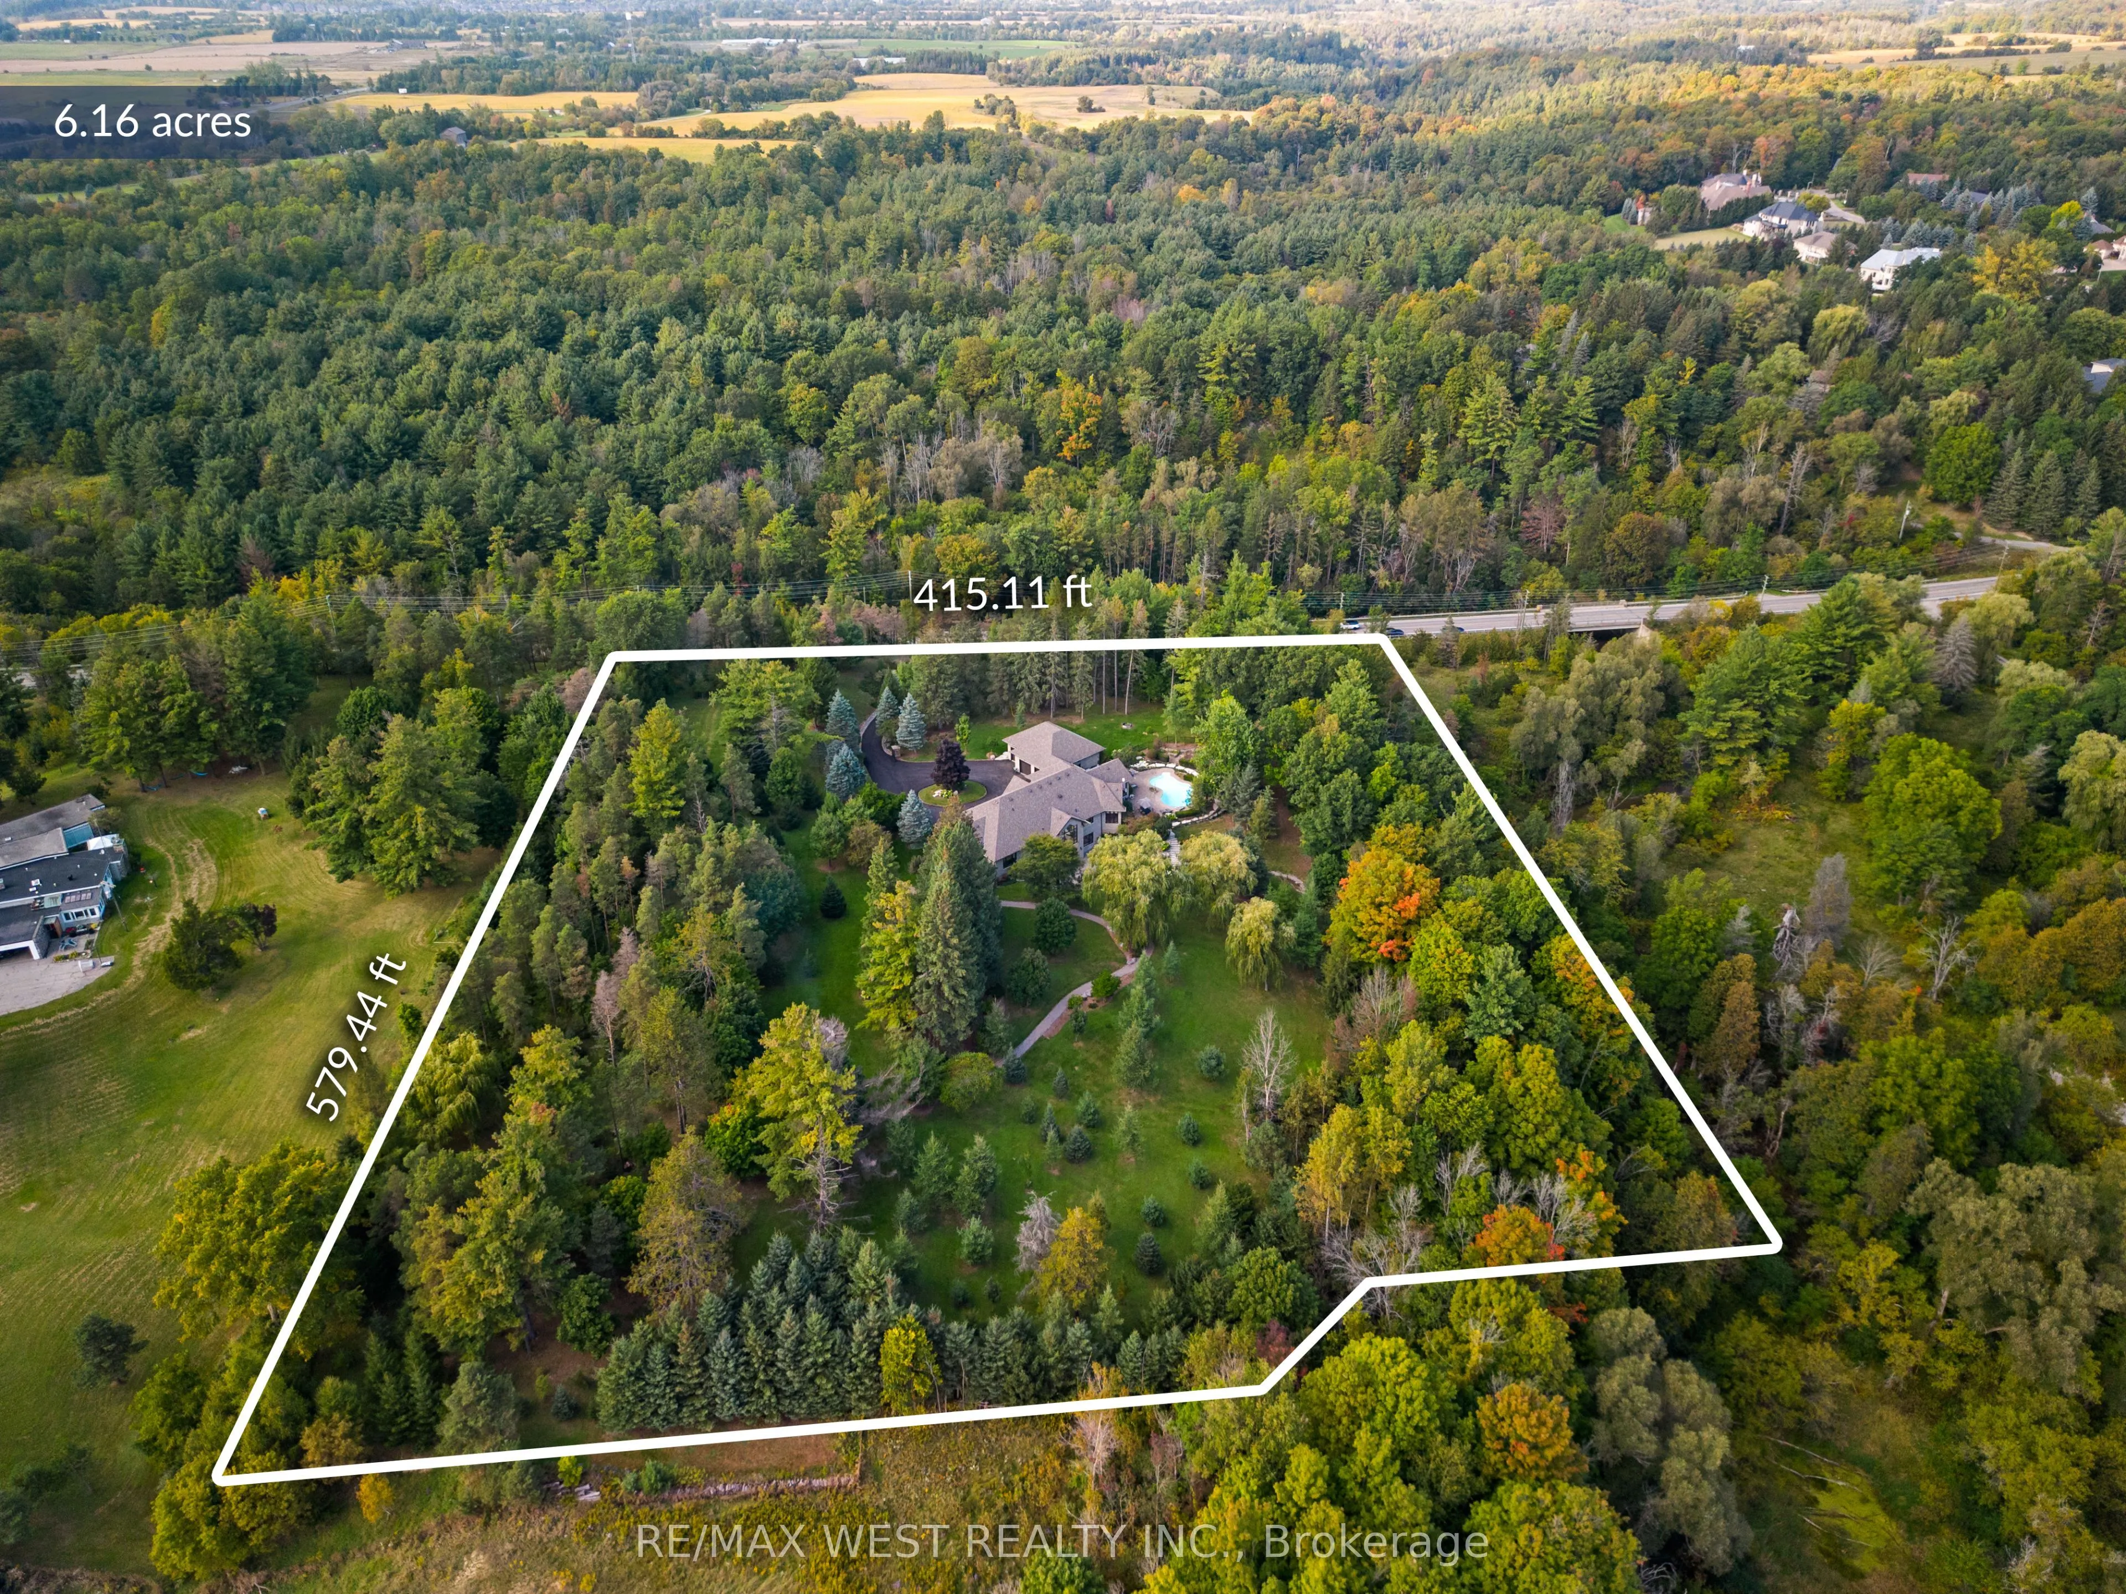
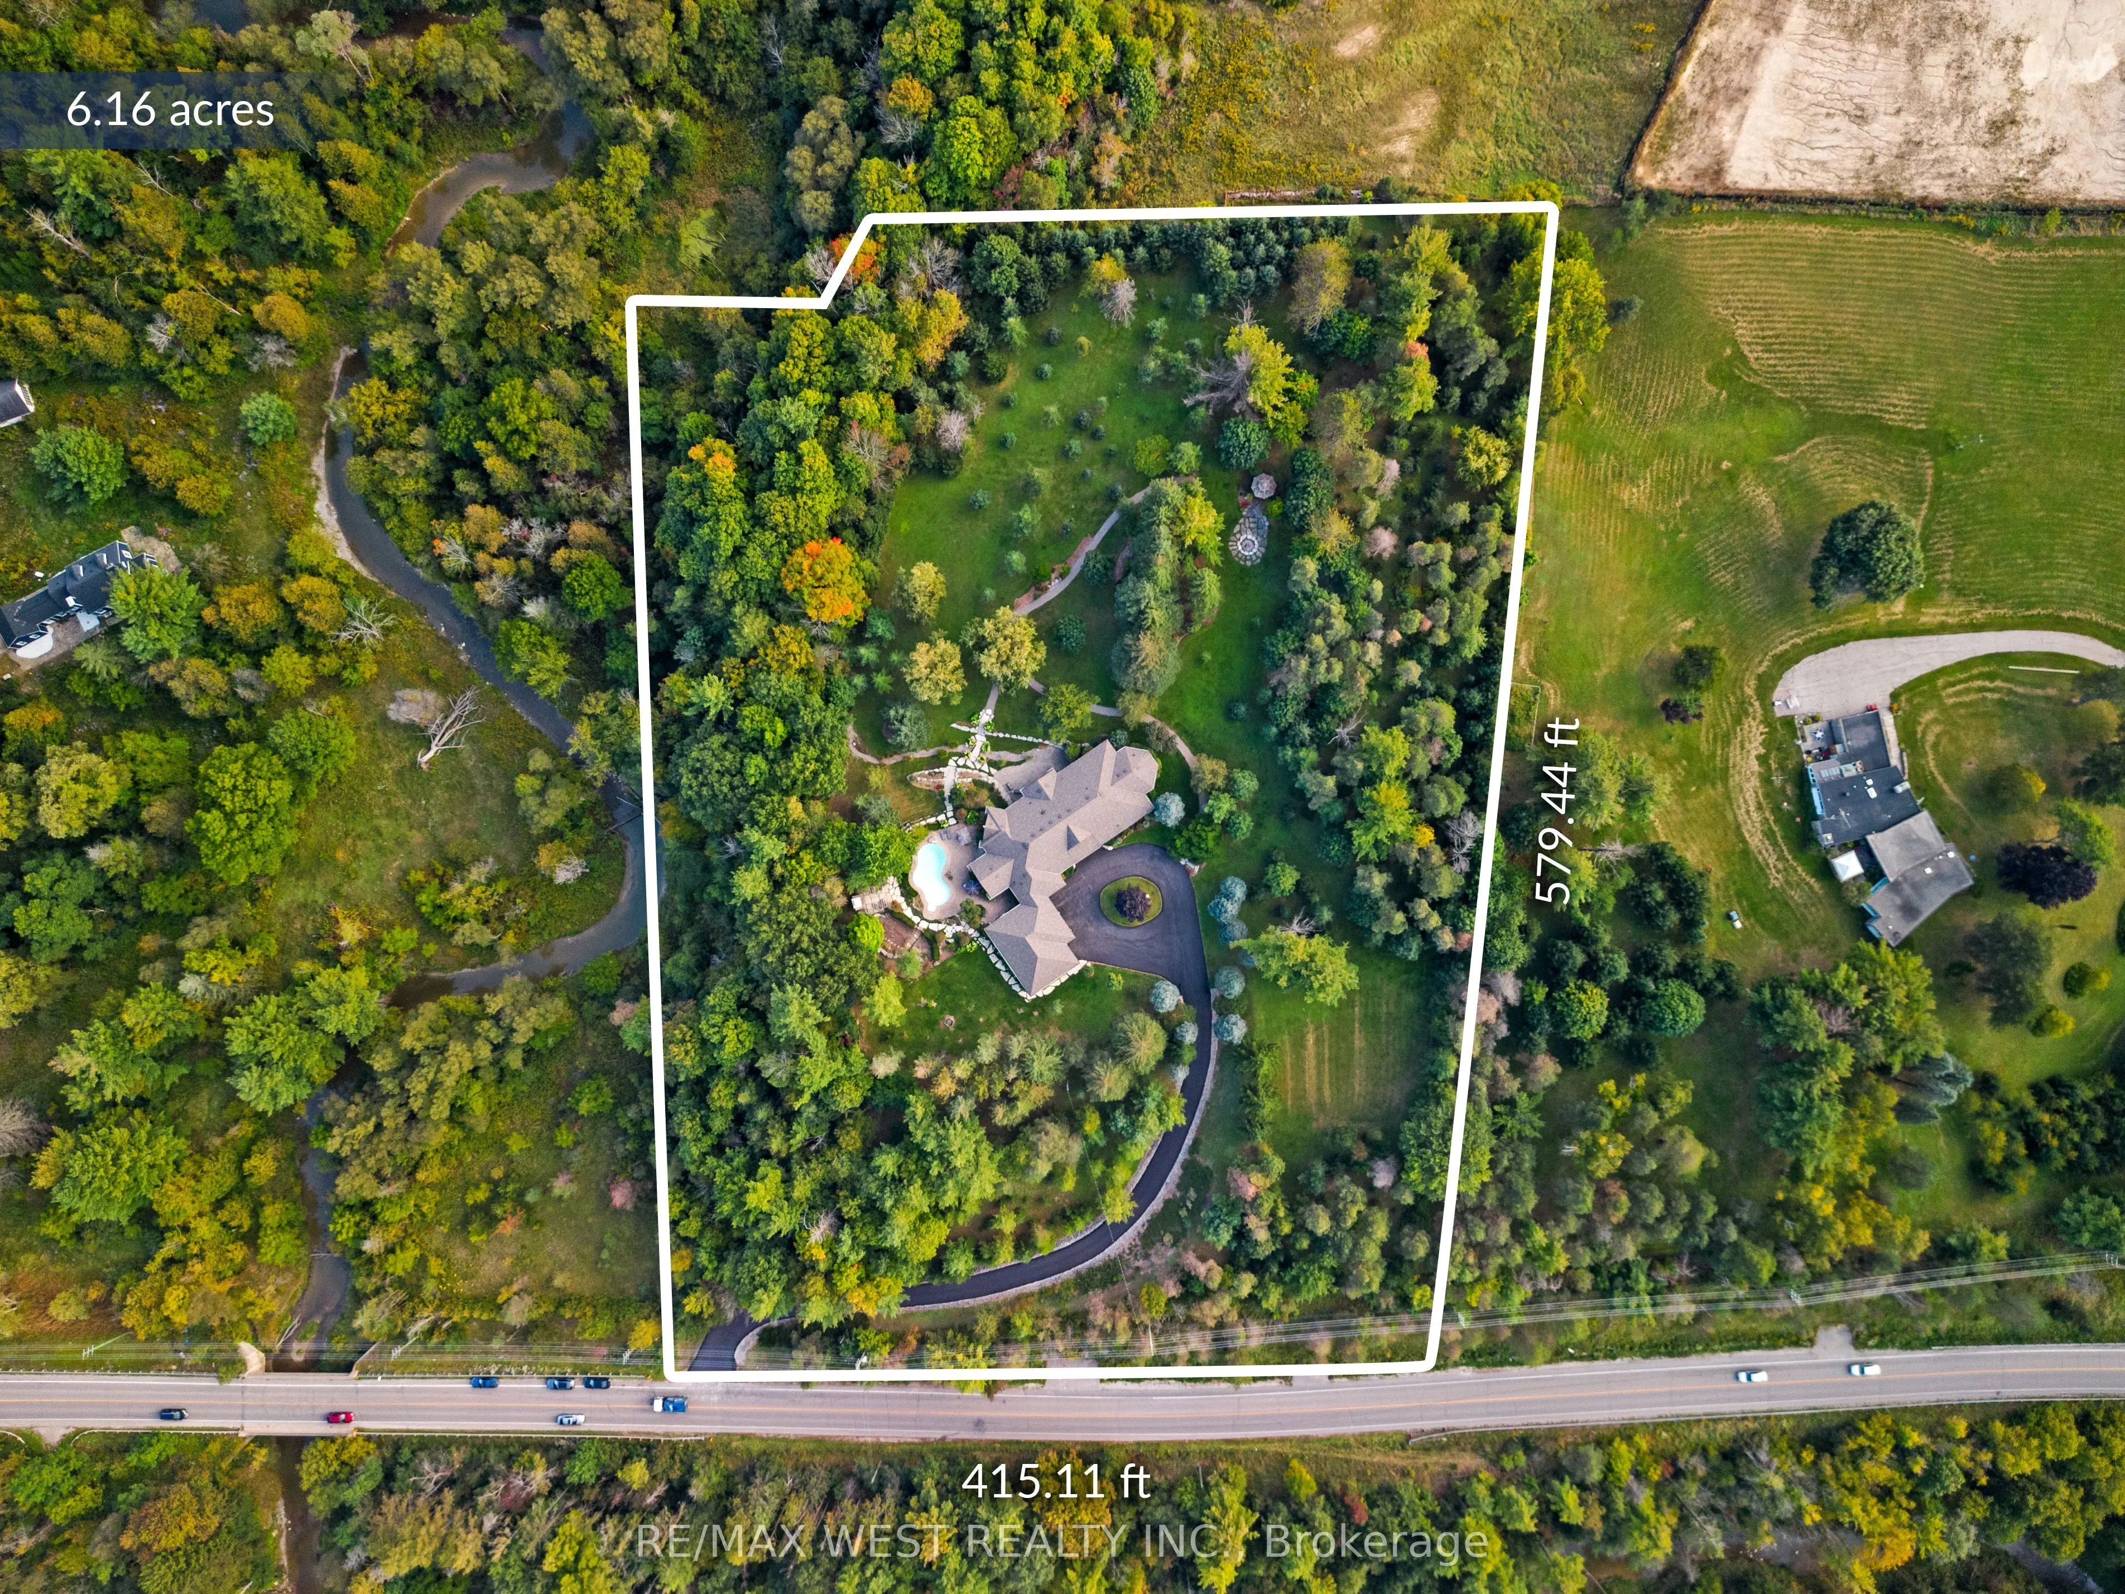
415 x 579.44
Tax
$14,024 /yr
Days on Market
35
Approximate Age
-
Maintenance Fee
-
Description
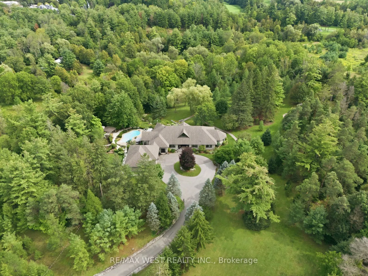
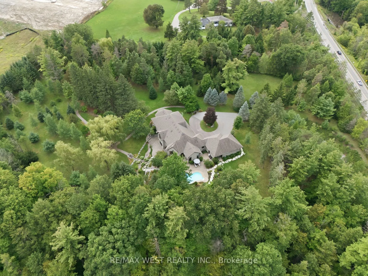
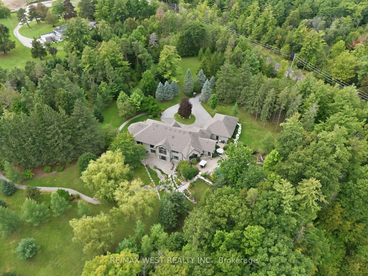
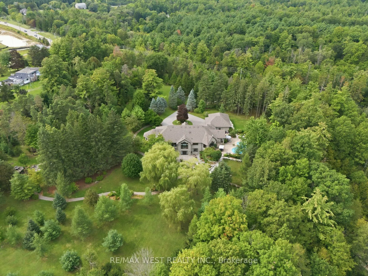
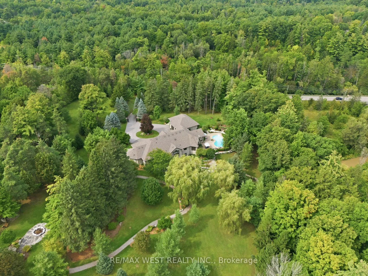
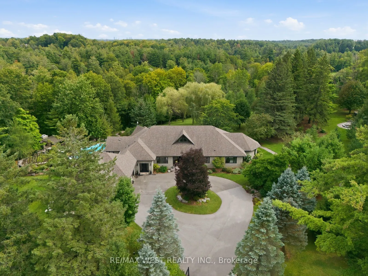
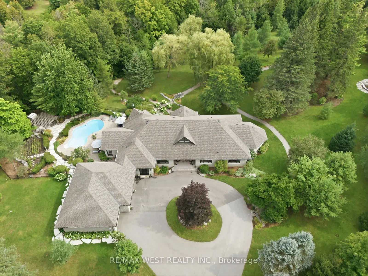
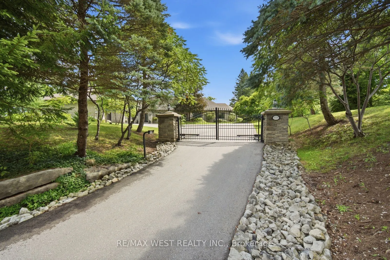
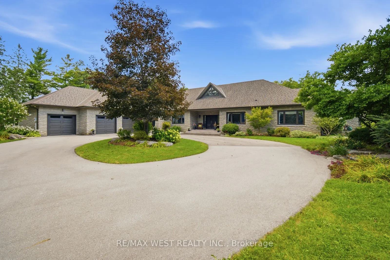
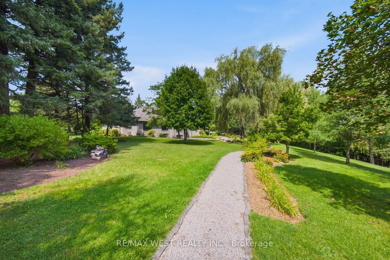
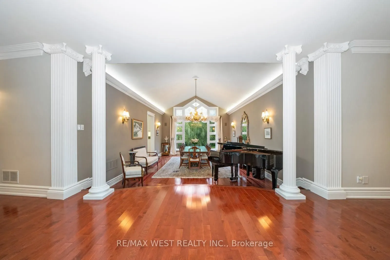
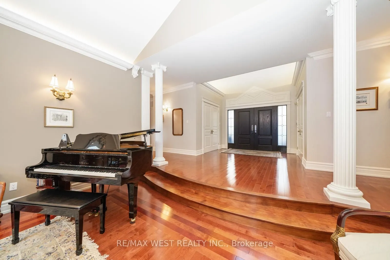
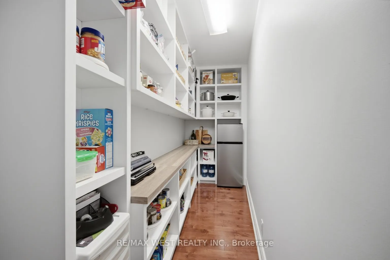
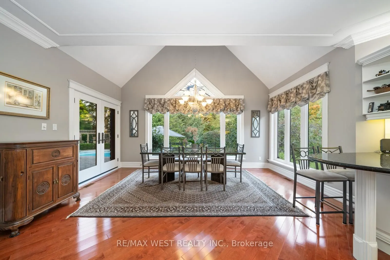
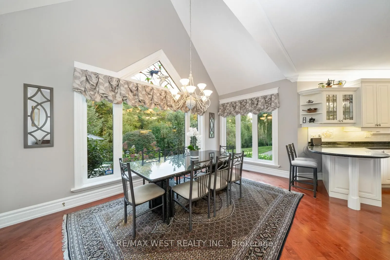
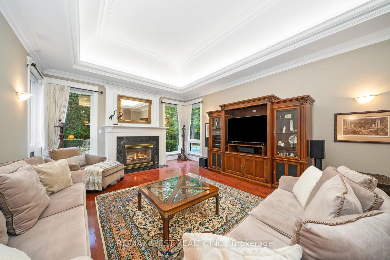
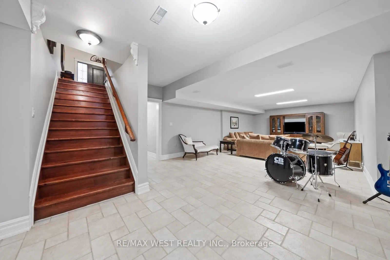
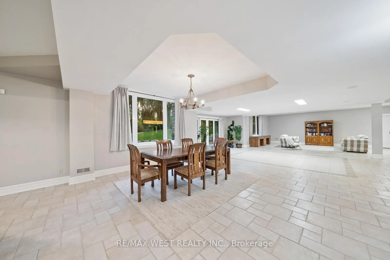
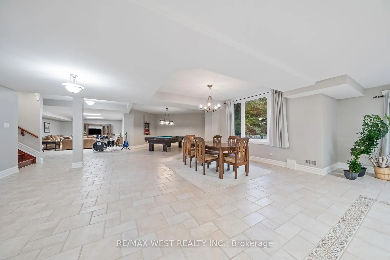
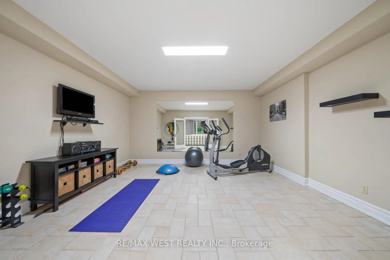
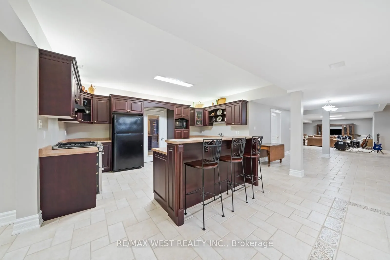
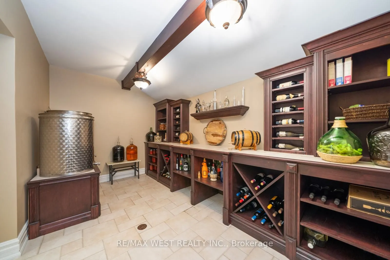
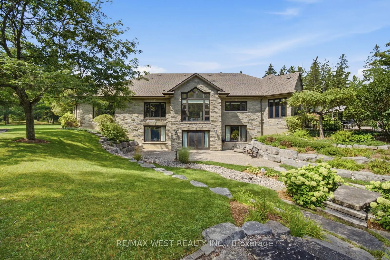
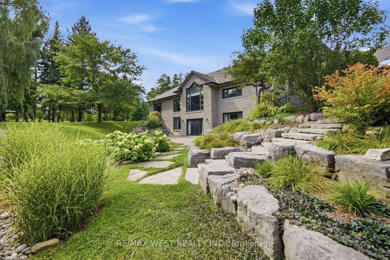
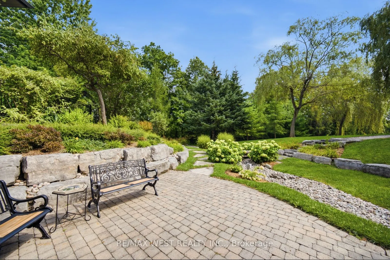
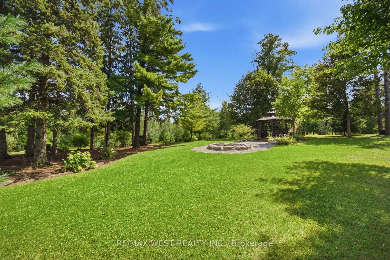
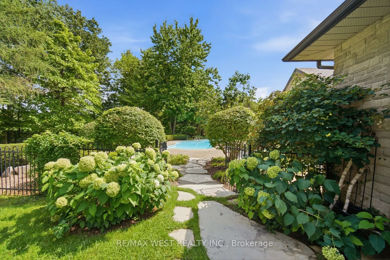
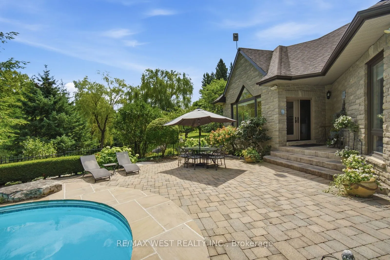
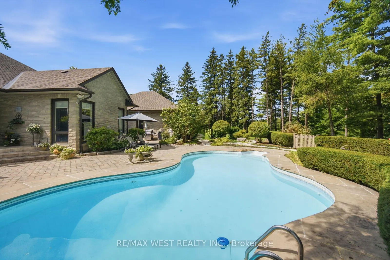
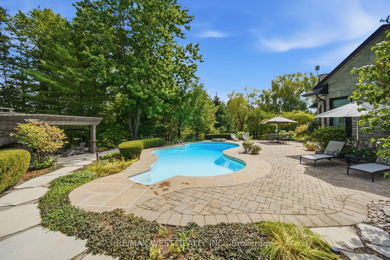
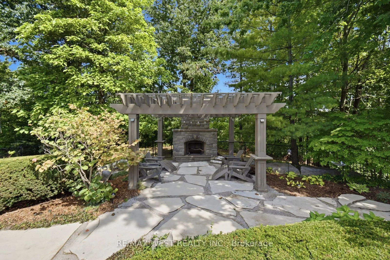
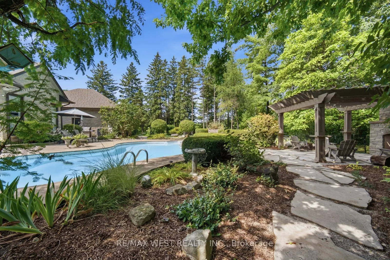
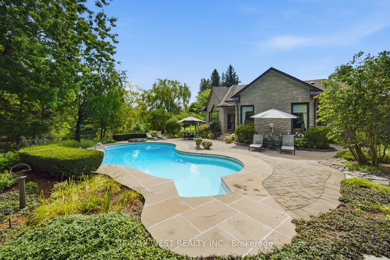
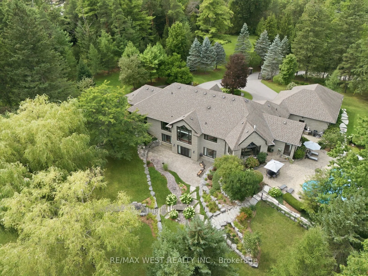
A rare Private Estate on 6+ acres - Welcome to 5775 Kirby Rd, an extraordinary private estate tucked behind a gated entrance and set on an ultra-rare 6.16-acre property in the heart of prestigious Kleinburg. Surrounded by trees and backing onto the East Humber River Ravine, this secluded retreat off...ers unmatched privacy and natural beauty. Designed for both relaxation and recreation, the grounds feature scenic walking trails, manicured landscaping, and plenty of space for outdoor activities, including ATVing, snowmobiling and more. The resort-style backyard is an entertainer's dream, complete with an inground pool, outdoor fireplace, and multiple lounge areas that blend beautifully with the peaceful surroundings. The custom-built bungalow offers nearly 8,000 sq ft of finished living space, with 4 spacious bedrooms, oversized picture windows, and an open-concept main floor flooded with natural light. Highlights include a chef's kitchen with walk-in pantry, soaring ceilings, and a fully finished walkout basement with a gym, second kitchen, wine cellar, rec room, and workshop. For the car enthusiast, you'll enjoy an approximate 1,300 sq ft 5-car garage, with adequate height to add in a car lift. Just minutes from Copper Creek Golf Club, Kleinburg Village, and under 10 minutes to Hwys 400 & 427, this one-of-a-kind estate delivers ultimate privacy without sacrificing convenience. A rare opportunity to own a true sanctuary in one of Vaughan's most coveted locations.
Full Property Details
Interior
Bedrooms
4
Total Bedrooms
4
Washrooms
5
Square Footage
5000 + sqft
Basement
Finished with Walk-Out
Heating Source
Gas
Heating Fuel
Forced Air
Air Conditioning
Central Air
Family Room
Yes
Kitchens
1
Kitchens Plus
1
Total Kitchens
2
Fireplace Features
Yes
Bedrooms
4
Total Bedrooms
4
Washrooms
5
Square Footage
5000 + sqft
Basement
Finished with Walk-Out
Heating Source
Gas
Heating Fuel
Forced Air
Air Conditioning
Central Air
Family Room
Yes
Kitchens
1
Kitchens Plus
1
Total Kitchens
2
Fireplace Features
Yes
Exterior
Depth
579.44
Front
415.11
Acreage
5-9.99
Lot Size
415 x 579.44 ft
Pool
Inground
Waterfront
None
Parking Spaces
10
Total Parking Spaces
15.00
Parking Description
Attached
Garage Spaces
5
Zoning
Agriculture
Depth
579.44
Front
415.11
Acreage
5-9.99
Lot Size
415 x 579.44 ft
Pool
Inground
Waterfront
None
Parking Spaces
10
Total Parking Spaces
15.00
Parking Description
Attached
Garage Spaces
5
Zoning
Agriculture
Building Description
Style
Bungalow
Home Type
House
Subtype
Detached
Property Orientation
South
Exterior Finish
Stone
Sewers
Septic
Water Supply
Well
Possession Date
No Data
Style
Bungalow
Home Type
House
Subtype
Detached
Property Orientation
South
Exterior Finish
Stone
Sewers
Septic
Water Supply
Well
Possession Date
No Data
Community
Community
Kleinburg
Community
Kleinburg
Taxes & Fees
Taxes
$14,024 /yr
Tax Year
2025
Occupancy
Owner
Taxes
$14,024 /yr
Tax Year
2025
Occupancy
Owner
Room Types
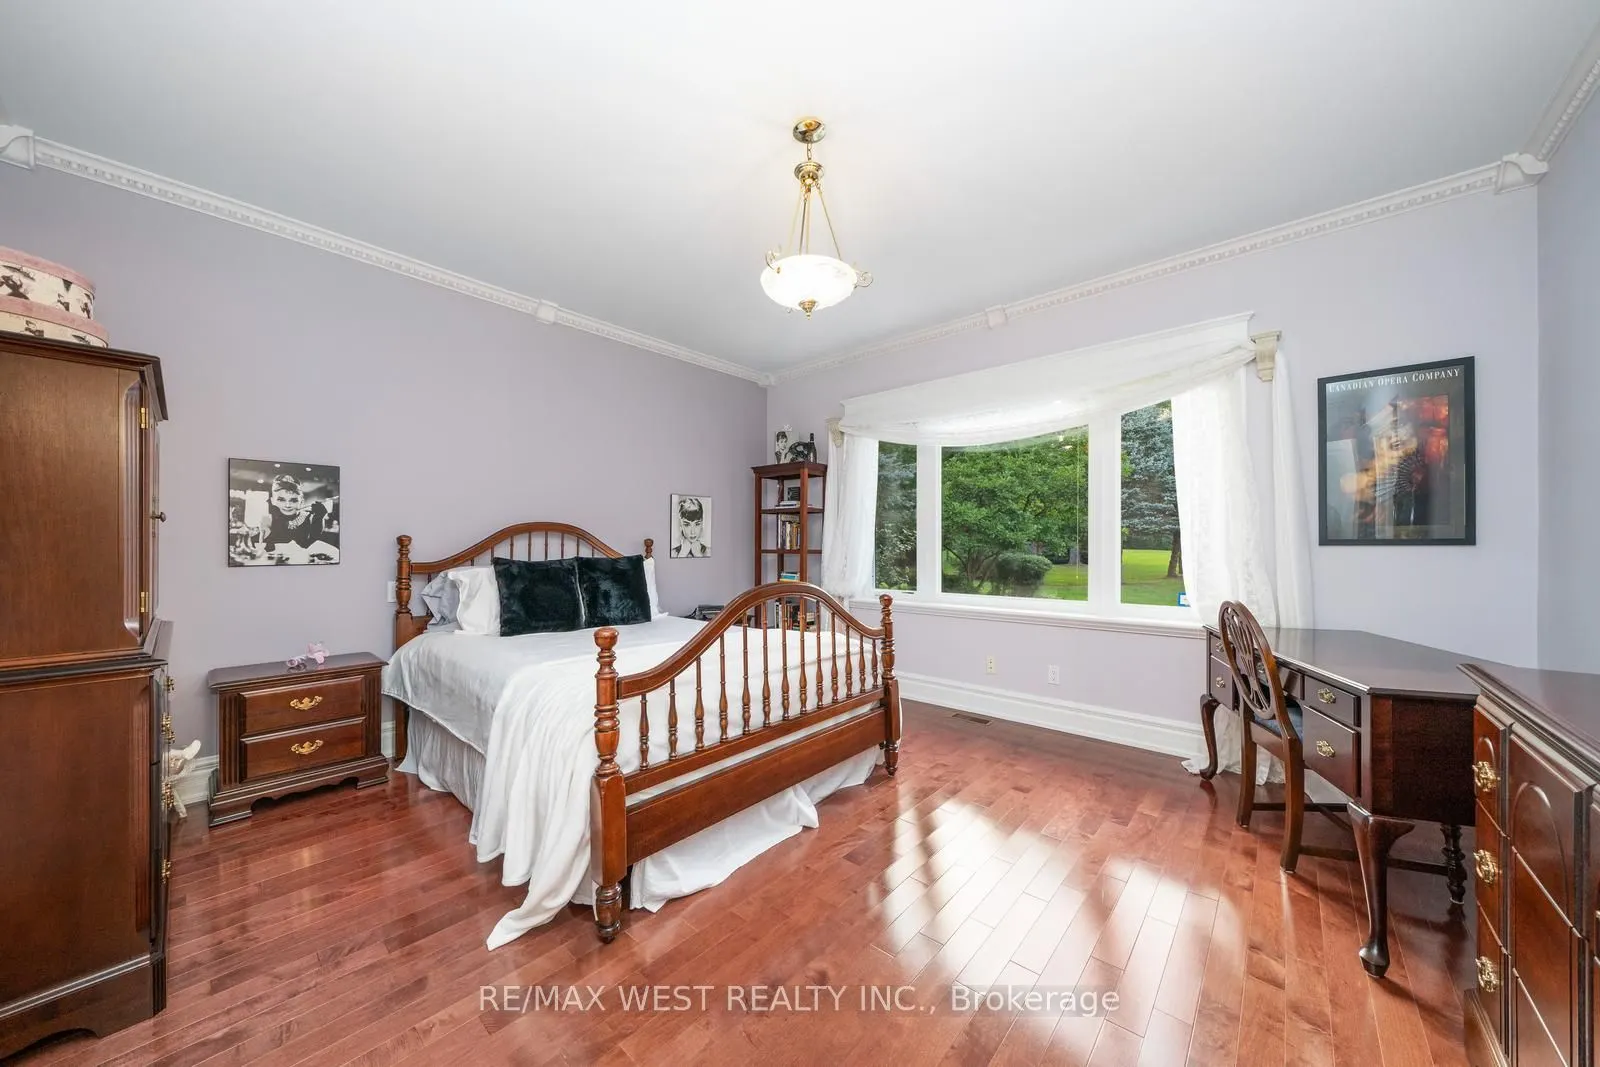
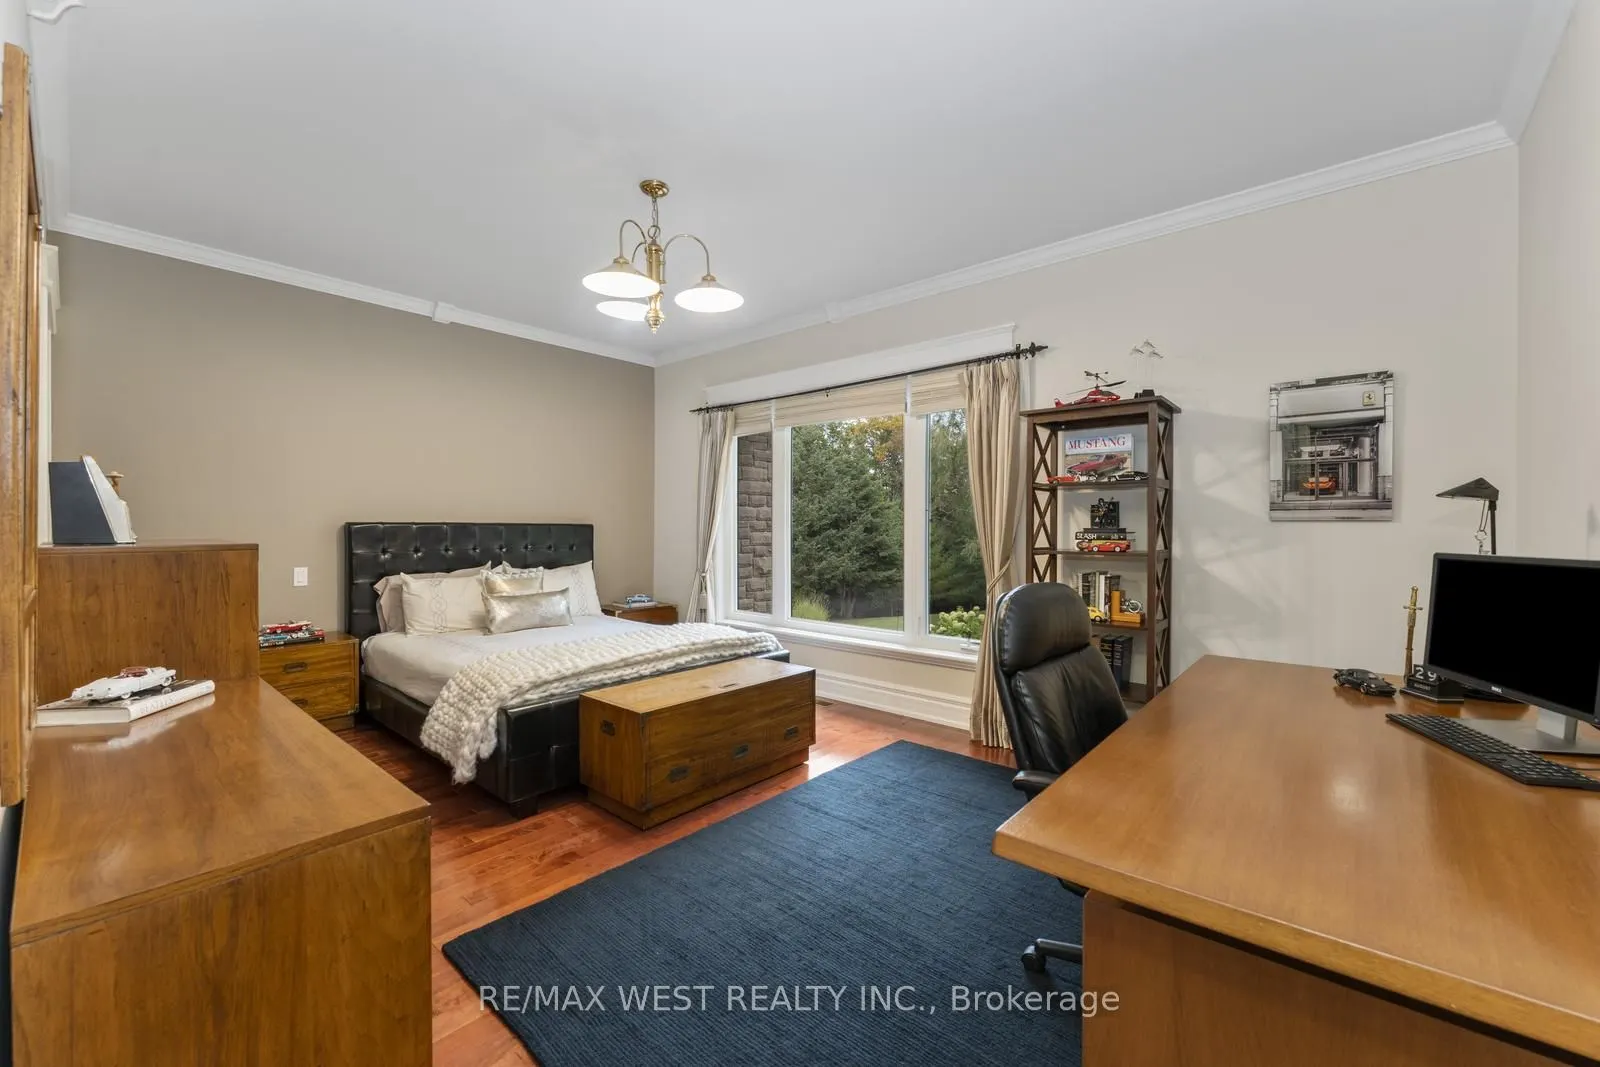
Bedroom 2
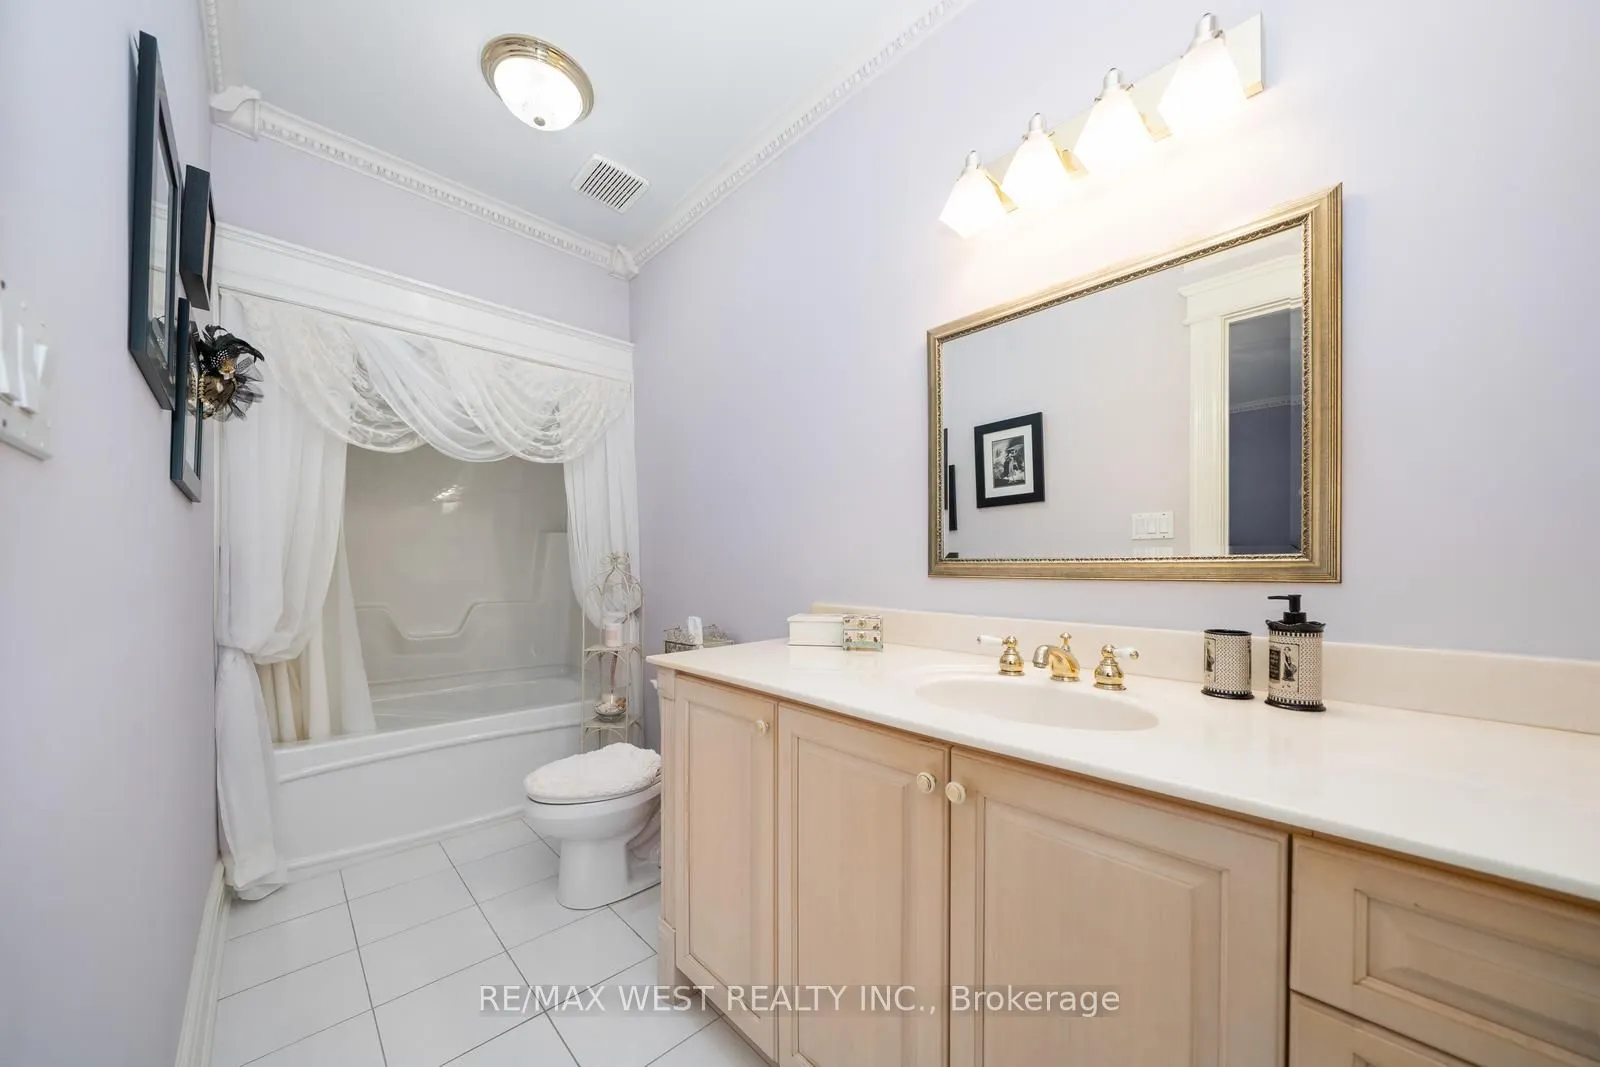
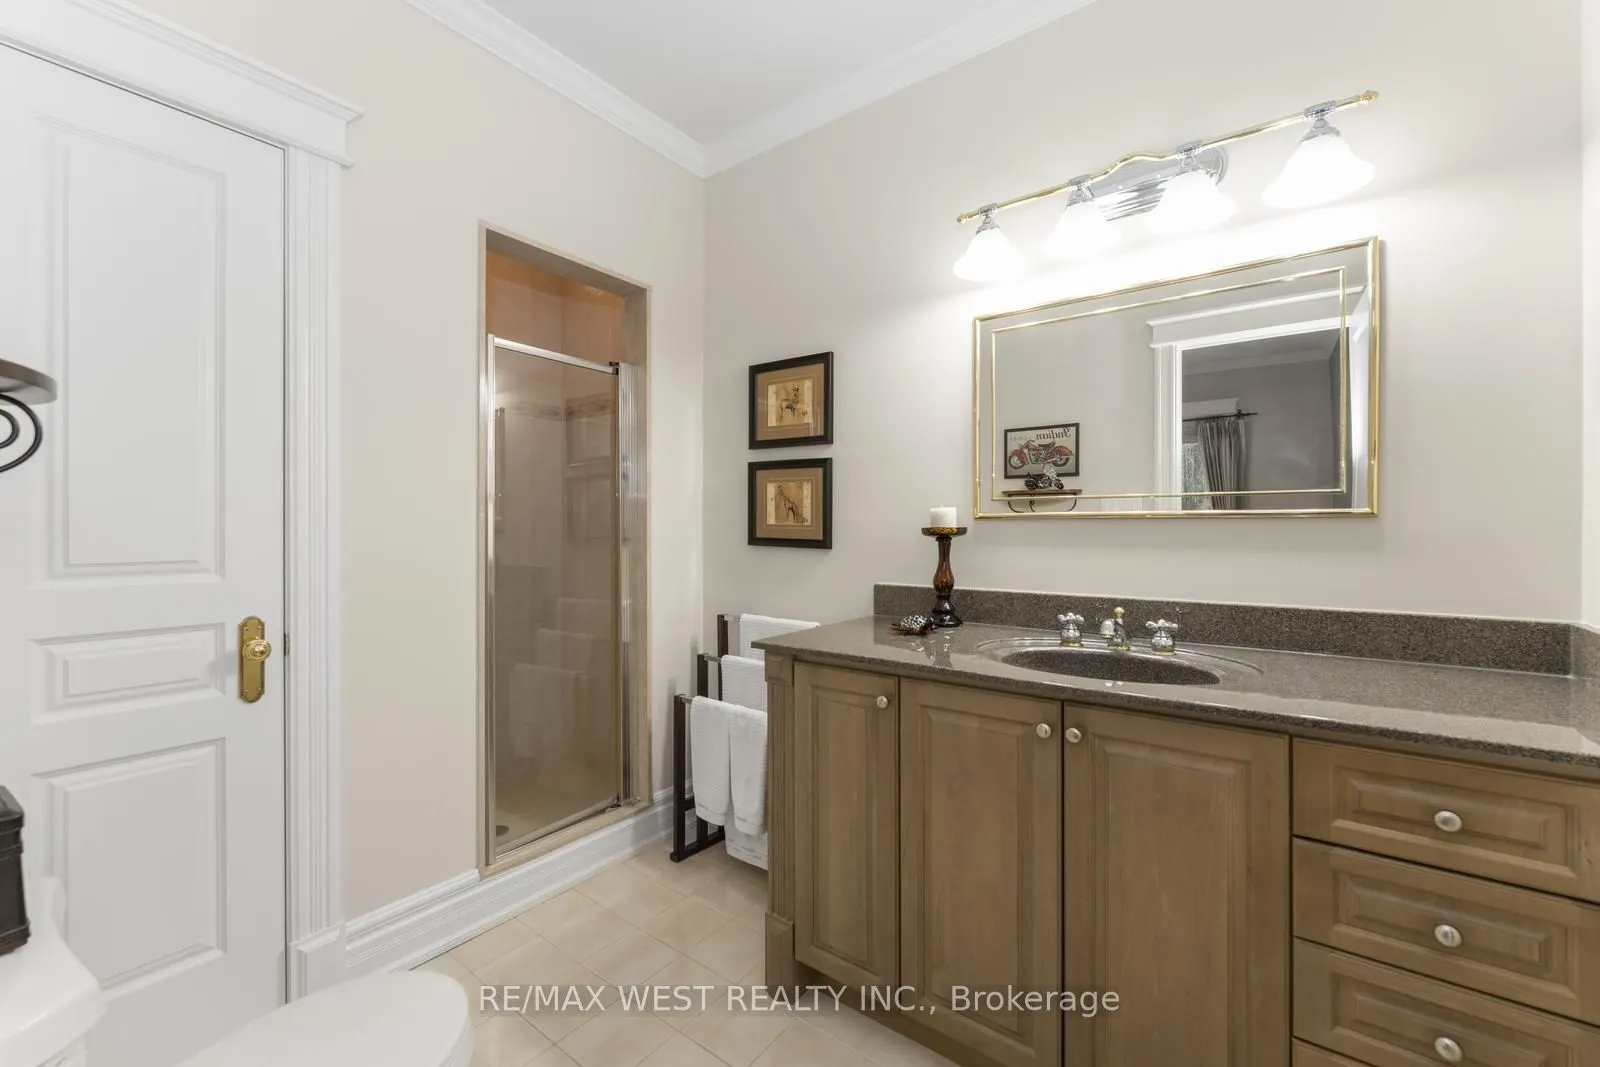
Hardwood Floor, 3 Pc Ensuite, Closet
Dimensions 17.45 x 19 feet
331.55 sqft
Bedroom 3
Hardwood Floor, 4 Pc Ensuite, Walk-In Closet(s)
Dimensions 14.37 x 15.06 feet
216.41 sqft
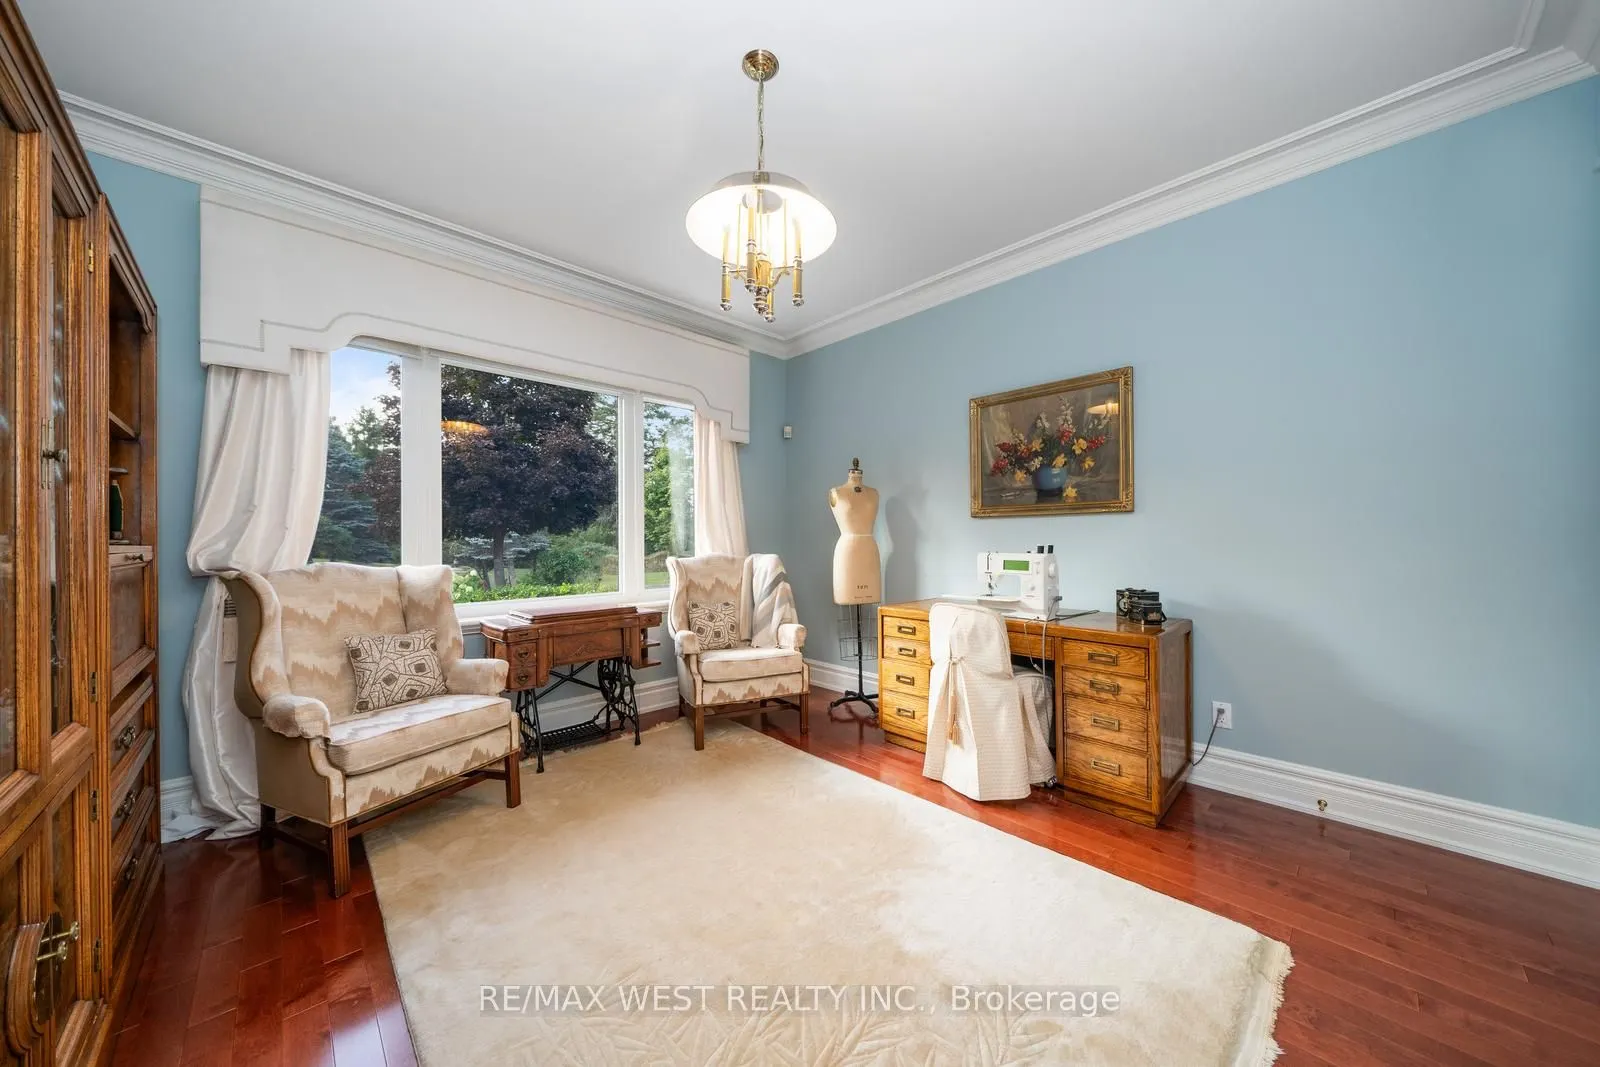
Bedroom 4
Hardwood Floor, Window, Closet
Dimensions 12.43 x 12.89 feet
160.22 sqft
Breakfast
Hardwood Floor, Picture Window, W/O To Pool
Dimensions 17.62 x 18.96 feet
334.08 sqft

Dining Room
Hardwood Floor, Crown Moulding, Picture Window
Dimensions 15.55 x 23.82 feet
370.4 sqft
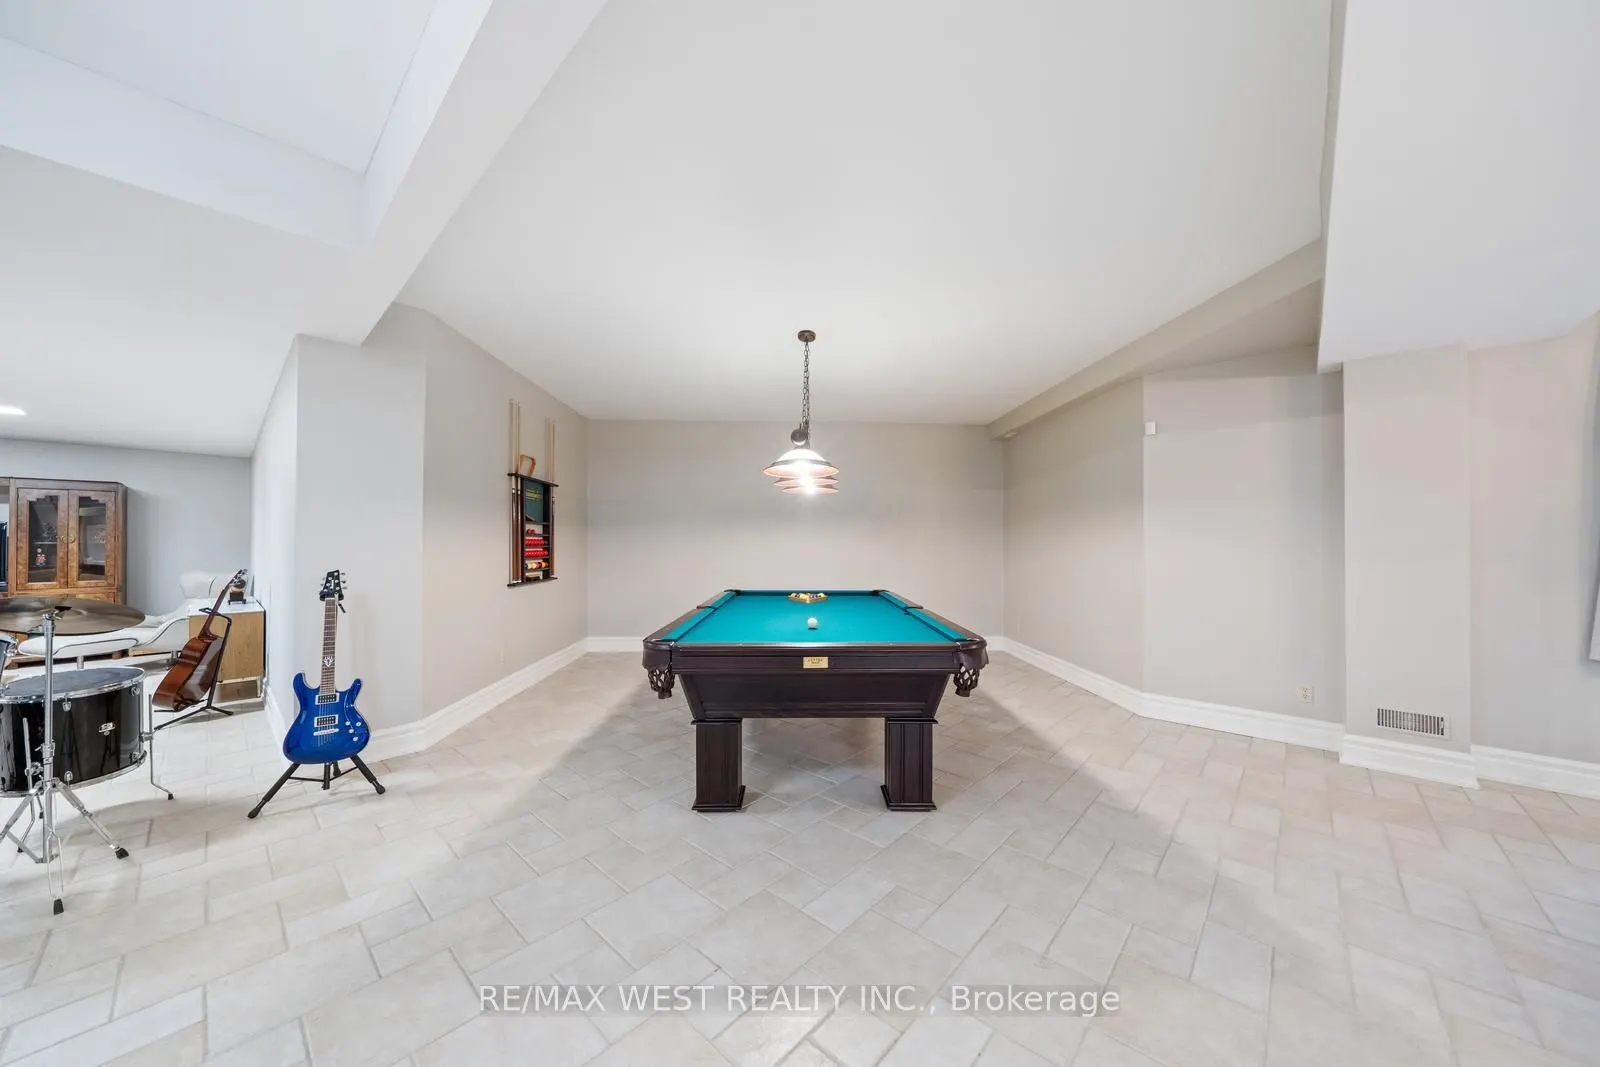
Game Room
Open Concept
Dimensions 15.68 x 13.29 feet
208.39 sqft
Great Room
Hardwood Floor, Fireplace, Vaulted Ceiling(s)
Dimensions 23.36 x 16.11 feet
376.33 sqft
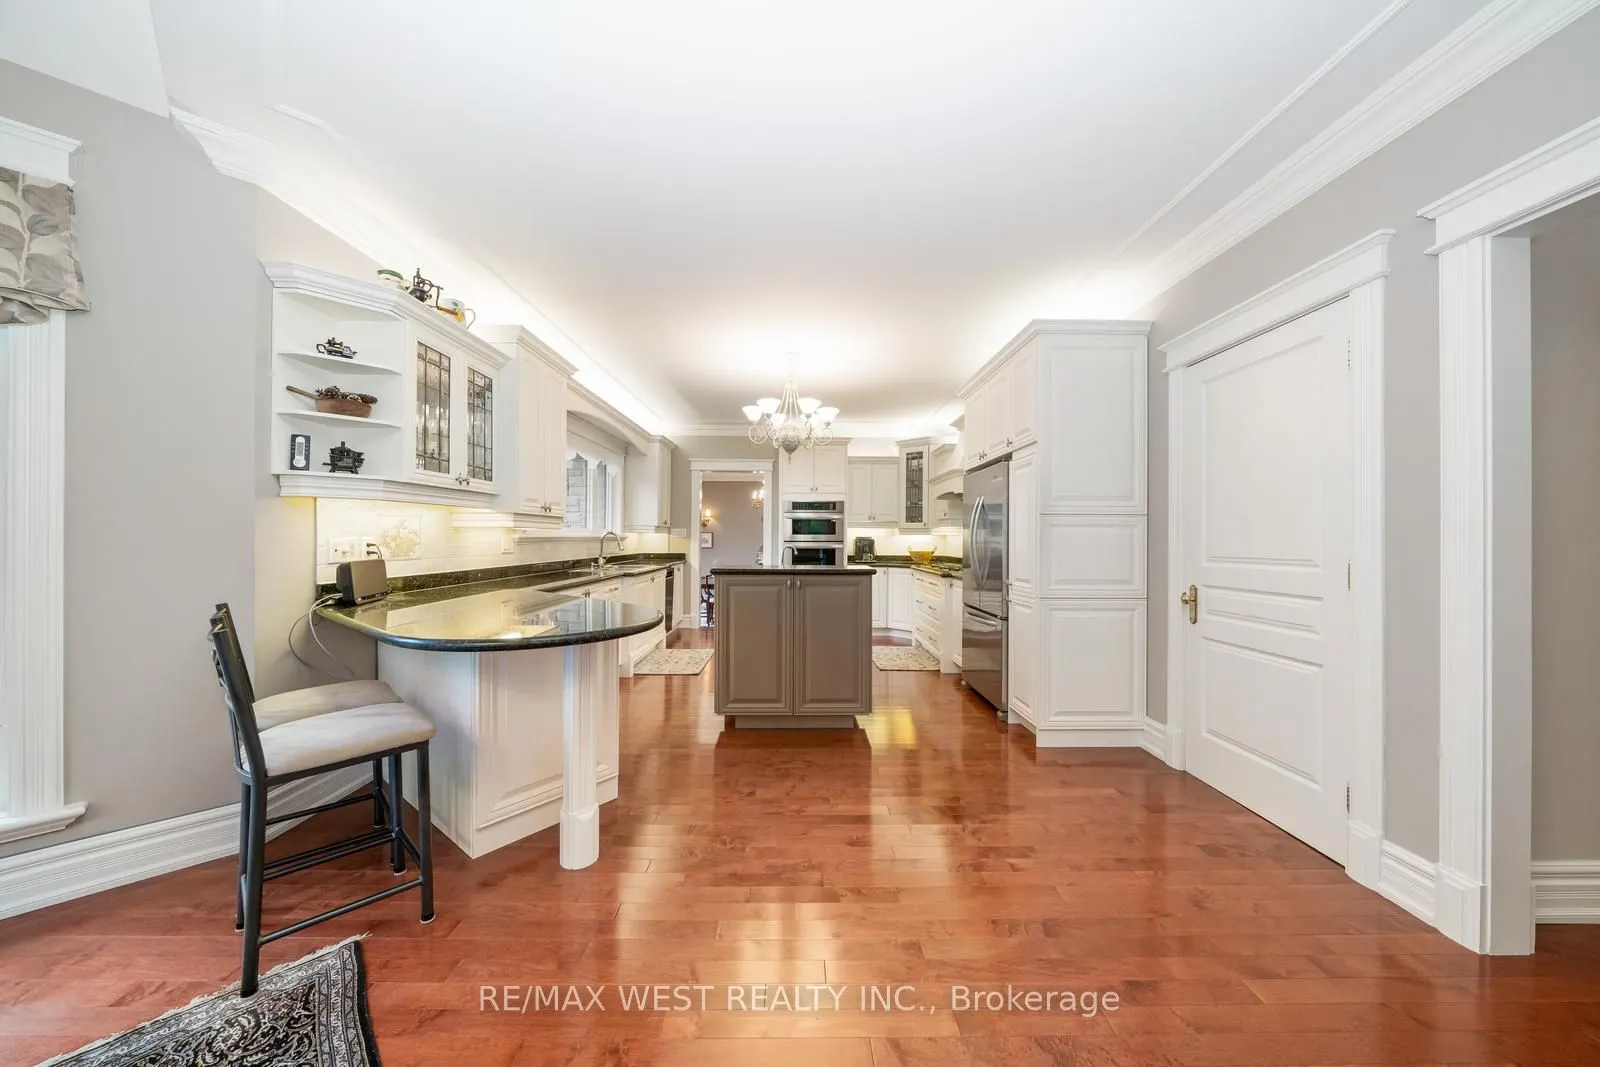
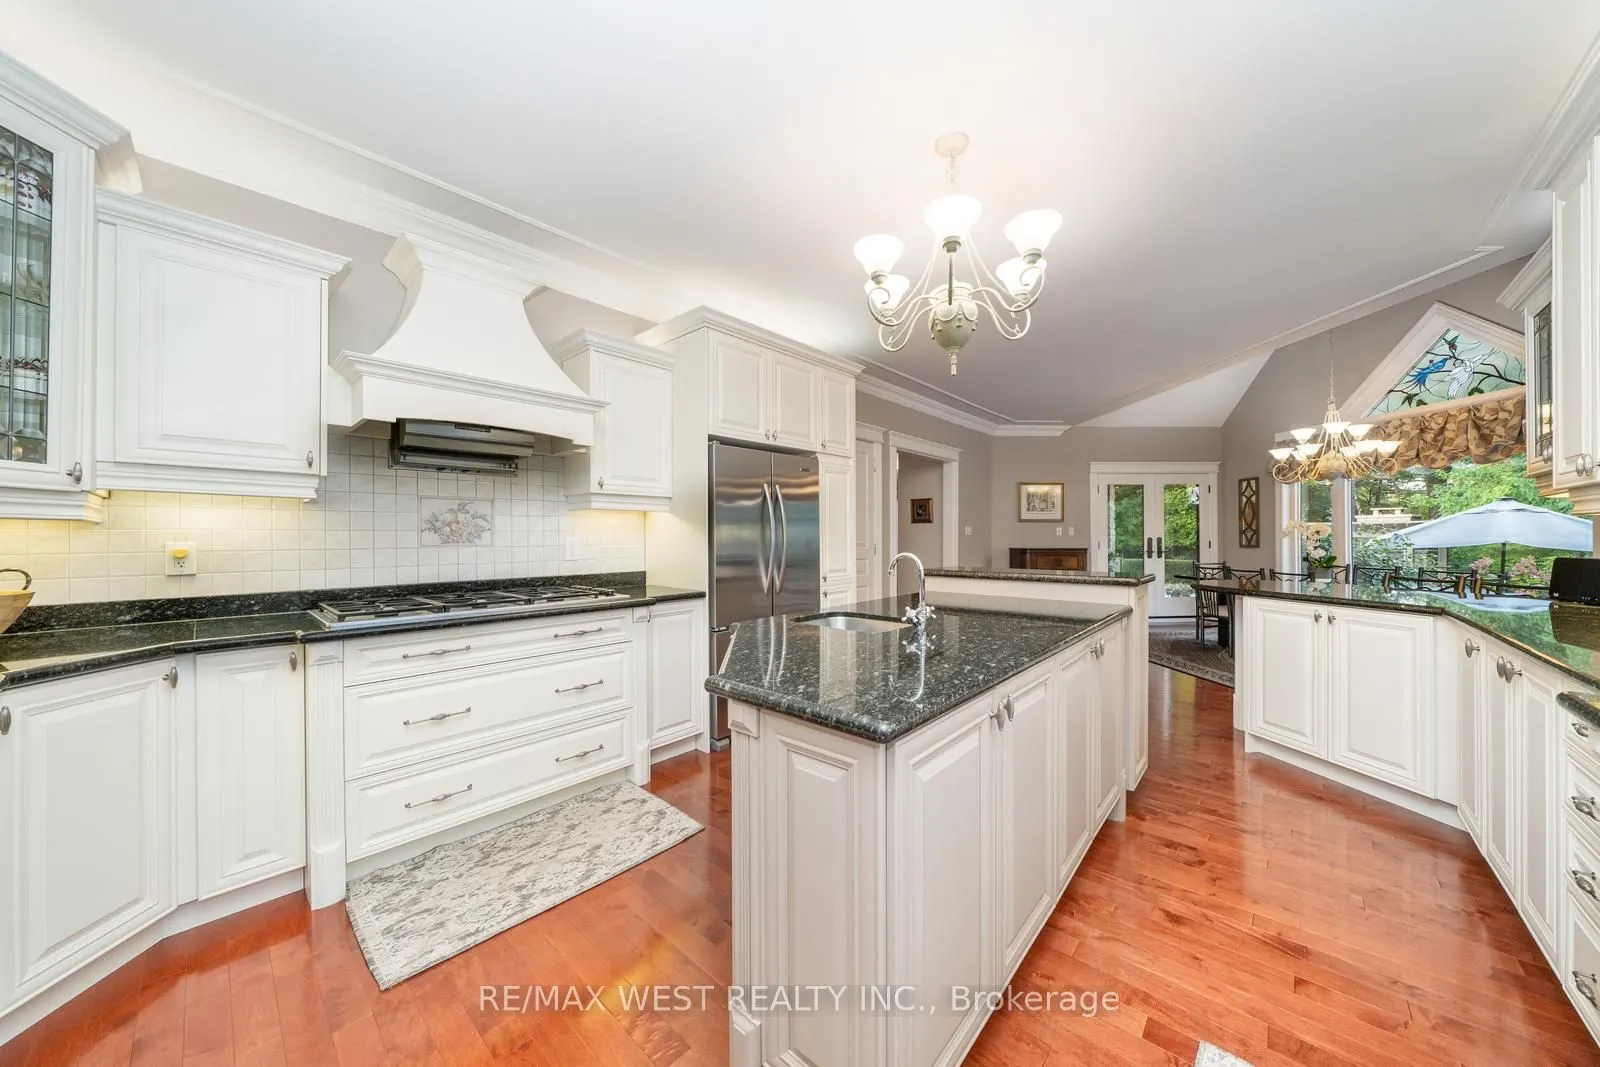
Kitchen
Hardwood Floor, Stainless Steel Appl, Centre Island
Dimensions 17.26 x 13.94 feet
240.6 sqft
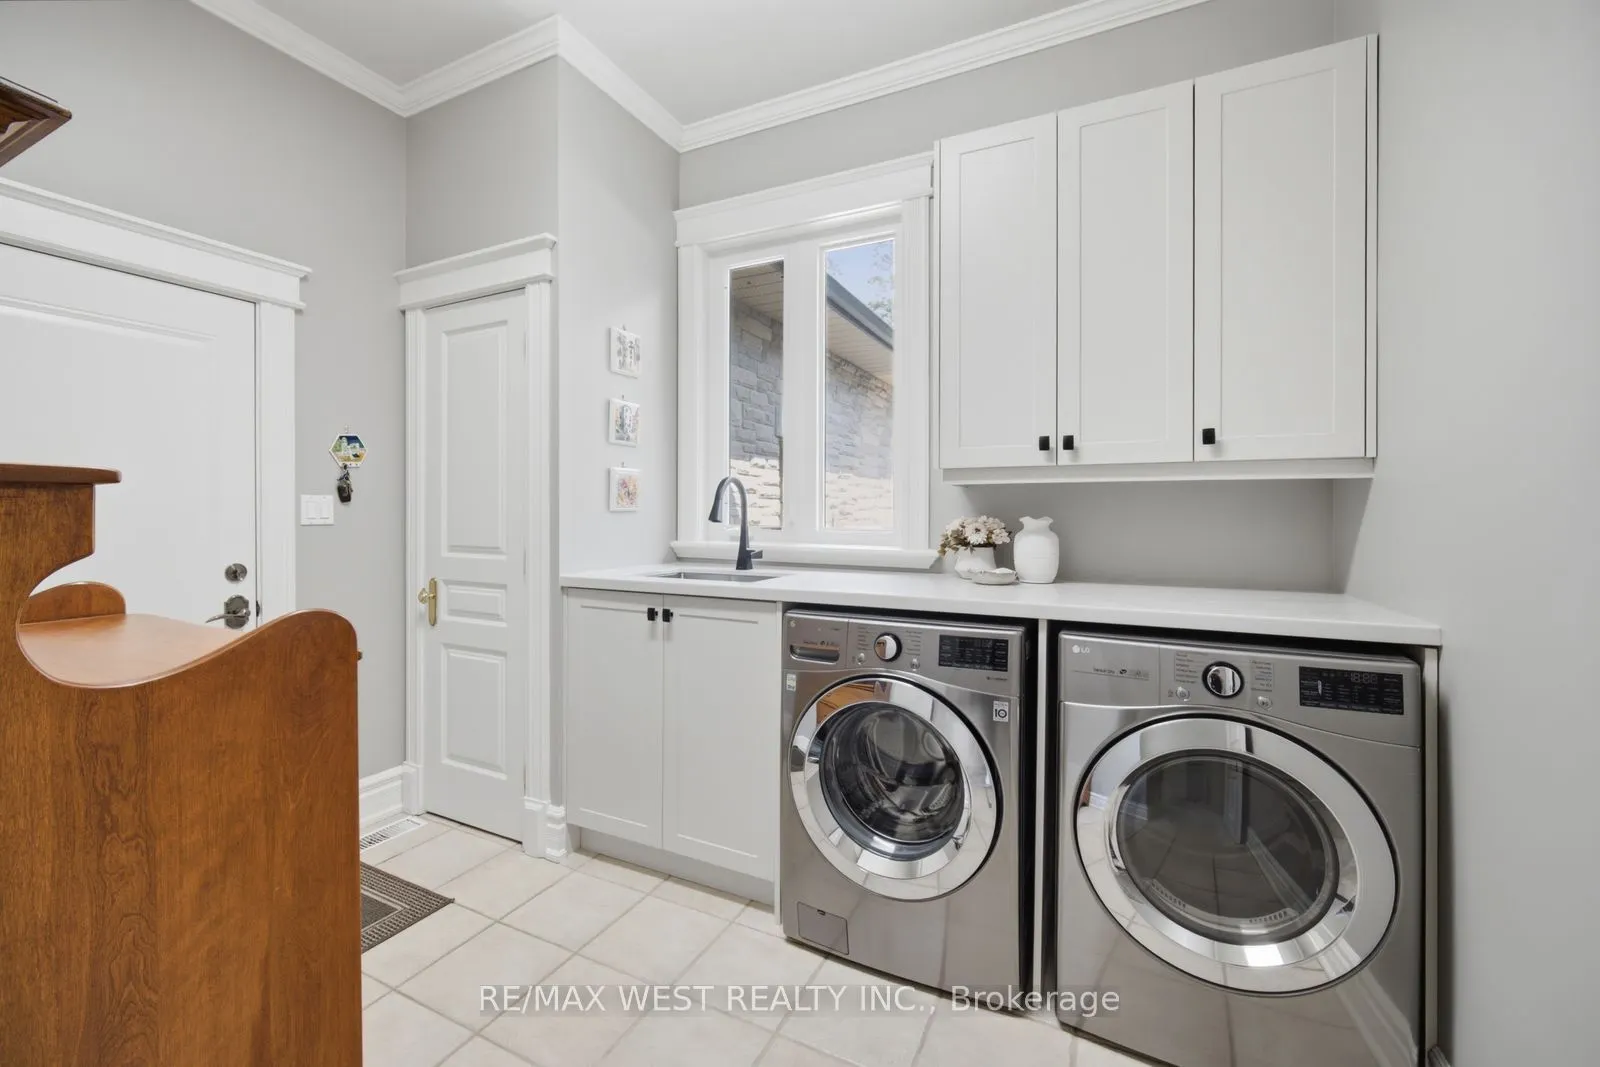
Laundry
Tile Floor, Laundry Sink, Window
Dimensions 10.63 x 11.25 feet
119.59 sqft
Living Room
Open Concept
Dimensions 19.03 x 15.78 feet
300.29 sqft
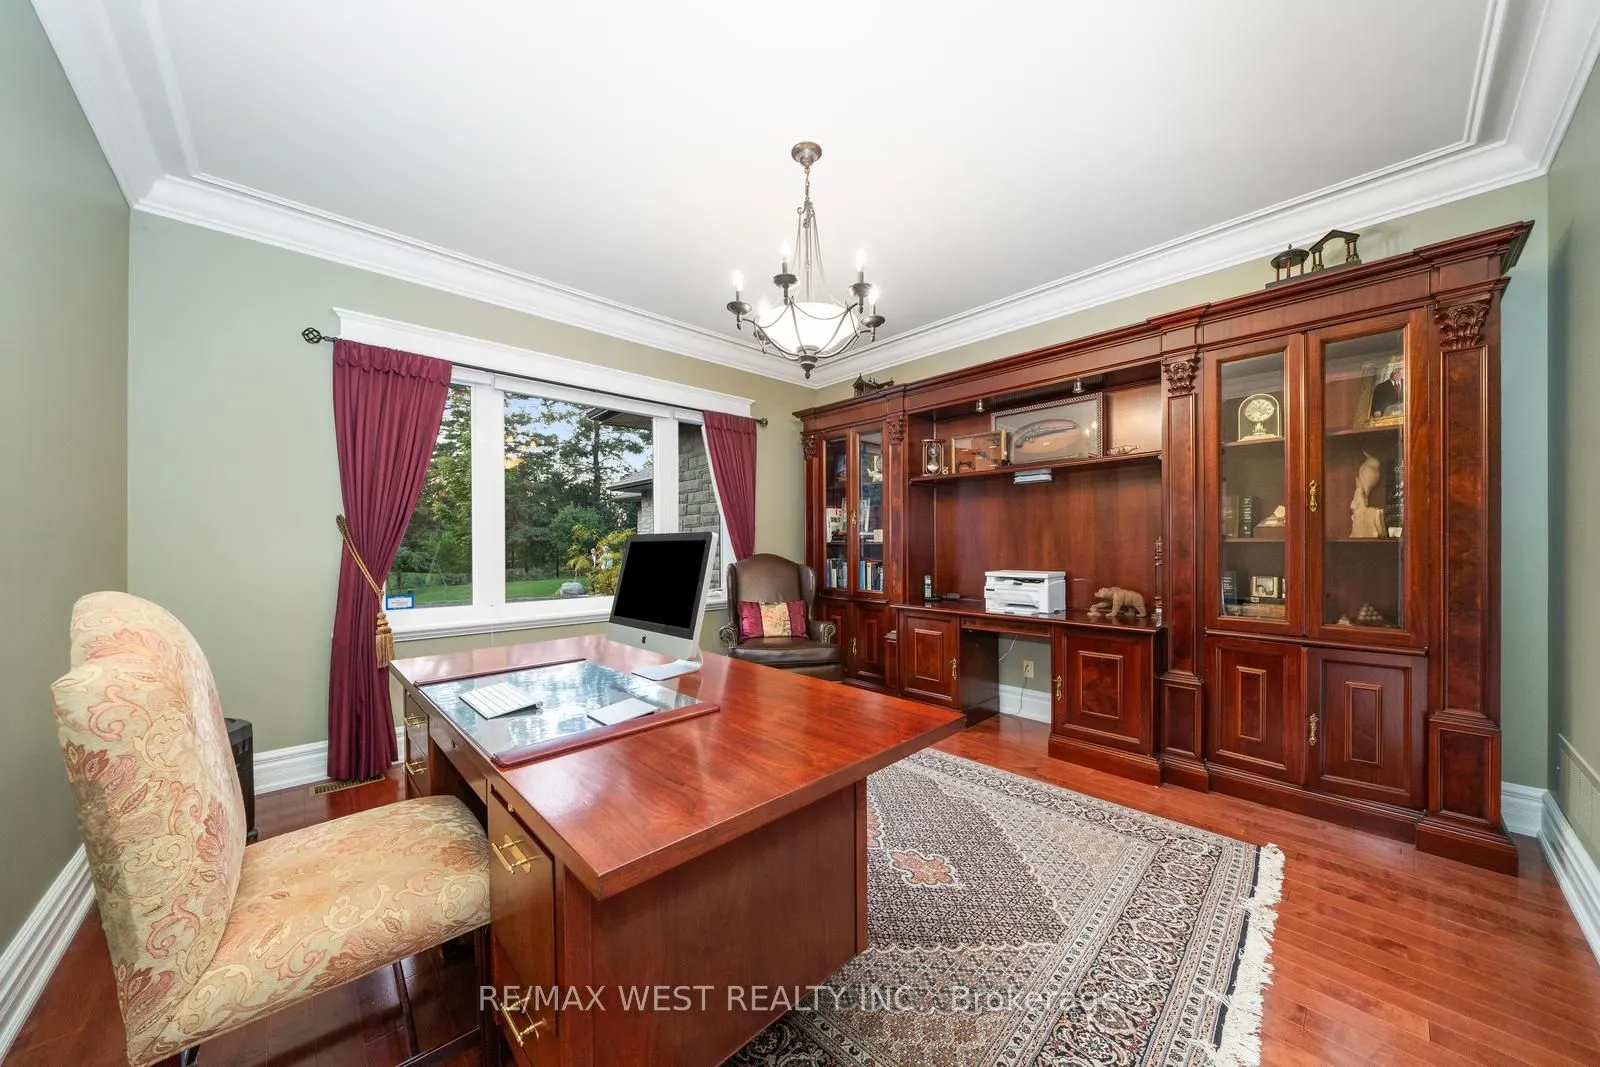
Office
Hardwood Floor, Window, French Doors
Dimensions 13.78 x 14.86 feet
204.77 sqft
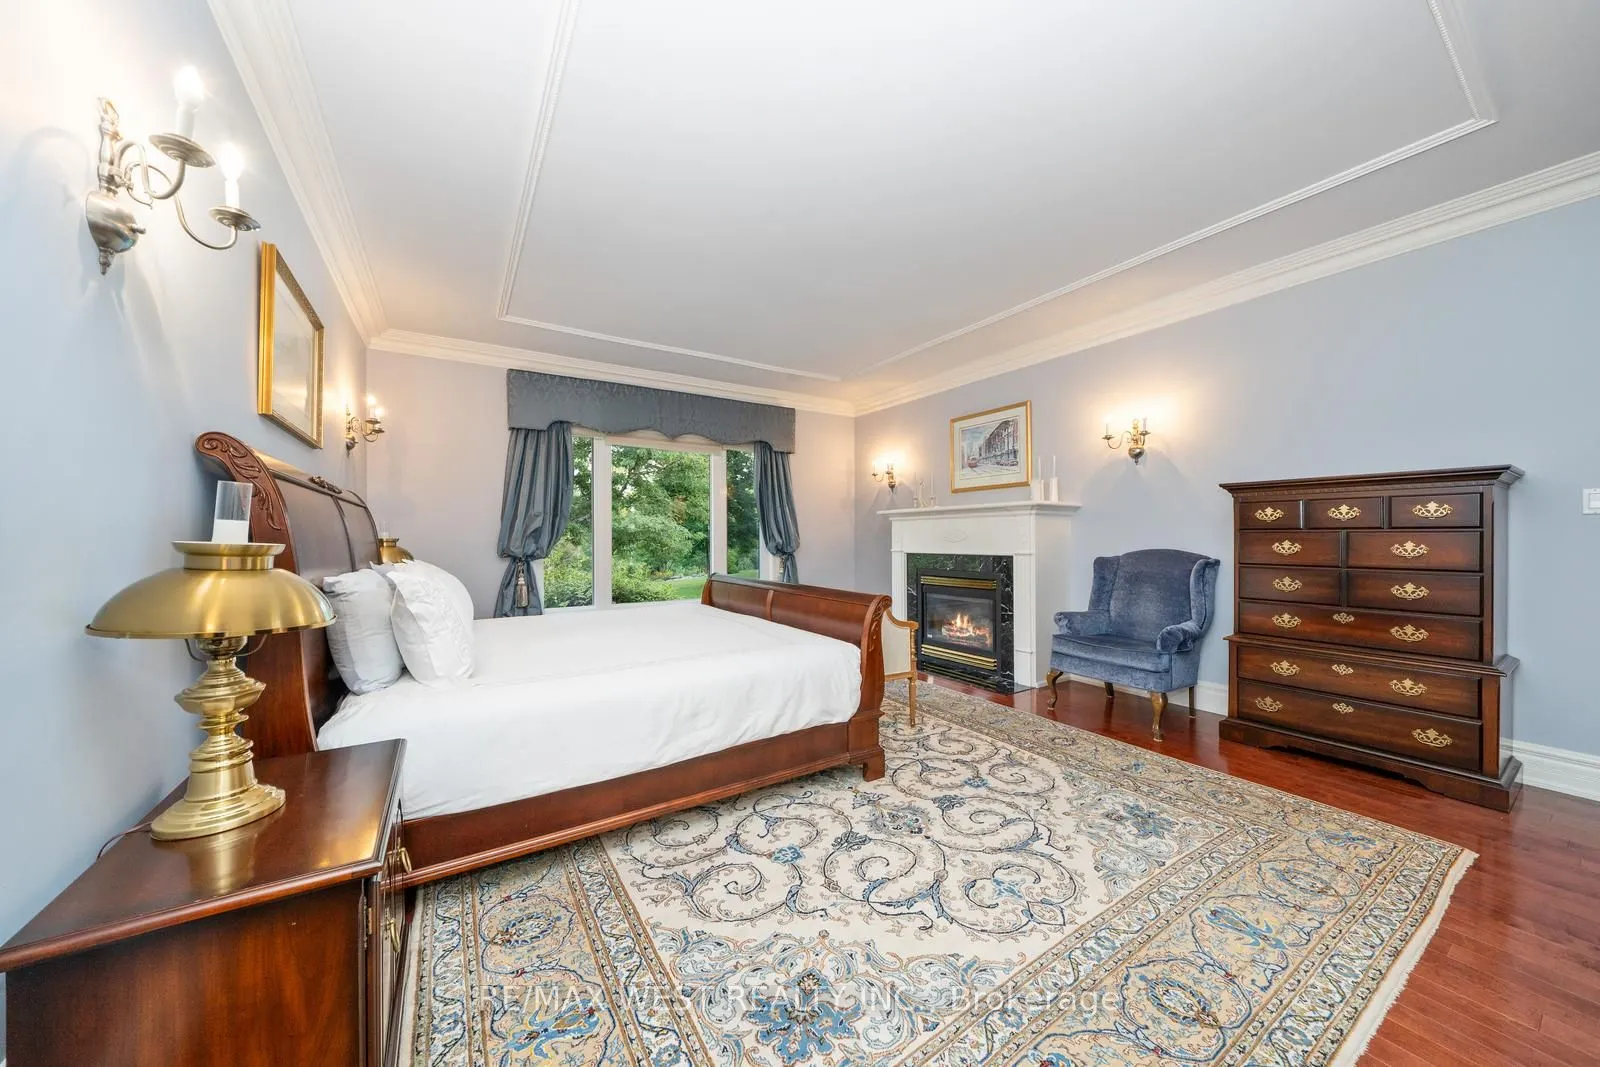
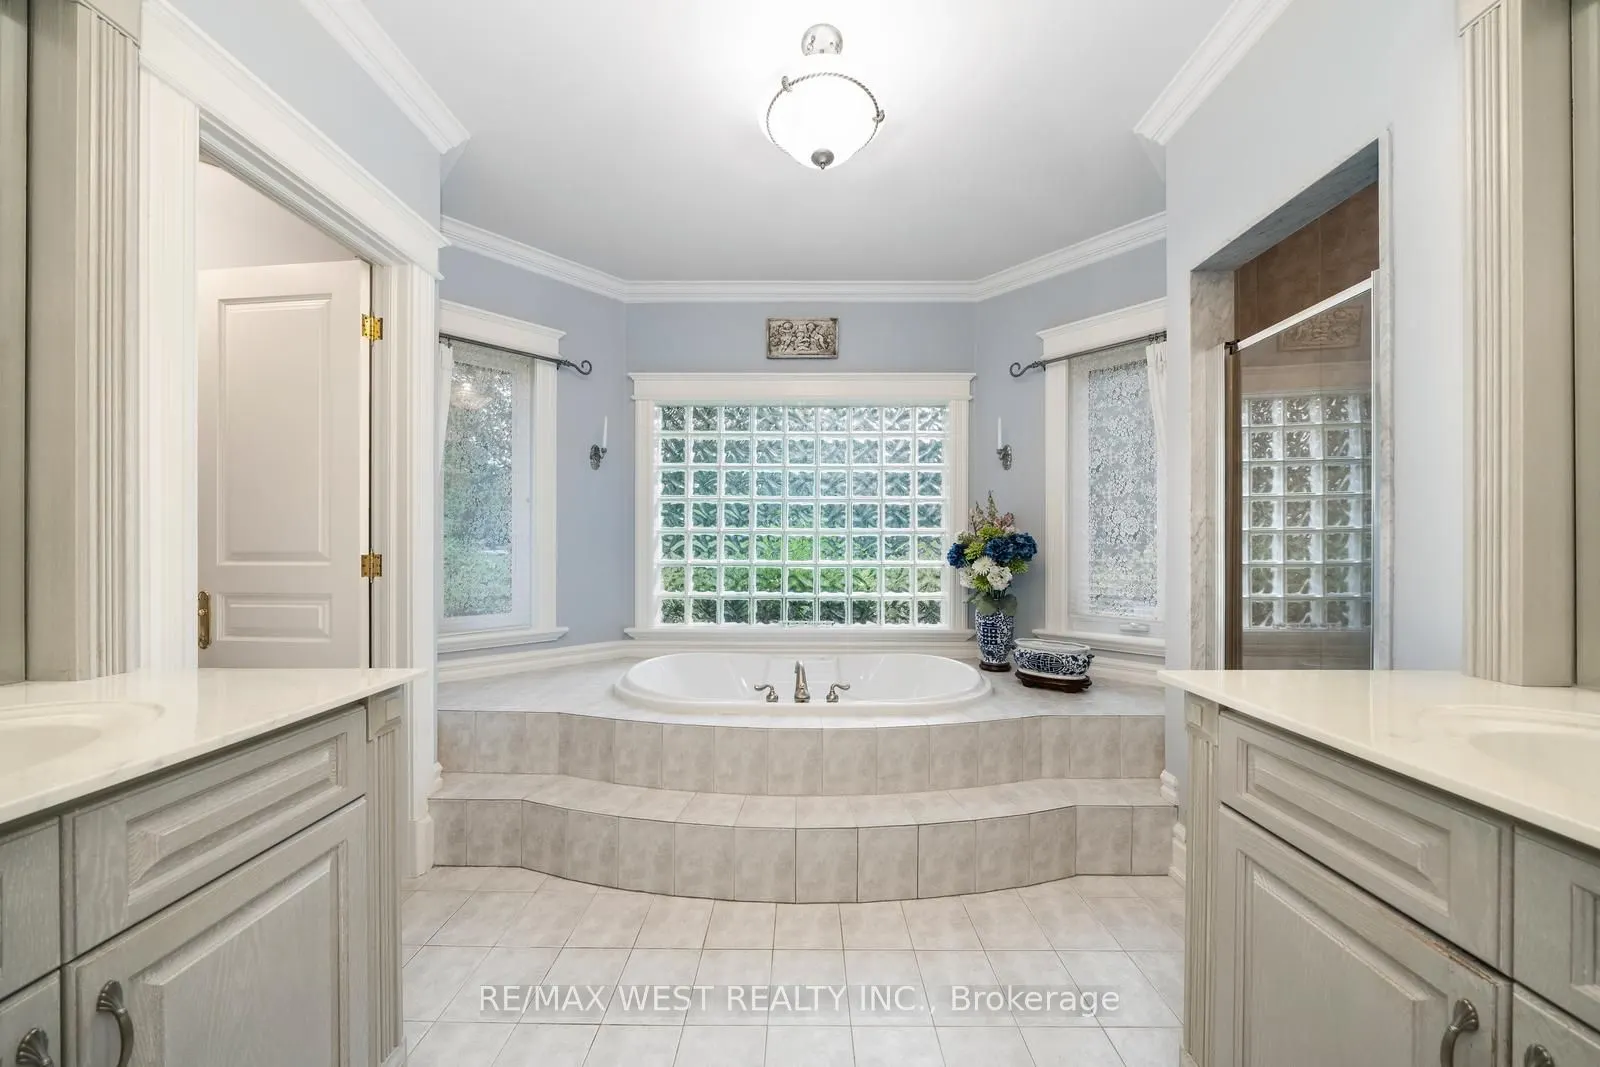
Primary Bedroom
Hardwood Floor, Fireplace, 6 Pc Ensuite
Dimensions 15.19 x 21.42 feet
325.37 sqft
Similar Properties(No results)
Mortgage Calculator
Calculate your estimated monthly mortgage payment
Price
$5,799,000
$
%
%
Total cost of mortgage
$0
Monthly payment
By clicking Save, we will calculate your estimated mortgage for all properties using the saved values (down payment percentage, interest rate, and amortization).
The accuracy and applicability of this calculator are not guaranteed.