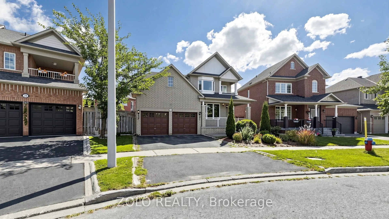
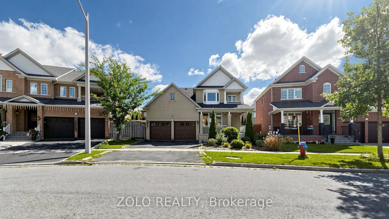
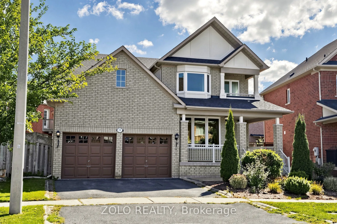
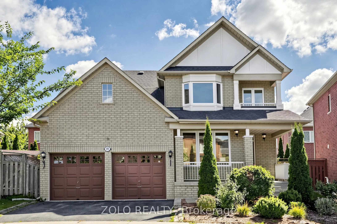
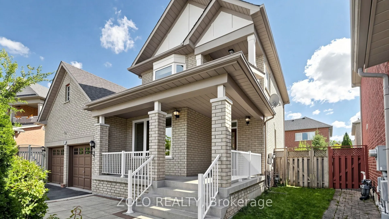
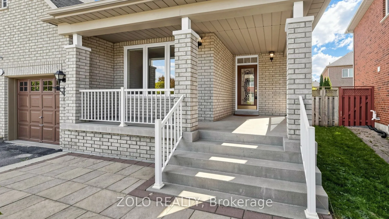
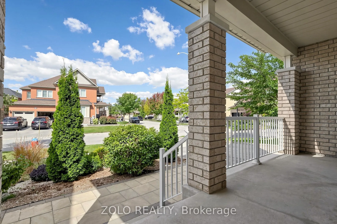
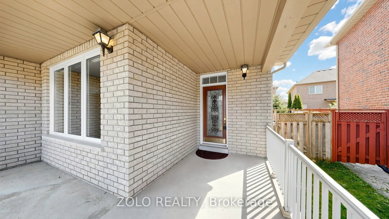
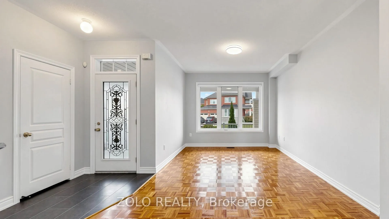
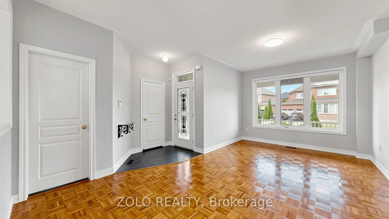
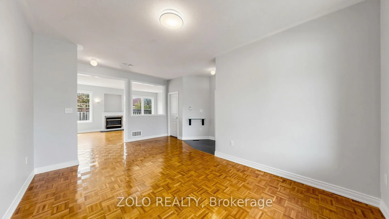
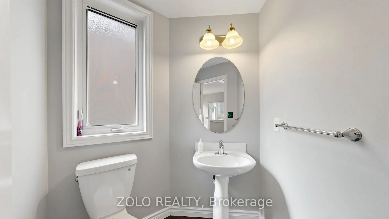
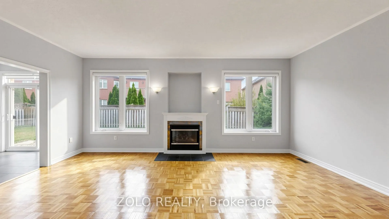
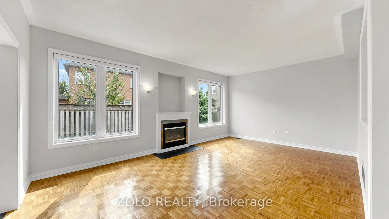
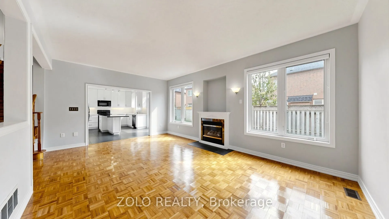
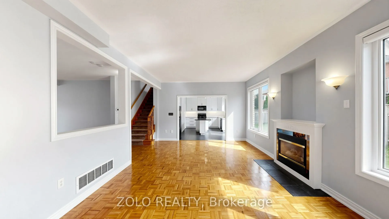
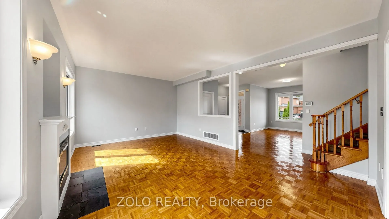
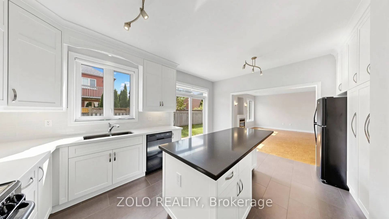
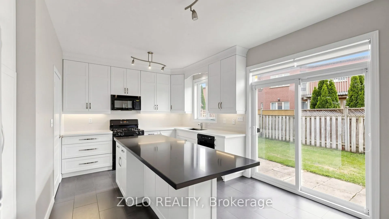
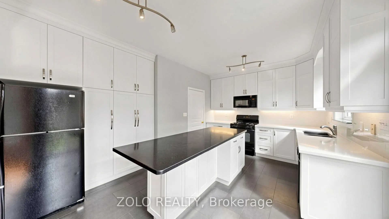
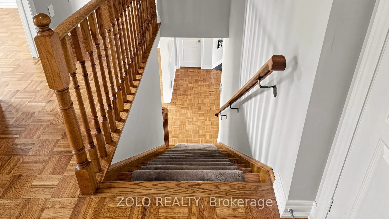
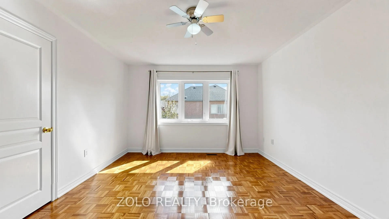
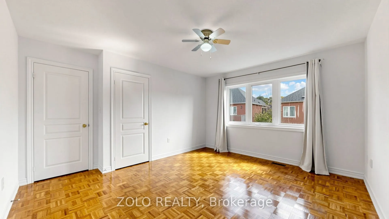
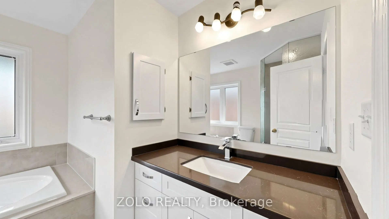
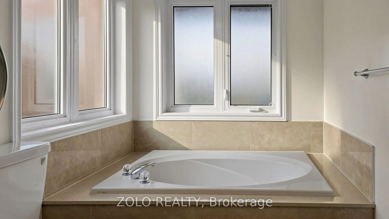
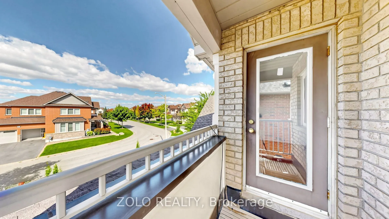
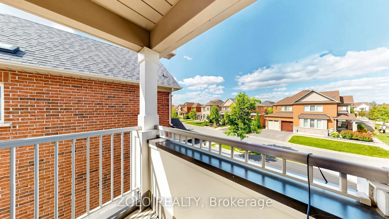
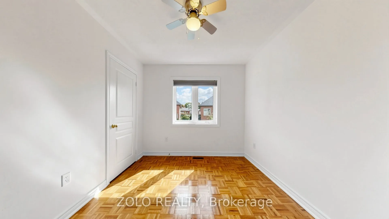
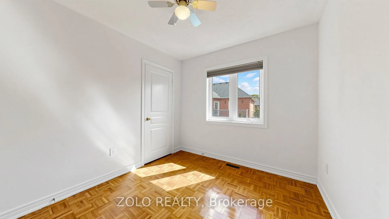
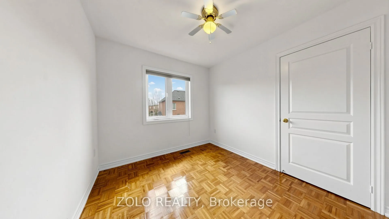
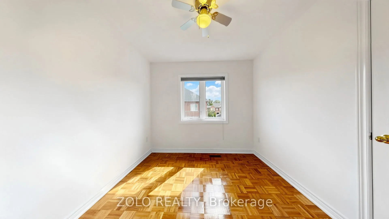
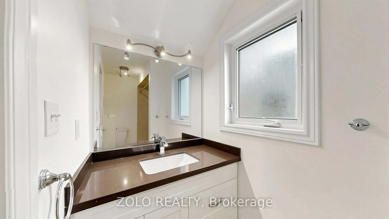
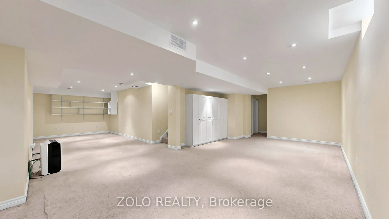
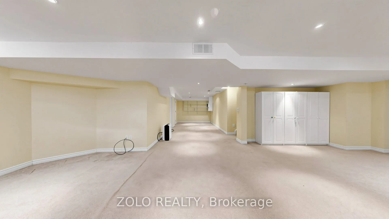
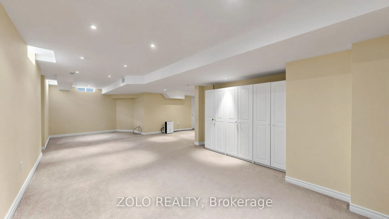
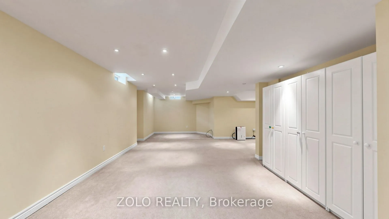
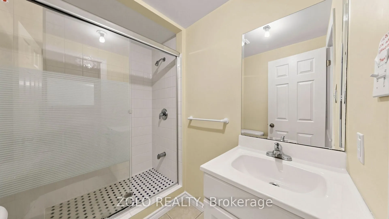
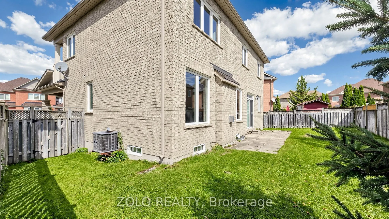
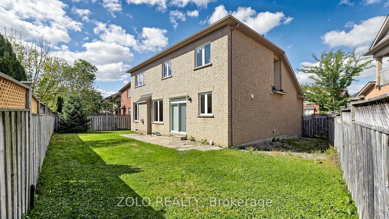
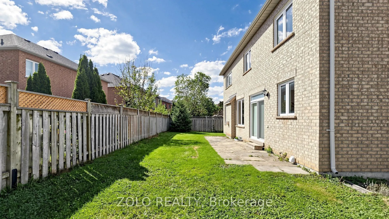
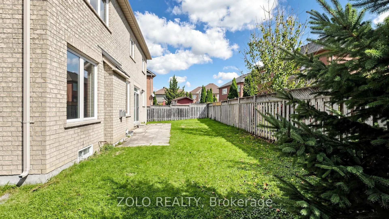
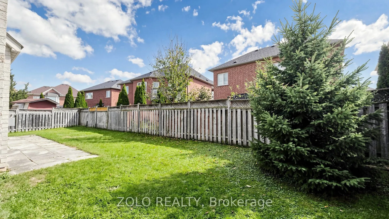
Welcome to 19 Waldron Crescent, tucked into a quiet, low-traffic crescent in the welcoming, family-friendly community of Oak Ridges, Richmond Hill. This 1900+ sq-ft detached 2-storey home with a finished basement offers warmth and function at every turn, with 4 bedrooms and 4 bathrooms giving a grow...ing family plenty of room to spread out and grow together. Step inside to a bright, inviting layout centred around an updated kitchen - a large island makes it the natural gathering spot for busy mornings, homework at the counter, or catching up with friends. A cozy fireplace warms the main living space, setting the scene for easy family movie nights and quiet weekends at home. Downstairs, the finished basement flexes with your family's needs, whether that's a rec room for the kids, a home office, or a comfortable guest retreat. Outside, the 70-ft pie-shaped backyard is generously sized and fully fenced, offering plenty of room for summer BBQ and safe place to play for kids and pets.
Full Property Details
Interior
Bedrooms
4
Bedrooms Plus
0
Total Bedrooms
4
Washrooms
4
Square Footage
1500-2000 sqft
Basement
Finished
Heating Source
Gas
Heating Fuel
Forced Air
Air Conditioning
Central Air
Family Room
Yes
Kitchens
1
Kitchens Plus
0
Total Kitchens
1
Fireplace Features
Yes
Bedrooms
4
Bedrooms Plus
0
Total Bedrooms
4
Washrooms
4
Square Footage
1500-2000 sqft
Basement
Finished
Heating Source
Gas
Heating Fuel
Forced Air
Air Conditioning
Central Air
Family Room
Yes
Kitchens
1
Kitchens Plus
0
Total Kitchens
1
Fireplace Features
Yes
Exterior
Depth
83.07
Front
41.76
Driveway
Private Double
Lot Size
42 x 83.07 ft
Pool
None
Parking Spaces
2
Total Parking Spaces
4.00
Parking Description
Built-In
Garage Spaces
2
Zoning
RWS1
Depth
83.07
Front
41.76
Driveway
Private Double
Lot Size
42 x 83.07 ft
Pool
None
Parking Spaces
2
Total Parking Spaces
4.00
Parking Description
Built-In
Garage Spaces
2
Zoning
RWS1
Building Description
Style
2-Storey
Home Type
House
Subtype
Detached
Property Orientation
North
Exterior Finish
Brick
Sewers
Sewer
Water Supply
Municipal
Possession Date
No Data
Style
2-Storey
Home Type
House
Subtype
Detached
Property Orientation
North
Exterior Finish
Brick
Sewers
Sewer
Water Supply
Municipal
Possession Date
No Data
Community
Community
Oak Ridges
Community
Oak Ridges
Taxes & Fees
Taxes
$6,012.42 /yr
Tax Year
2026
Occupancy
Vacant
Taxes
$6,012.42 /yr
Tax Year
2026
Occupancy
Vacant
Room Types
Bedroom 2
Parquet, Large Closet
Dimensions 10.01 x 8.92 feet
89.29 sqft
Bedroom 3
Parquet, Large Closet
Dimensions 10.01 x 9.68 feet
96.9 sqft
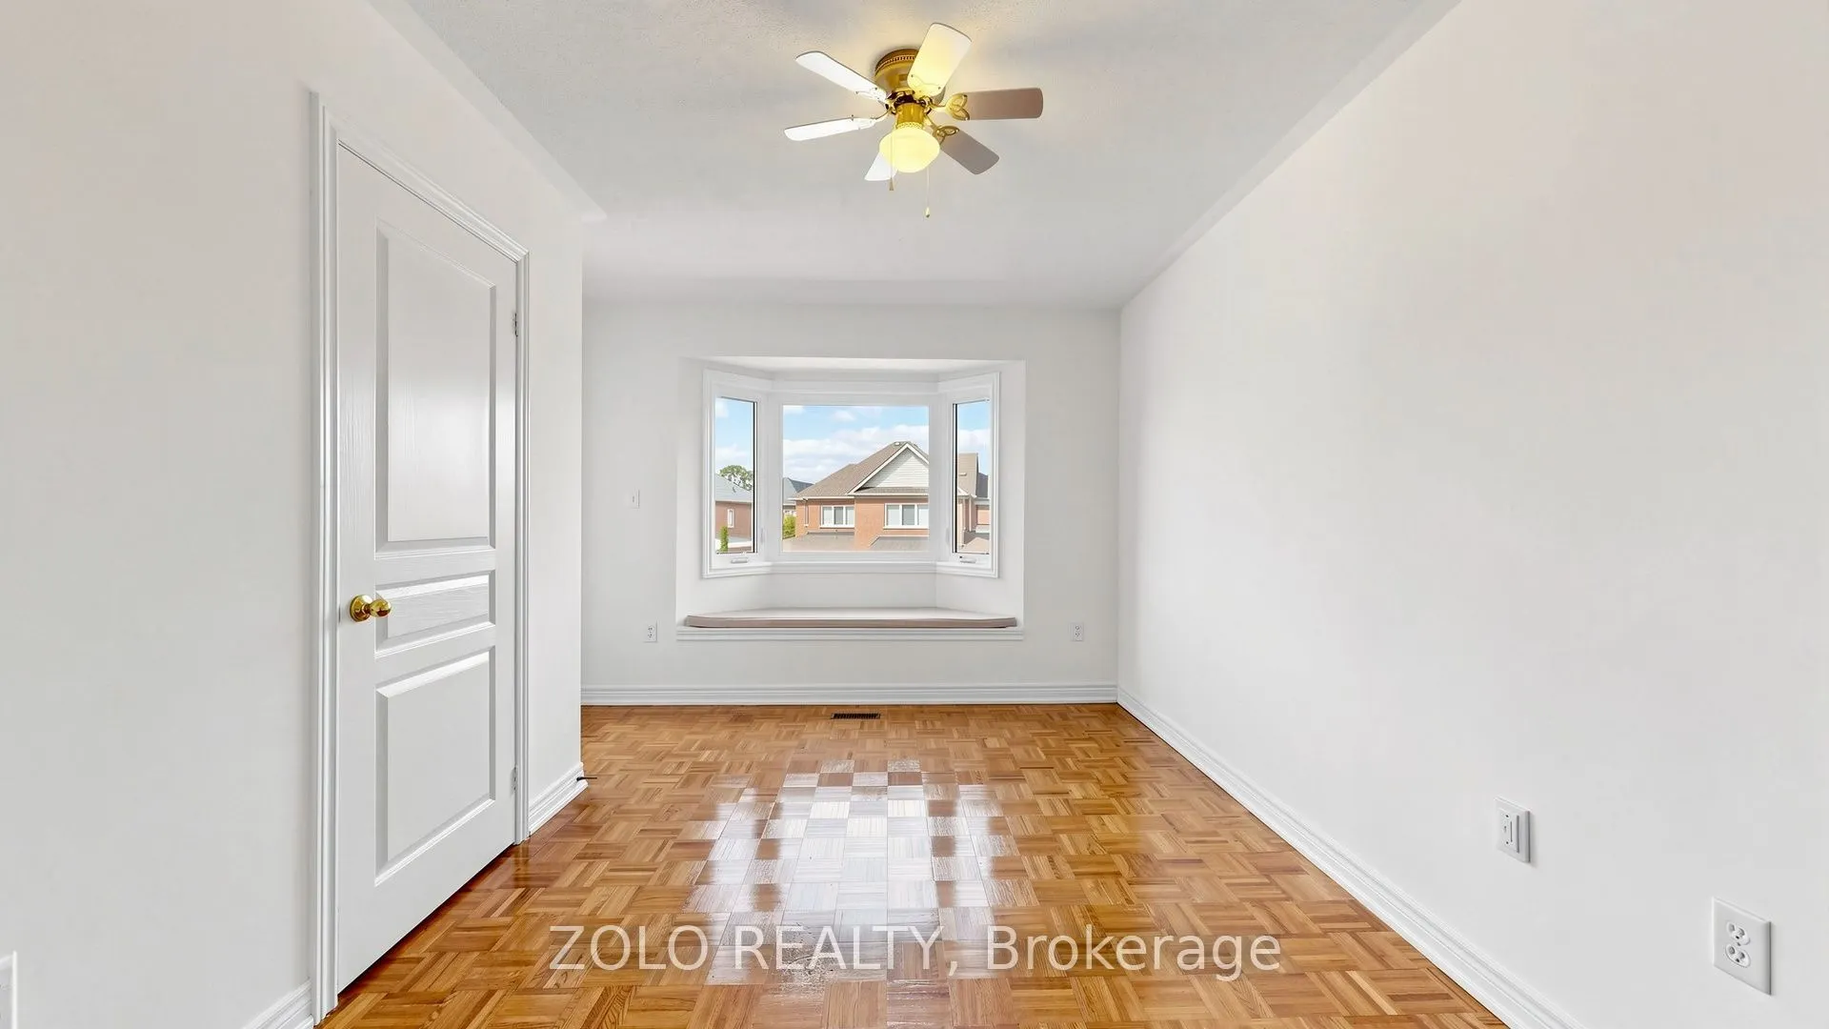
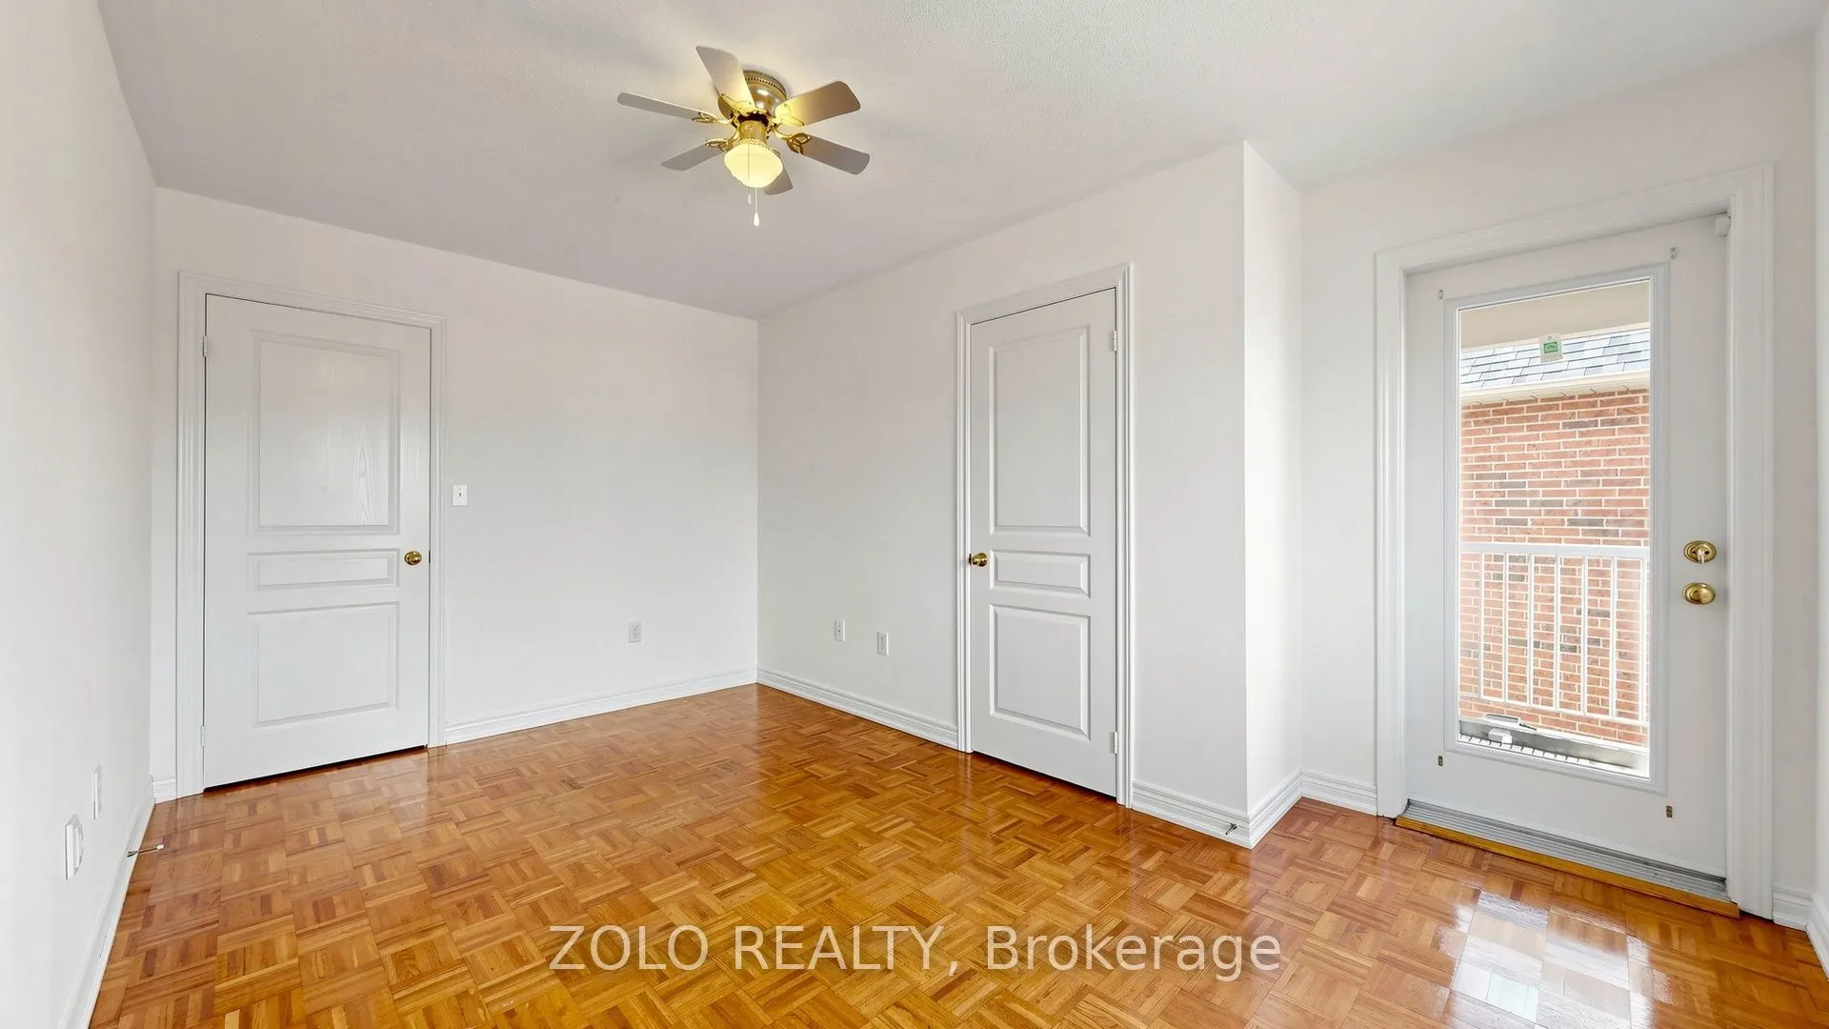
Bedroom 4
Parquet, W/O To Balcony, Bay Window
Dimensions 14.6 x 8.6 feet
125.56 sqft
Breakfast
Combined w/Kitchen, W/O To Patio, Centre Island
Dimensions 10.33 x 14.96 feet
154.54 sqft
Dining Room
Parquet, Large Window
Dimensions 19.85 x 10.93 feet
216.96 sqft
Family Room
Parquet, Gas Fireplace, Large Window
Dimensions 20.18 x 13.62 feet
274.85 sqft
Kitchen
Ceramic Backsplash, Pantry, Modern Kitchen
Dimensions 10.33 x 14.96 feet
154.54 sqft
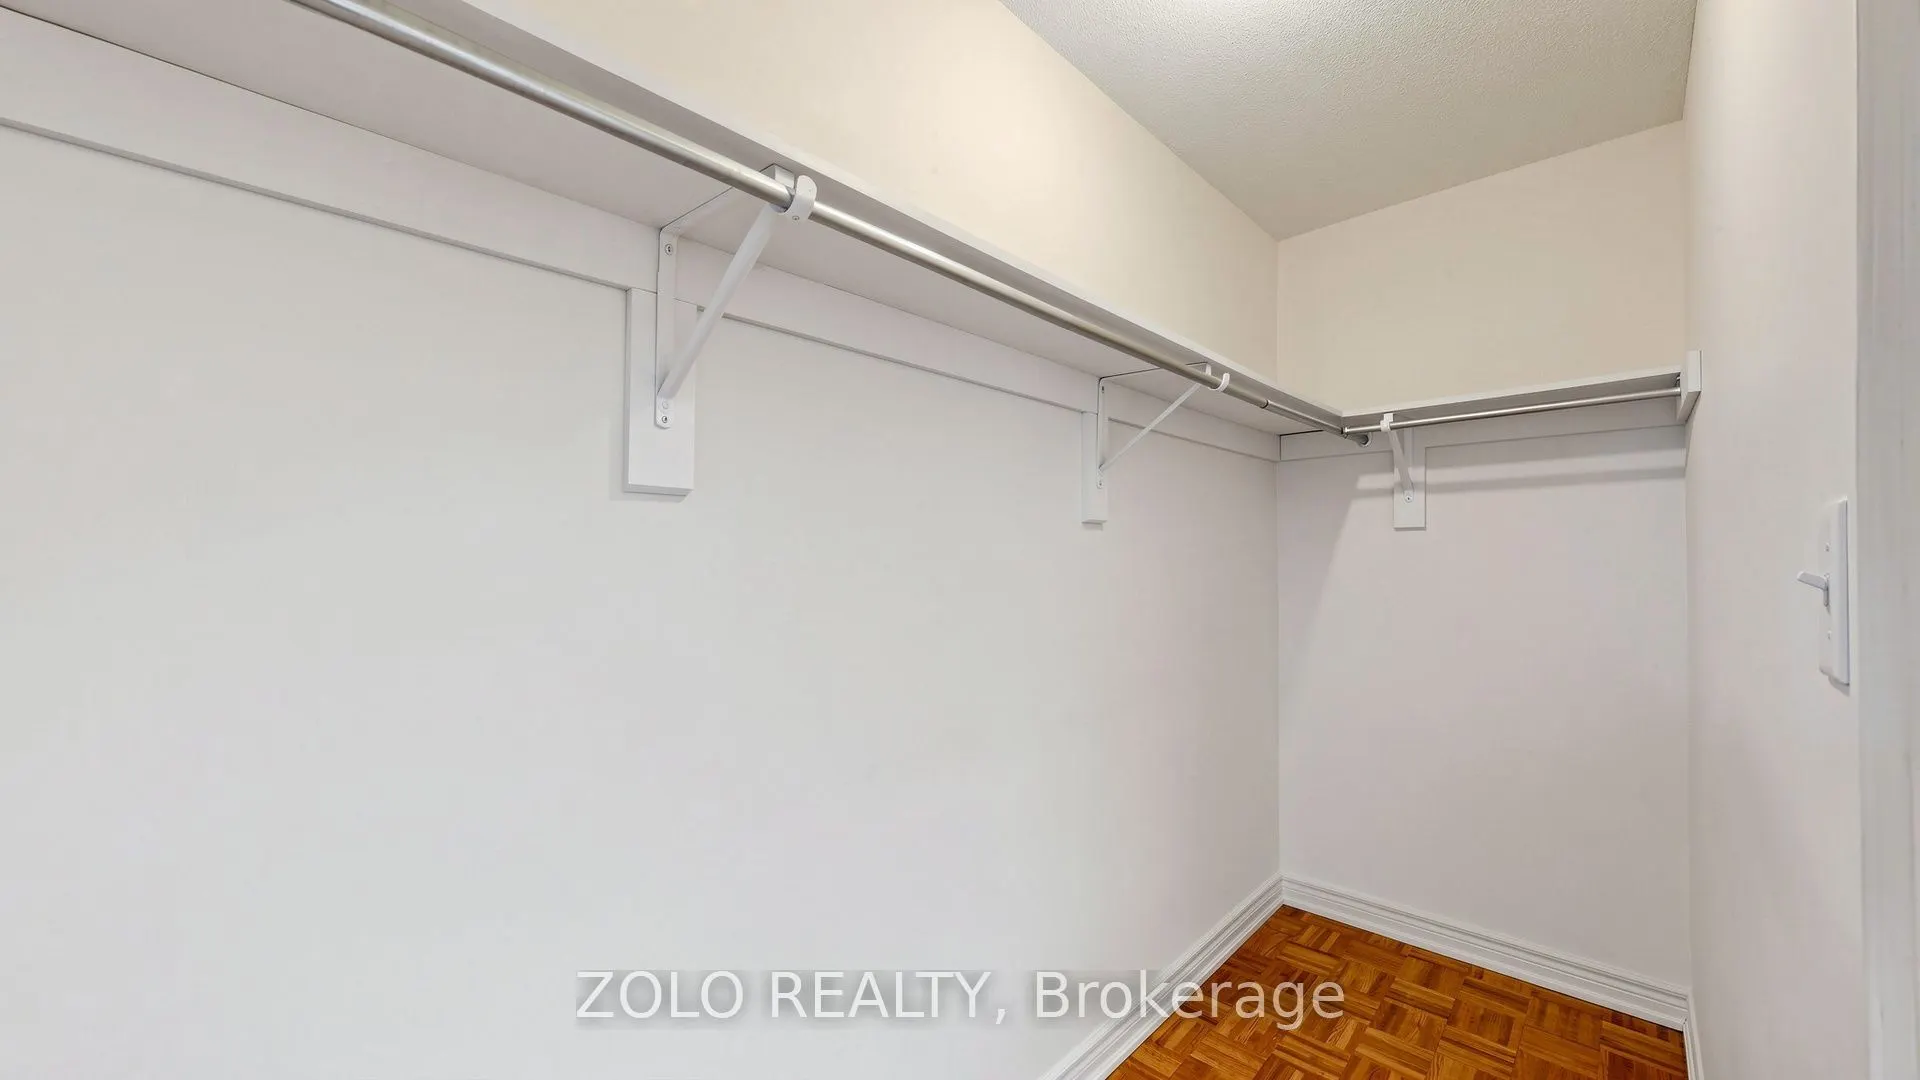
Primary Bedroom
4 Pc Ensuite, Parquet, Walk-In Closet(s)
Dimensions 12.04 x 14.04 feet
169.04 sqft
Recreation
Pot Lights
Dimensions 12.11 x 32.32 feet
391.4 sqft
Recreation
Pot Lights, 3 Pc Bath
Dimensions 9.74 x 20.18 feet
196.55 sqft
Similar Properties(No results)
Mortgage Calculator
Calculate your estimated monthly mortgage payment
Price
$1,399,999
$
%
%
Total cost of mortgage
$0
Monthly payment
By clicking Save, we will calculate your estimated mortgage for all properties using the saved values (down payment percentage, interest rate, and amortization).
The accuracy and applicability of this calculator are not guaranteed.