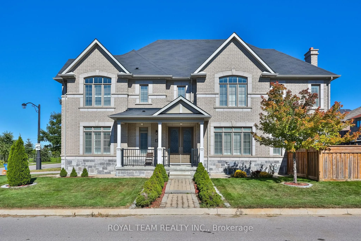
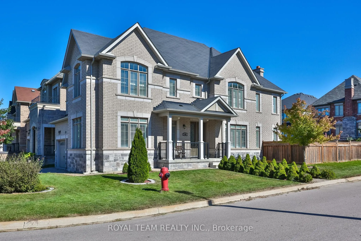
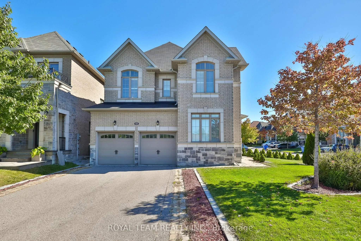
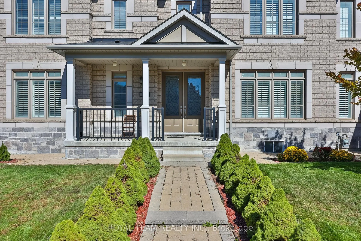
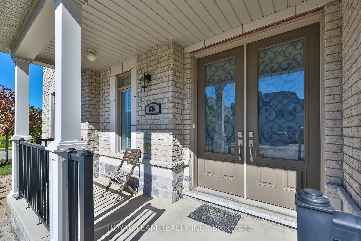
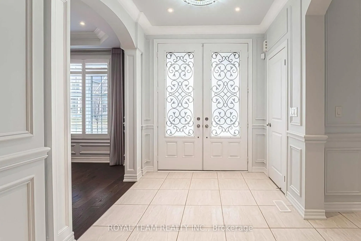
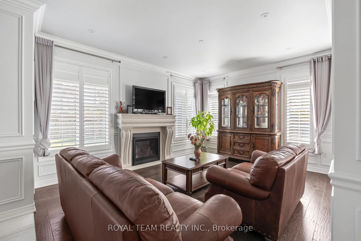
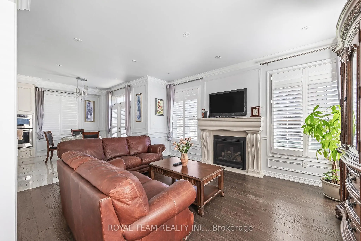
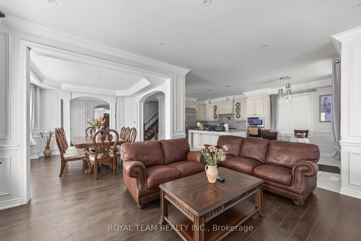
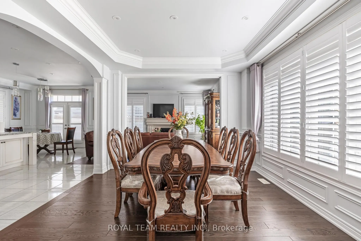
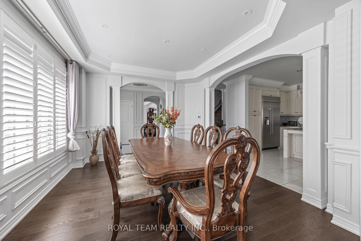
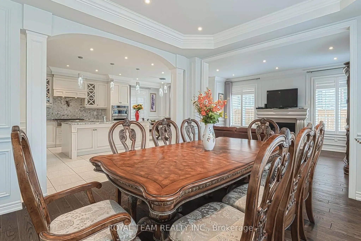
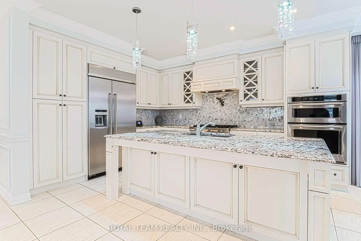
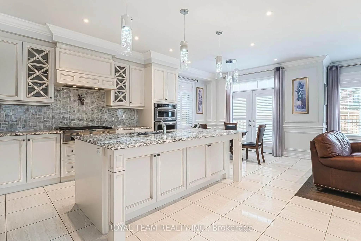
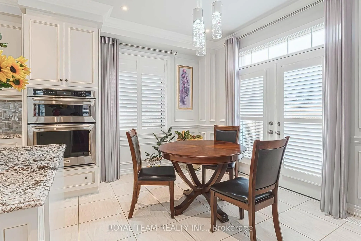
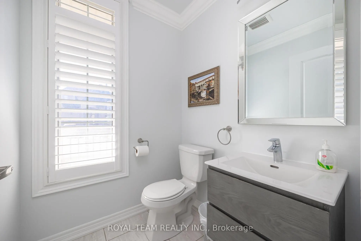
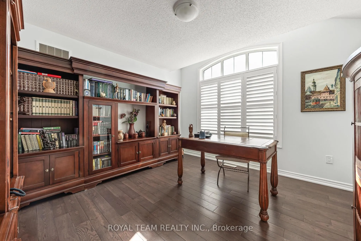
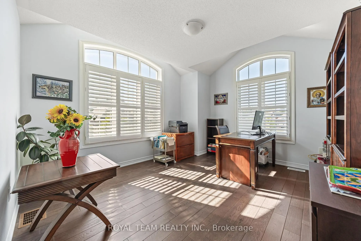
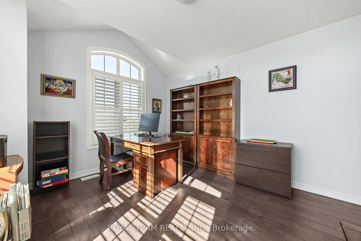
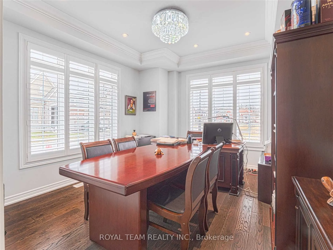
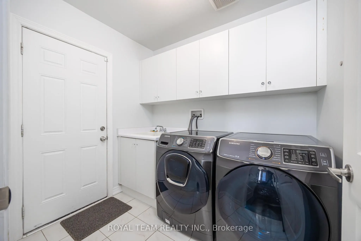
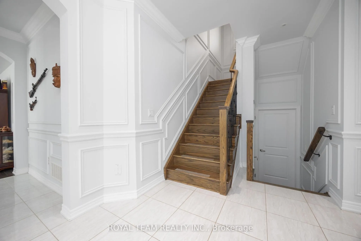
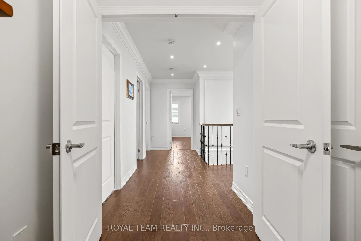
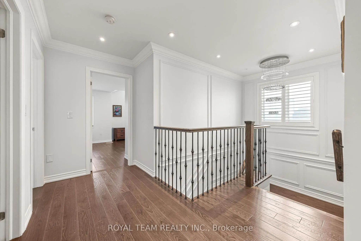
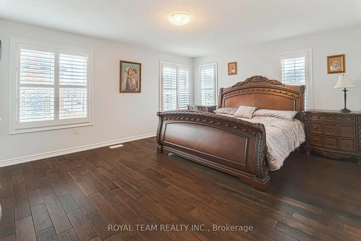
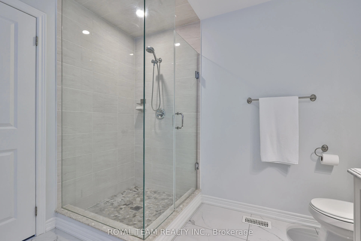
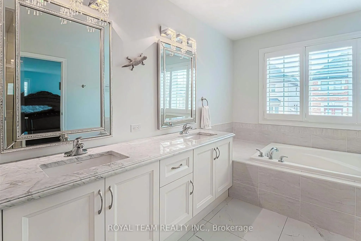
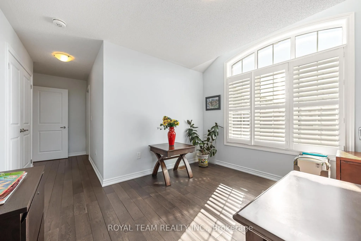
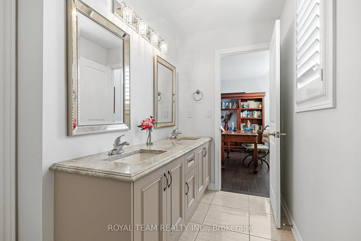
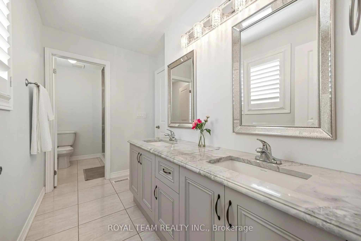
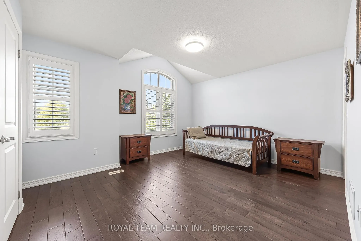
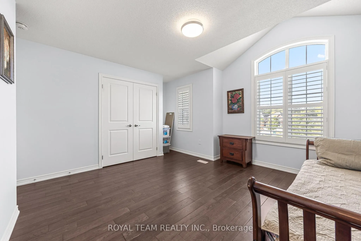
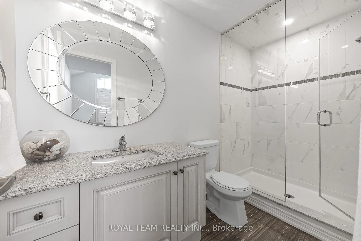
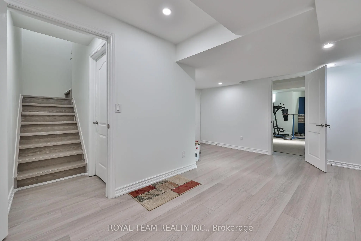
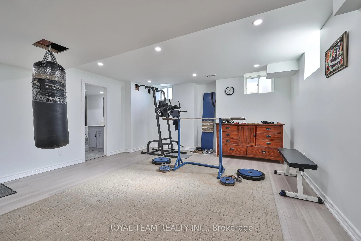
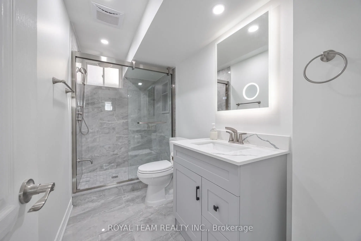
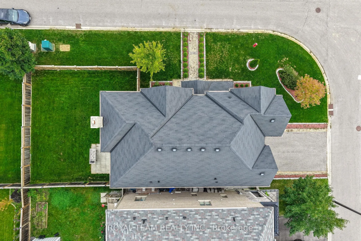
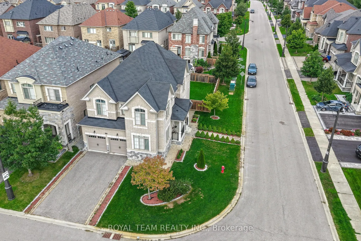
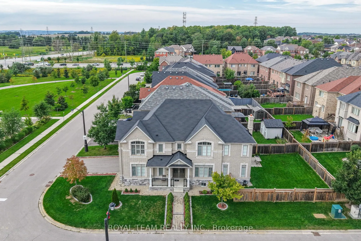
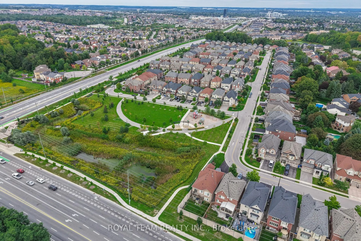
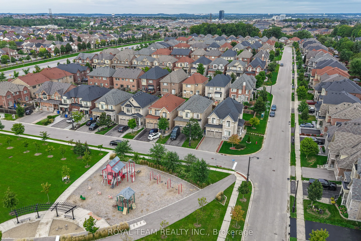
Welcome to this bright and spacious 4 bedroom, 5 bathroom home in immaculate condition, situated on a premium corner lot with no sidewalk, southwest exposure and overlooking a park in sought-after Glenway Estates! Functional main floor layout featuring 9' ceilings, hardwood floors, crown moulding, p...ot lights, a private office, powder room and convenient main floor laundry with garage access! The custom kitchen features granite countertops, backsplash, extended centre island, KitchenAid built-in stainless steel appliances, gas cooktop, built-in oven and microwave. Hardwood continues throughout the second floor offering 4 generously sized bedrooms, including a spacious primary with walk-in closets and a 5-piece ensuite. Two additional bedrooms share a Jack & Jill ensuite with double sinks, while the fourth bedroom offers its own ensuite, with vaulted ceilings found in multiple bedrooms. California shutters throughout the main and second floor provide timeless privacy. The finished basement offers additional living space with upgraded windows, laminate flooring, pot lights and a 3-piece bathroom! Professionally landscaped from front to back with interlock throughout, a grand double front door and parking for 6 with a 4-car driveway and double garage. Fantastic location directly across from the park in a peaceful neighbourhood, close to top-rated schools, shopping, transit, Upper Canada Mall, GO Station and all of Newmarket's amenities!
Full Property Details
Interior
Bedrooms
4
Total Bedrooms
4
Washrooms
5
Square Footage
2500-3000 sqft
Basement
Full,Finished
Heating Source
Gas
Heating Fuel
Forced Air
Air Conditioning
Central Air
Family Room
Yes
Kitchens
1
Total Kitchens
1
Fireplace Features
Yes
Bedrooms
4
Total Bedrooms
4
Washrooms
5
Square Footage
2500-3000 sqft
Basement
Full,Finished
Heating Source
Gas
Heating Fuel
Forced Air
Air Conditioning
Central Air
Family Room
Yes
Kitchens
1
Total Kitchens
1
Fireplace Features
Yes
Exterior
Depth
107.91
Front
46.65
Driveway
Private
Lot Size
47 x 107.91 ft
Pool
None
Parking Spaces
4
Total Parking Spaces
6.00
Parking Description
Built-In
Garage Spaces
2
Depth
107.91
Front
46.65
Driveway
Private
Lot Size
47 x 107.91 ft
Pool
None
Parking Spaces
4
Total Parking Spaces
6.00
Parking Description
Built-In
Garage Spaces
2
Building Description
Style
2-Storey
Home Type
House
Subtype
Detached
Property Orientation
East
Exterior Finish
Brick,Stone
Sewers
Sewer
Water Supply
Municipal
Possession Date
No Data
Style
2-Storey
Home Type
House
Subtype
Detached
Property Orientation
East
Exterior Finish
Brick,Stone
Sewers
Sewer
Water Supply
Municipal
Possession Date
No Data
Community
Community
Glenway Estates
Community
Glenway Estates
Taxes & Fees
Taxes
$8,014.07 /yr
Tax Year
2026
Occupancy
Owner
Taxes
$8,014.07 /yr
Tax Year
2026
Occupancy
Owner
Room Types
Bedroom 2
Double Closet, 3 Pc Ensuite, Window
Dimensions 11.68 x 12.34 feet
144.13 sqft
Bedroom 3
Double Closet, California Shutters, Window
Dimensions 12.99 x 11.58 feet
150.42 sqft
Bedroom 4
Double Closet, California Shutters, Window
Dimensions 13.91 x 10.99 feet
152.87 sqft
Breakfast
Porcelain Floor, W/O To Deck, Open Concept
Dimensions 11.15 x 11.52 feet
128.45 sqft
Dining Room
Hardwood Floor, Open Concept, Wainscoting
Dimensions 12.99 x 12.01 feet
156.01 sqft
Family Room
Hardwood Floor, Gas Fireplace, California Shutters
Dimensions 14.01 x 12.5 feet
175.12 sqft
Kitchen
Porcelain Floor, Granite Counters, B/I Appliances
Dimensions 11.15 x 11.52 feet
128.45 sqft
Living Room
Hardwood Floor, Coffered Ceiling(s), Pot Lights
Dimensions 13.02 x 11.58 feet
150.77 sqft
Primary Bedroom
Walk-In Closet(s), 5 Pc Ensuite, Window
Dimensions 14.01 x 16.99 feet
238.03 sqft
Similar Properties(No results)
Mortgage Calculator
Calculate your estimated monthly mortgage payment
Price
$1,699,000
$
%
%
Total cost of mortgage
$0
Monthly payment
By clicking Save, we will calculate your estimated mortgage for all properties using the saved values (down payment percentage, interest rate, and amortization).
The accuracy and applicability of this calculator are not guaranteed.