Sign In or Create a Free Account to see full details of this property
Key Facts
Key facts for 39 Pexton Avenue
Property Type
Townhome, 2-Storey
Parking
Built-In 1 garage, 3 parking
MLS #
N14172162
Size
1100-1500 sqft
Basement
Finished
Listed on
2026-11-10
Lot size
25 x 88.58
Tax
$4,705.04 /yr
Days on Market
1
Approximate Age
-
Maintenance Fee
-
Description
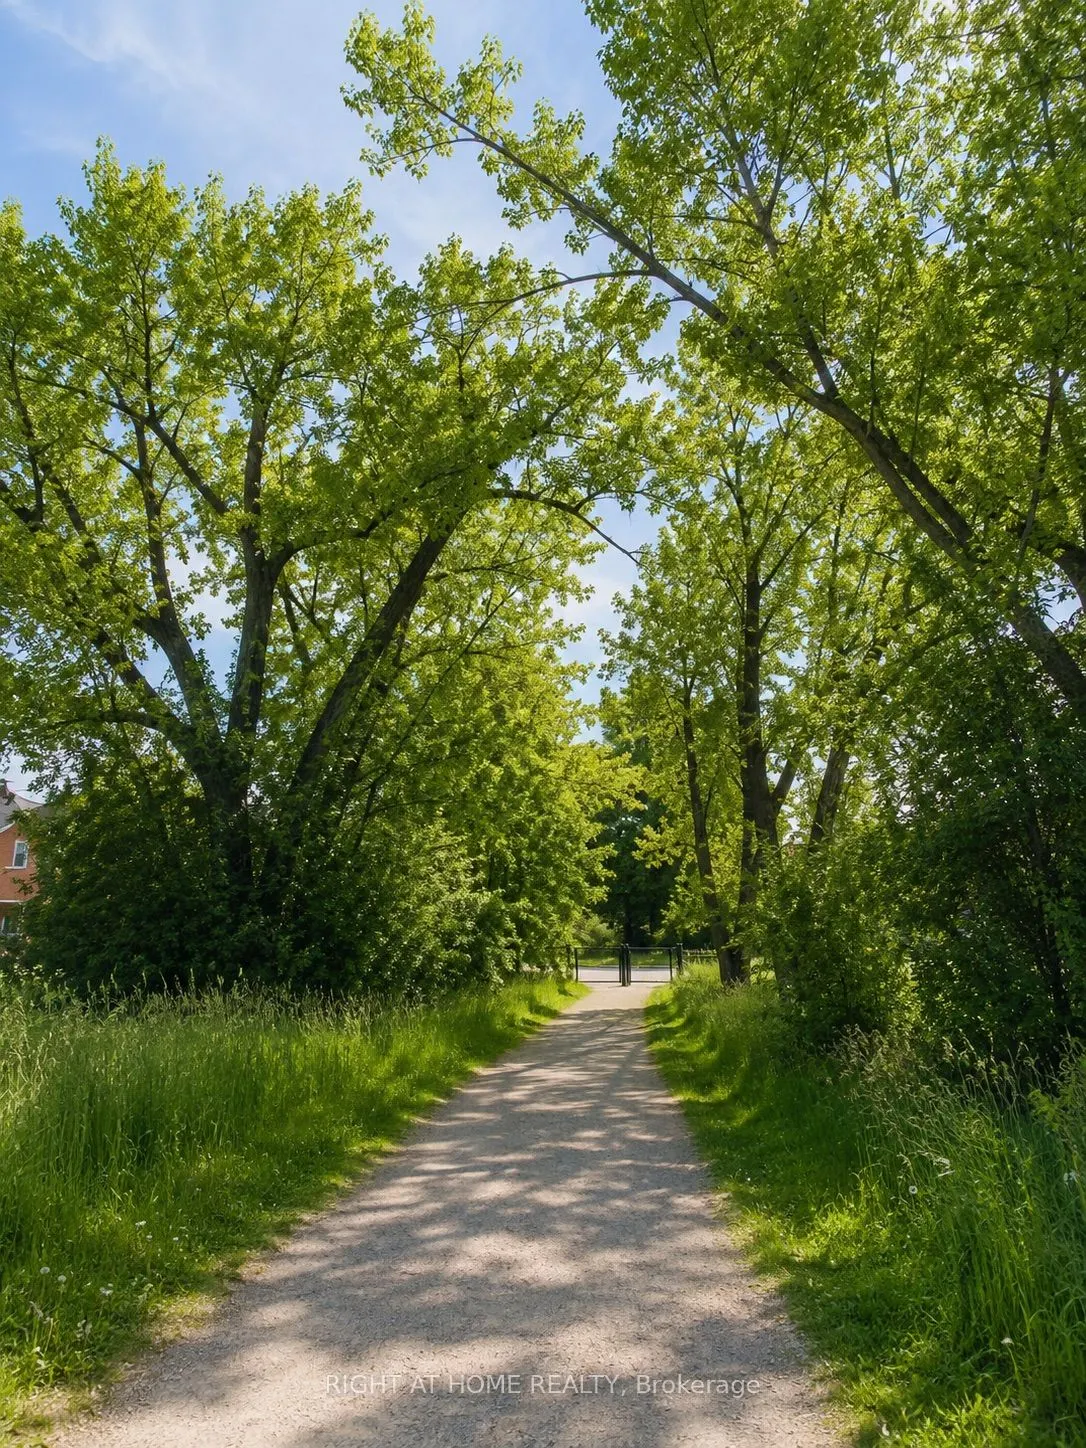
No Homes Behind the Backyard!!! Perfect Home for families with children !!! This home enjoysa generous green space behind the backyard, creating a rare sense of openness while connectingyou directly to the Macleod Estate Trail and Oak Ridges Trail system. Walk just minutes toMacleod's Landing Public... School, enjoy scenic walks, runs, or bike rides to Bathurst Glen GolfCourse, or follow the trails to Yonge Street for shopping, restaurants, and everydayconveniences. Highway 404, Bond Lake, parks, transit, Movati Athletic, and Farm Boy are alljust minutes away.Rarely offered, this bright, south-facing 3-bedroom, 3-bathroom home with afinished basement is beautifully maintained and move-in ready. Features include 9' ceilings onthe main floor, an open-concept kitchen with granite countertops, a breakfast area withwalkout to a fully fenced, landscaped backyard, interior garage access, direct garage-to-backyard access, and a new roof (2025).A rare opportunity to own one of Macleod's Landing's most desirable townhomes, where premium lot, privacy, nature, and everyday convenience come together.
Full Property Details
Interior
Bedrooms
3
Total Bedrooms
3
Washrooms
3
Square Footage
1100-1500 sqft
Basement
Finished
Heating Source
Gas
Heating Fuel
Forced Air
Air Conditioning
Central Air
Family Room
Yes
Kitchens
1
Total Kitchens
1
Fireplace Features
Yes
Bedrooms
3
Total Bedrooms
3
Washrooms
3
Square Footage
1100-1500 sqft
Basement
Finished
Heating Source
Gas
Heating Fuel
Forced Air
Air Conditioning
Central Air
Family Room
Yes
Kitchens
1
Total Kitchens
1
Fireplace Features
Yes
Exterior
Depth
88.58
Front
24.61
Lot Size
25 x 88.58 ft
Pool
None
Parking Spaces
3
Total Parking Spaces
3.00
Parking Description
Built-In
Garage Spaces
1
Depth
88.58
Front
24.61
Lot Size
25 x 88.58 ft
Pool
None
Parking Spaces
3
Total Parking Spaces
3.00
Parking Description
Built-In
Garage Spaces
1
Building Description
Style
2-Storey
Home Type
Townhome
Subtype
Att/Row/Townhouse
Property Orientation
South
Exterior Finish
Brick
Sewers
Sewer
Water Supply
Municipal
Possession Date
12/1/2026
Style
2-Storey
Home Type
Townhome
Subtype
Att/Row/Townhouse
Property Orientation
South
Exterior Finish
Brick
Sewers
Sewer
Water Supply
Municipal
Possession Date
12/1/2026
Community
Community
Jefferson
Community
Jefferson
Taxes & Fees
Taxes
$4,705.04 /yr
Tax Year
2026
Occupancy
Owner
Taxes
$4,705.04 /yr
Tax Year
2026
Occupancy
Owner
Room Types
Bedroom 2
Closet, Window, Broadloom
Dimensions 12.01 x 8.99 feet
107.97 sqft
Bedroom 3
Closet, Window, Broadloom
Dimensions 10.5 x 10.01 feet
105.1 sqft
Breakfast
W/O To Yard, Breakfast Bar
Dimensions 8.01 x 8.01 feet
64.16 sqft
Dining Room
Hardwood Floor, Window
Dimensions 11.81 x 8.99 feet
106.17 sqft
Family Room
Hardwood Floor, Gas Fireplace, Window
Dimensions 16.99 x 10.99 feet
186.72 sqft
Kitchen
Open Concept, Granite Counters
Dimensions 8.99 x 8.2 feet
73.72 sqft
Primary Bedroom
4 Pc Ensuite, Walk-In Closet(s), Broadloom
Dimensions 13.12 x 11.81 feet
154.95 sqft
Recreation
Laminate, Window
Dimensions 3.28 x 3.28 feet
10.76 sqft
Similar Properties(No results)
Mortgage Calculator
Calculate your estimated monthly mortgage payment
Price
$1,149,000
$
%
%
Monthly payment
By clicking Save, we will calculate your estimated mortgage for all properties using the saved values (down payment percentage, interest rate, and amortization).
The accuracy and applicability of this calculator are not guaranteed.