Sign In or Create a Free Account to see full details of this property
Key Facts
Key facts for 80 Chuck Ormsby Crescent
Property Type
House, 2-Storey
Parking
Built-In 3 garage, 4 parking
MLS #
N8337984
Size
3500-5000 sqft
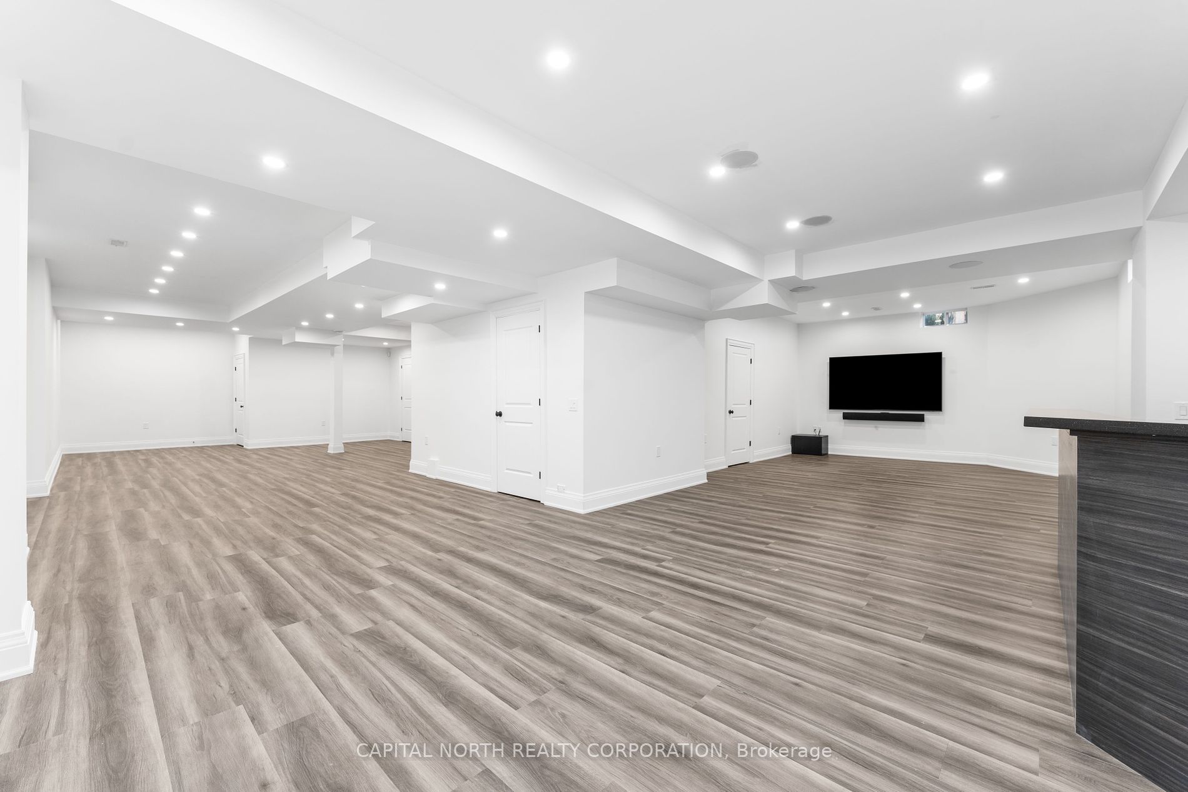
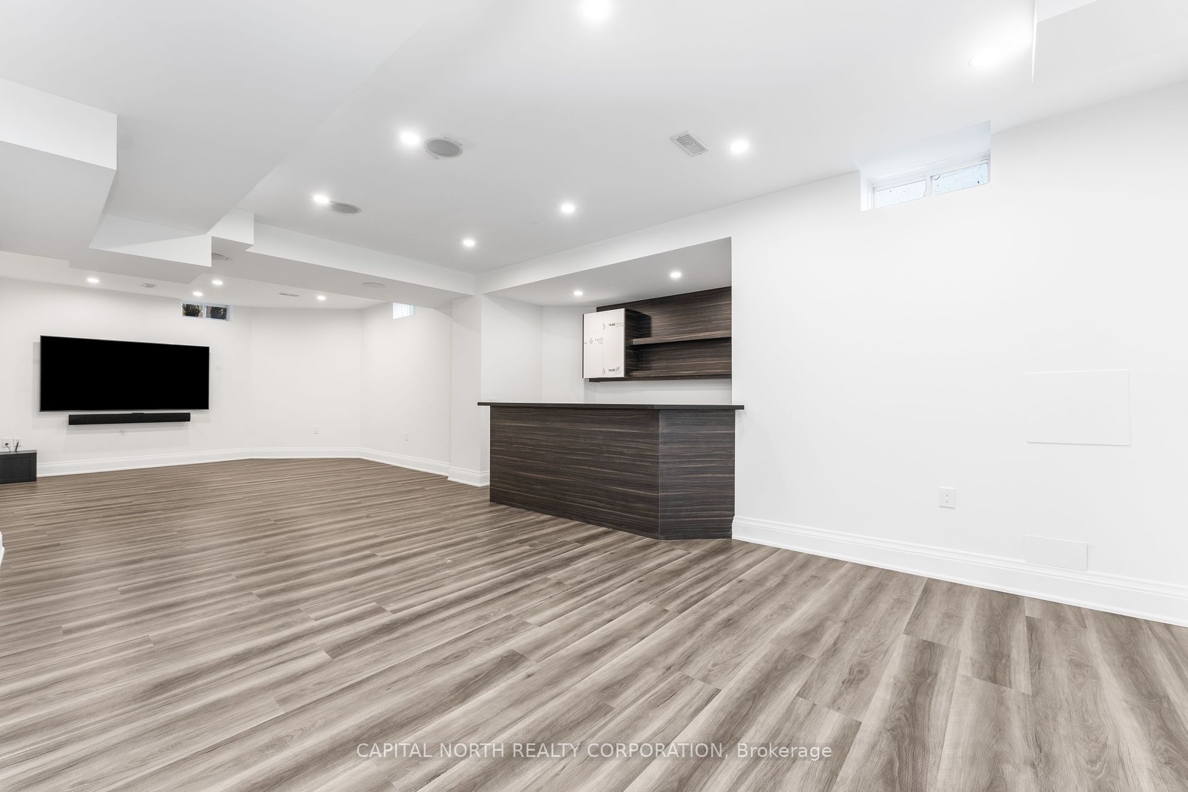
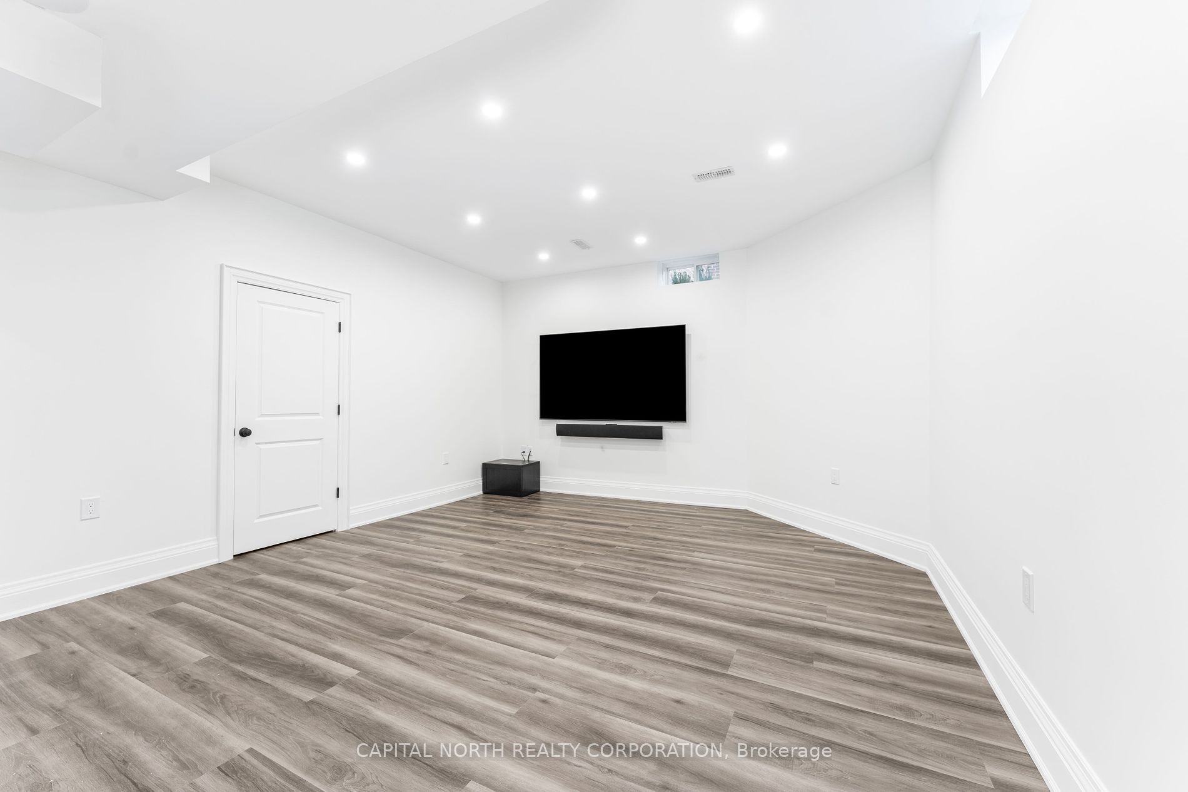
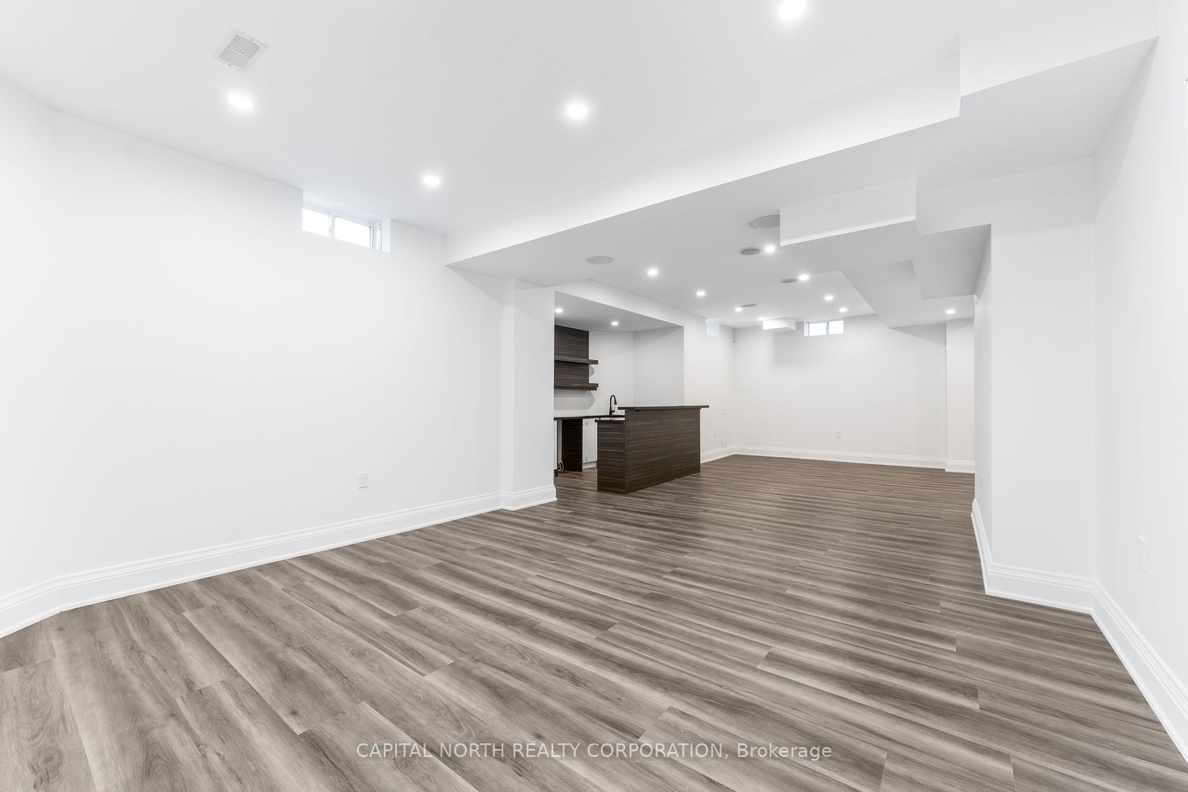
Basement
Finished
Listed on
2024-05-14
Lot size
61 x 210.37
Tax
$14,351 /yr
Days on Market
882
Approximate Age
-
Maintenance Fee
-
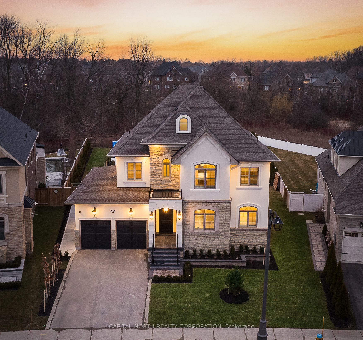
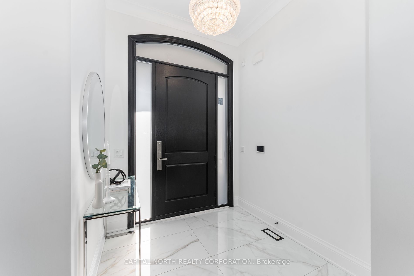
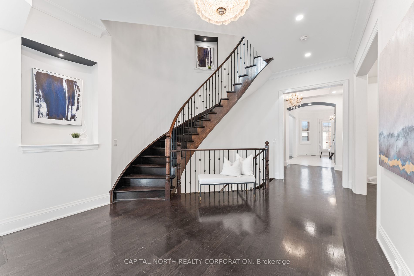
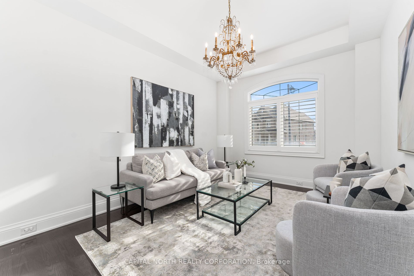
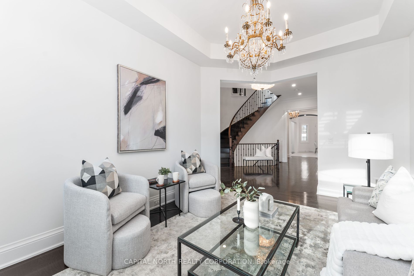
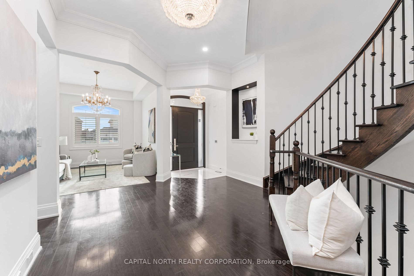
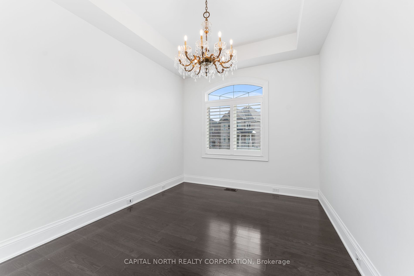
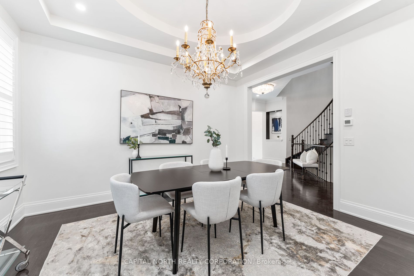
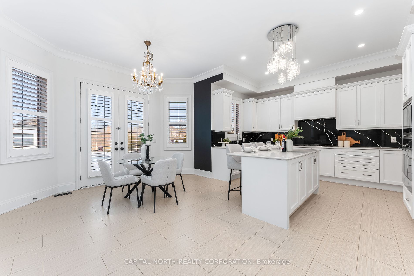
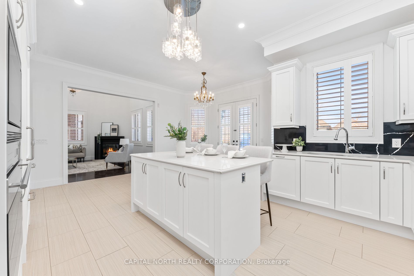
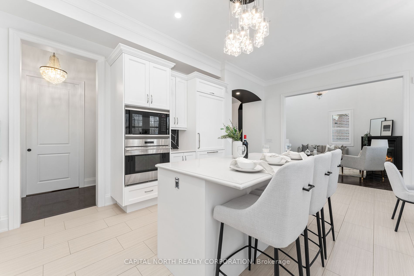
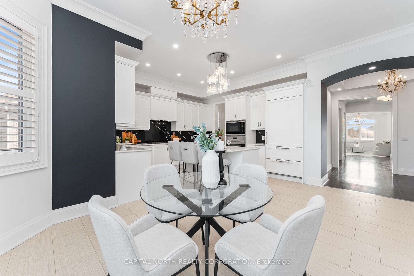
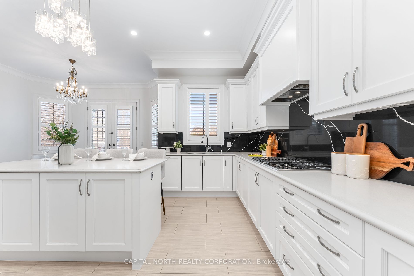
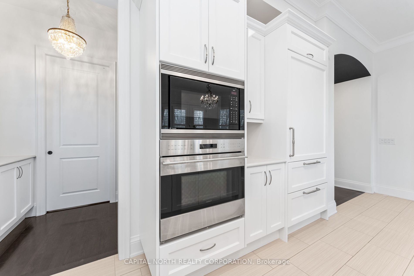
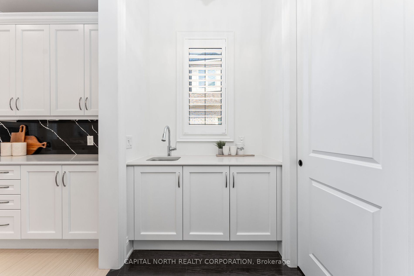
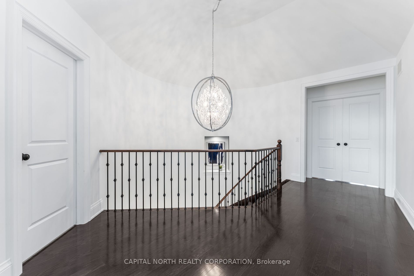
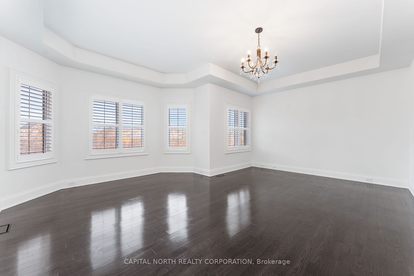
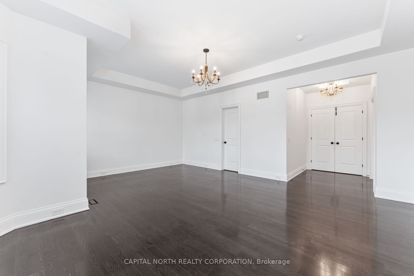
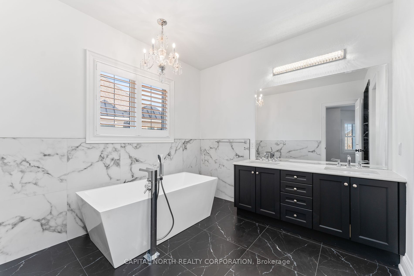
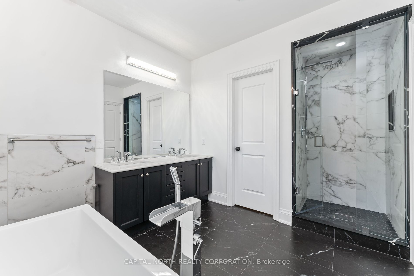
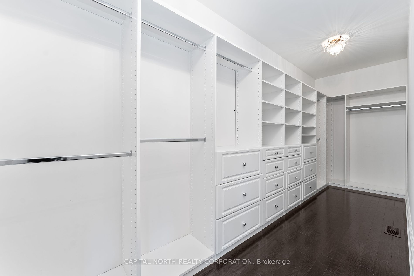
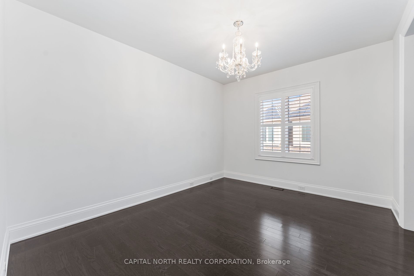
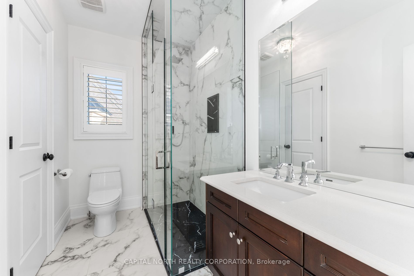
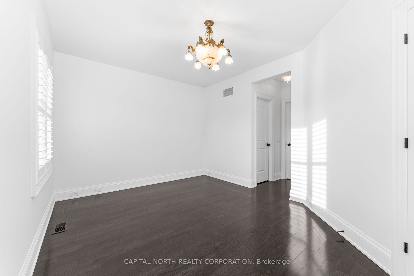
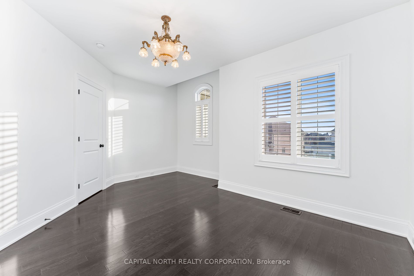
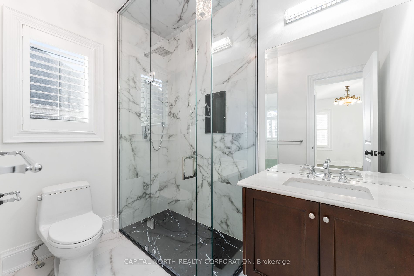
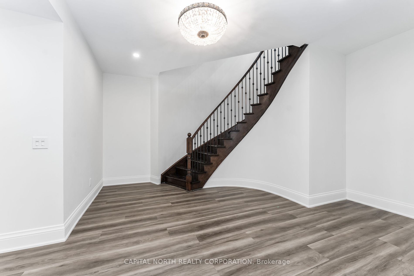
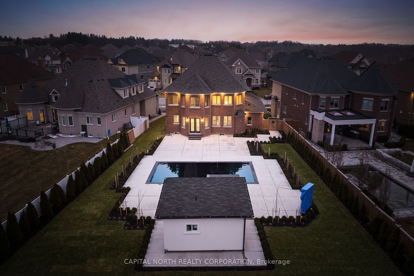
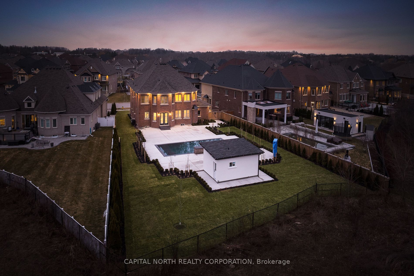
Description
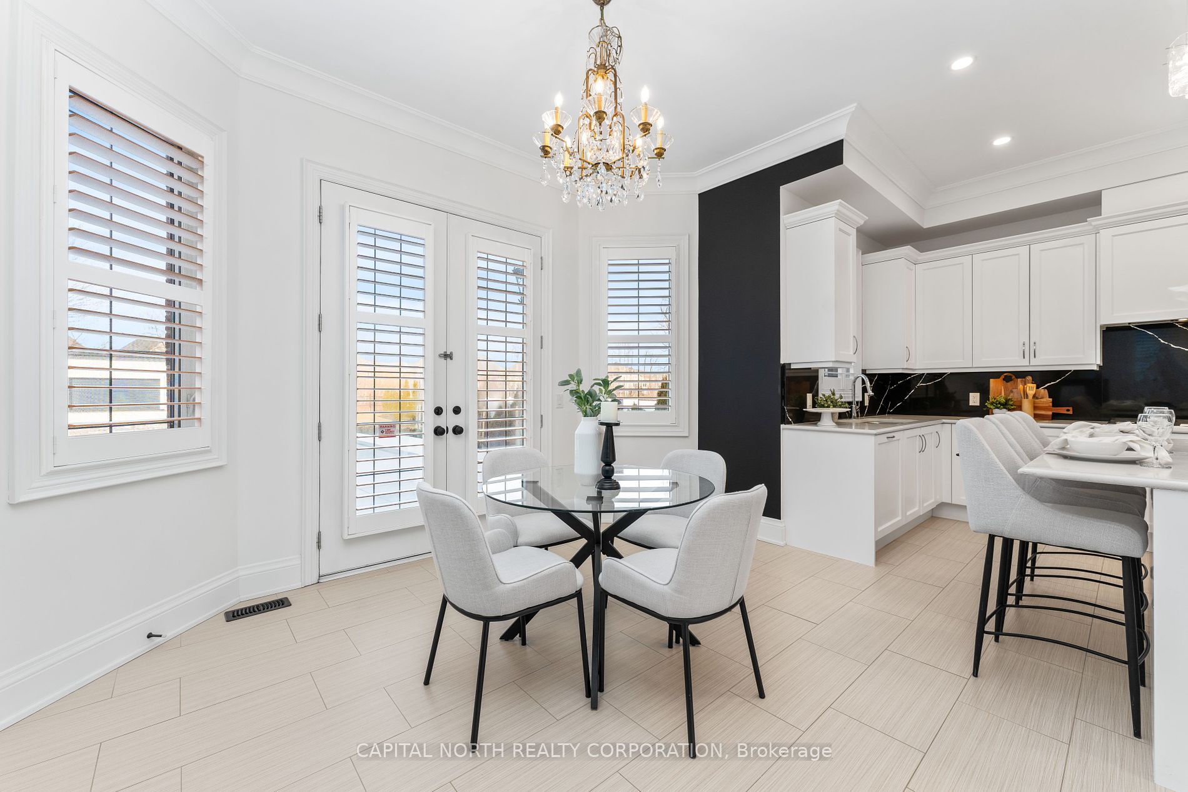
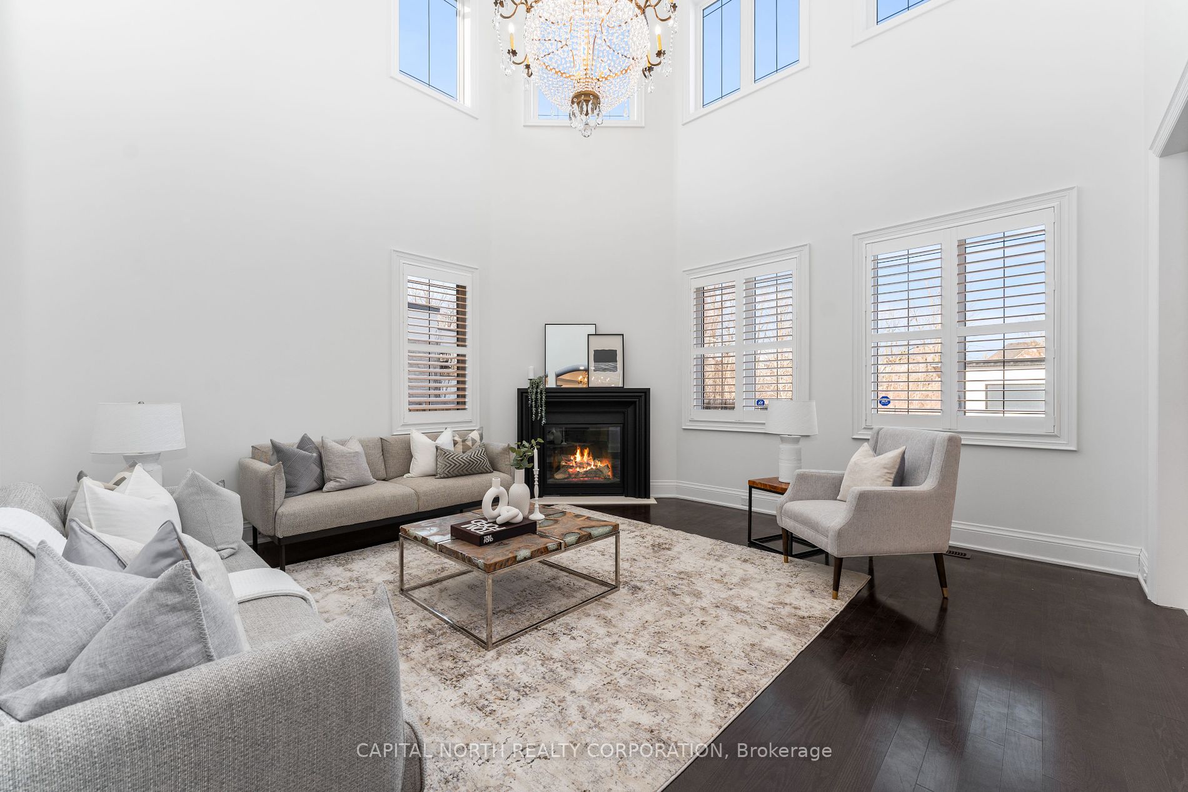
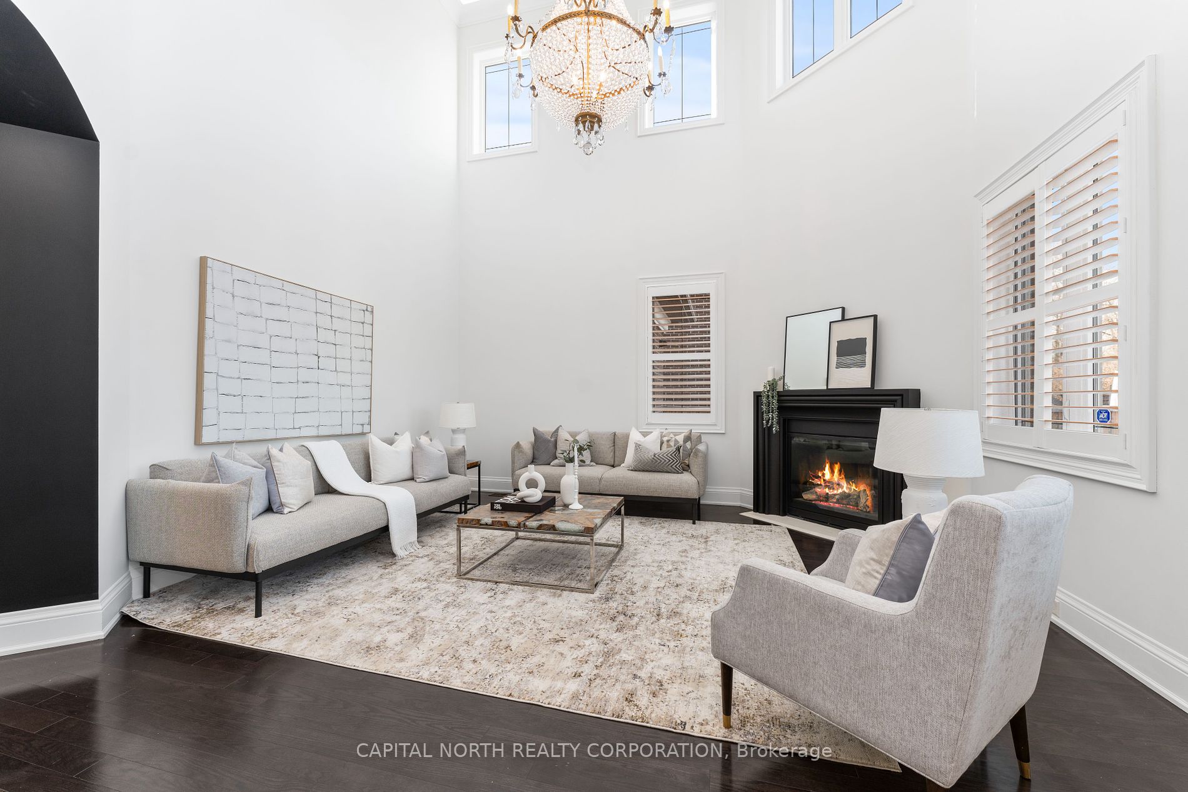
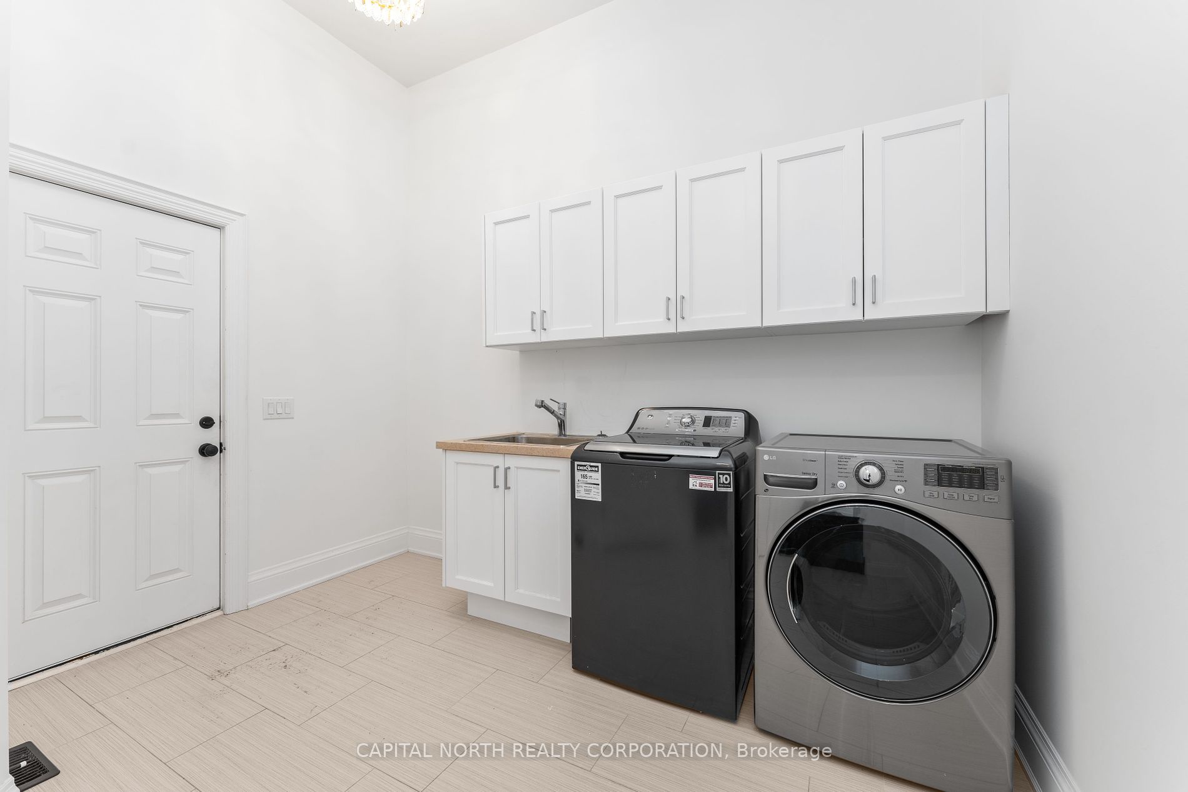
Welcome To 80 Chuck Ormsby Cres, Nestled In King Citys Prestigious King Oaks Neighborhood. This Stunning Residence Boasts A Captivating Stone And Stucco Exterior, Complemented By A 3-Car Tandem Garage. Situated On A 210' Deep Premium Pie-Shaped Lot, It Offers Breathtaking Views Of Lush Green Space. ...Enjoy Outdoor Entertainment In Professionally Landscaped Backyard Oasis With Inground Pool And Cabana. Grand Entry Way Boasts Exquisite Wrought Iron Staircase. Main Floor Features 10' Ceilings, Study, Formal Living And Dining Room With Walk-In Pantry And Servery. Open Concept Chef's Kitchen With Built-In Appliances, Centre Island And Breakfast Nook Overlooking Family Room Adorned With Soaring 22' Ceilings. Primary Bedroom Boasts Large Walk-In Closet With Built-In Organizers And Spa Inspired 5 Piece Ensuite. Each Additional Bedroom With Access To Ensuites And Walk-In Closets. Finished Basement Provides Additional Living Space With Wet Bar And 3Piece Bath. Welcome To A Lifestyle Of Elegance And Comfort At 80 Chuck Ormsby Cres. **** Extras **** Built in Appliances, Washer & Dryer, Central Vacuum, Garage Door Opener, Electrical Light Fixtures, Window Coverings.