Sign In or Create a Free Account to see full details of this property
Key Facts
Key facts for 26 Elm Grove Avenue
Property Type
House, 1 1/2 Storey
Parking
Detached 1 garage, 6 parking
MLS #
N12583602
Size
1500-2000 sqft
Basement
Finished
Listed on
2025-11-27
Lot size
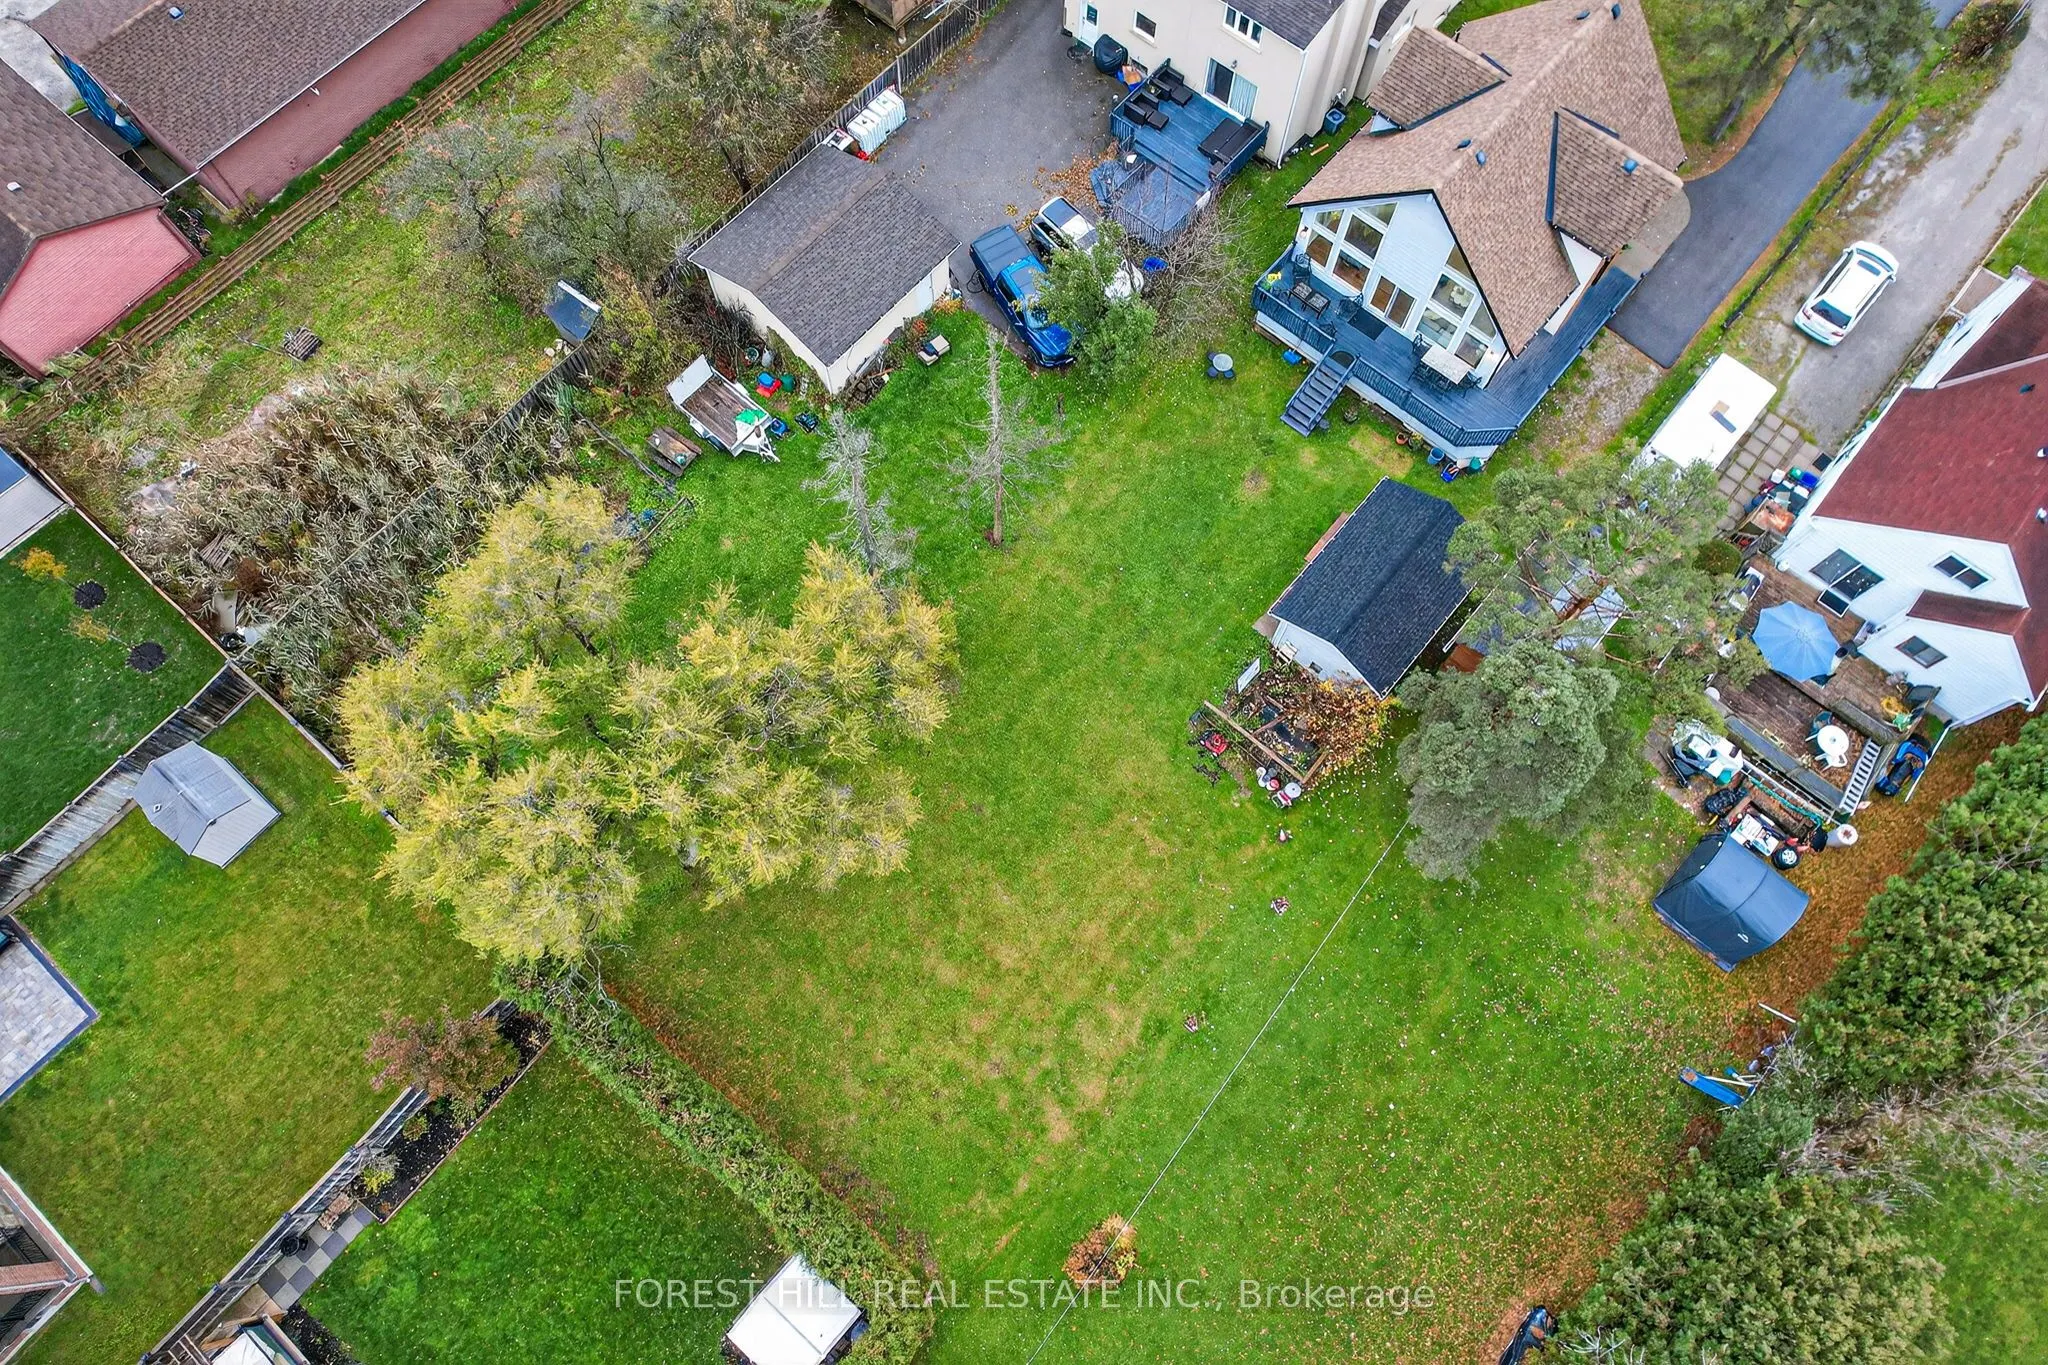
50 x 208.0
Tax
$6,287 /yr
Days on Market
341
Approximate Age
-
Maintenance Fee
-
Description
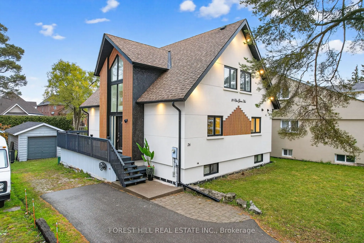
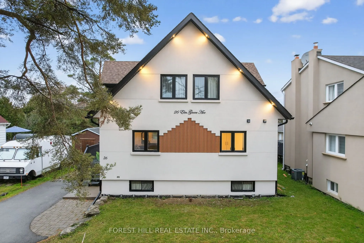
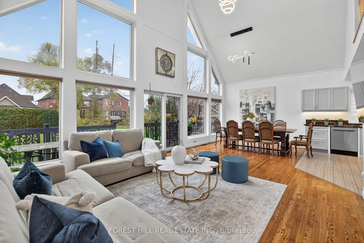
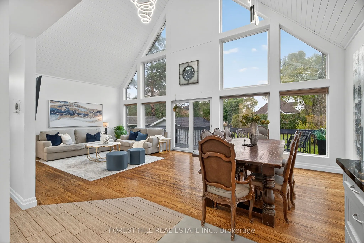
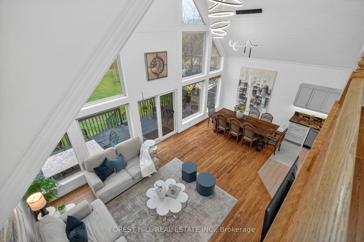
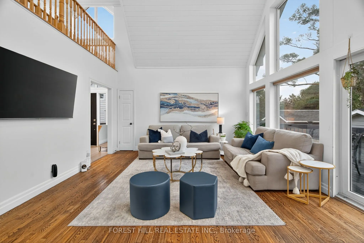
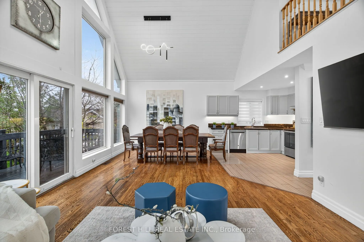
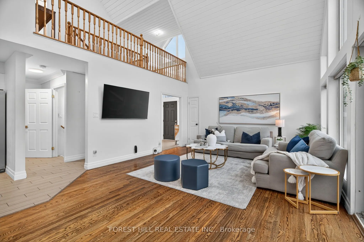
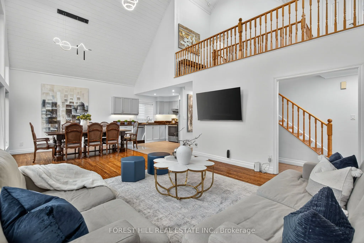
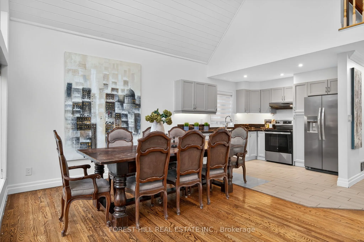
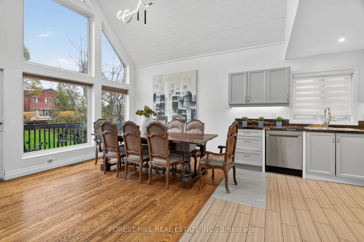
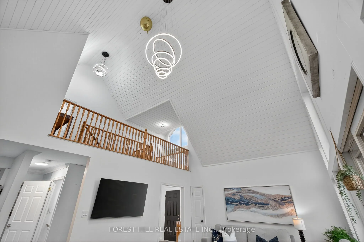
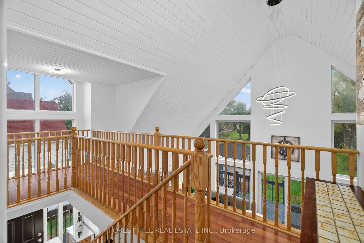
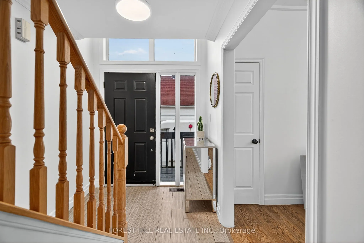
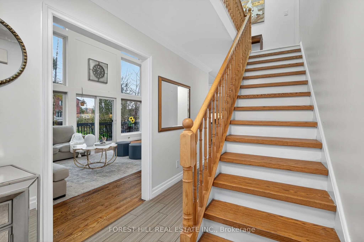
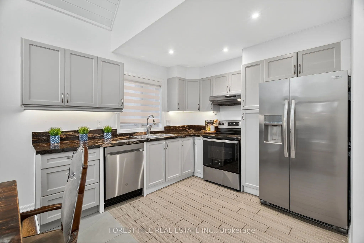
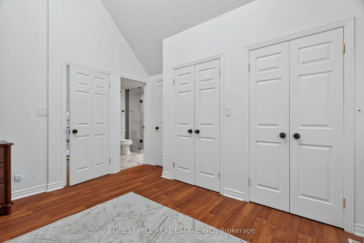
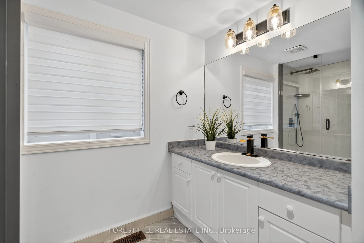
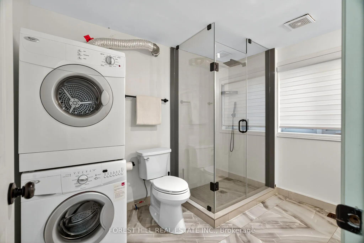
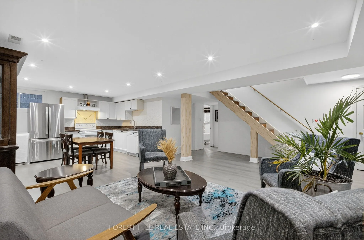
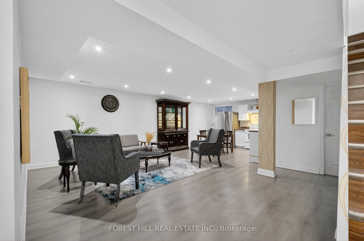
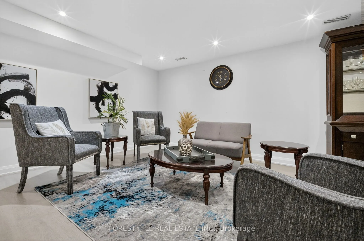
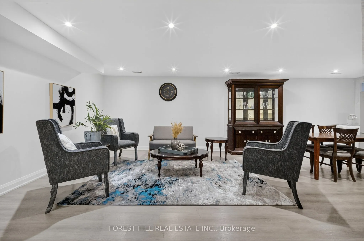
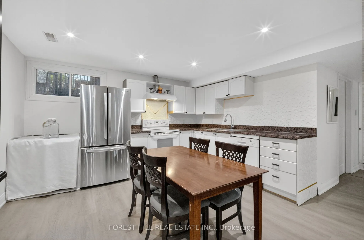
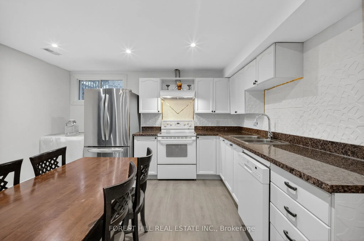
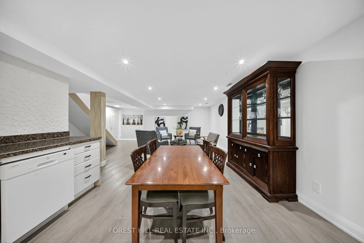
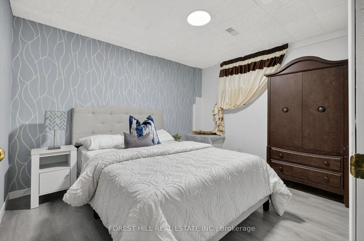
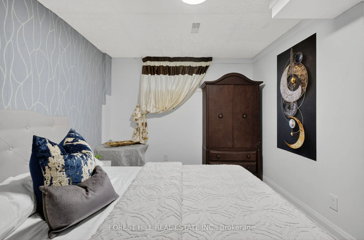
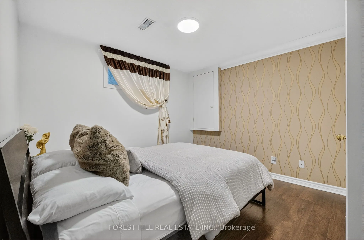
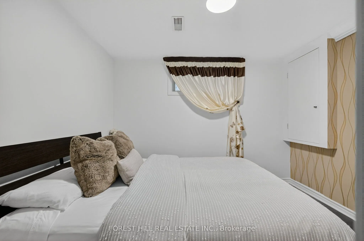
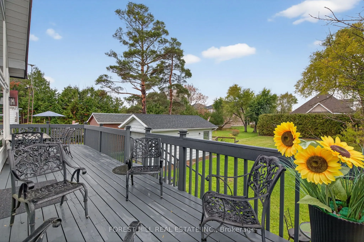
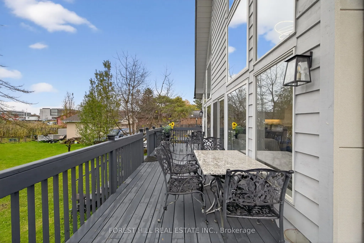
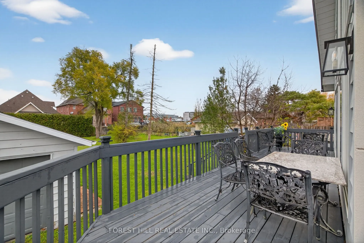
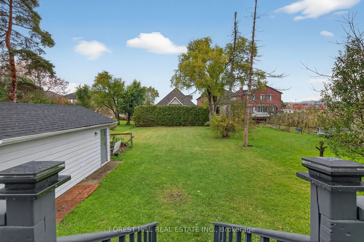
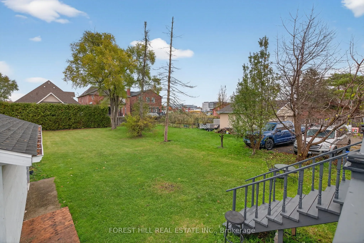
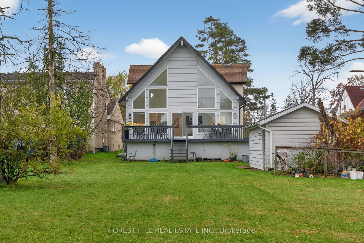
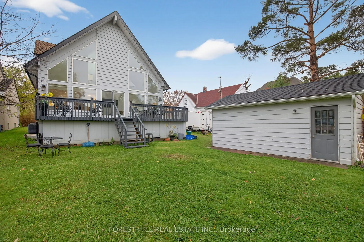
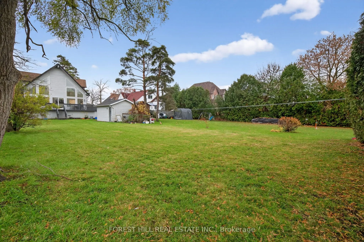
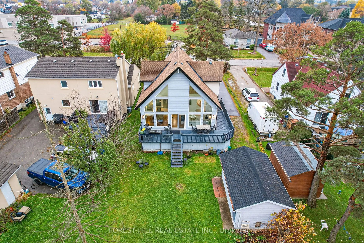
Beautifully updated and move-in ready 2+2 bedroom home in the heart of Richmond Hill! This stunning property sits just steps from Yonge Street, surrounded by luxury homes and redevelopment projects - offering tremendous long-term value and future severance potential for development. The home feature...s tall vaulted ceilings and expansive floor-to-ceiling windows that fill the space with natural light while overlooking a deep, private, and beautifully landscaped lot. The open-concept kitchen and family room create a warm, inviting flow ideal for entertaining, with a walkout to a peaceful backyard oasis. Designer upgrades throughout elevate every detail, including new appliances (2024), new front and side windows (2024), new garage roof (2025), and updated soffit, fascia, eavestroughs, downspouts (2025), along with fresh exterior stucco (2025). The finished basement includes two additional bedrooms, a full kitchen, and excellent rental potential, making it ideal for extended family or supplemental income. Located in a highly desirable pocket of North Richmond Hill, this home offers top-rated schools, scenic parks, nature trails, and proximity to all major amenities - a rare opportunity to own a turn-key property with both lifestyle appeal and exceptional investment upside
Full Property Details
Interior
Bedrooms
2
Bedrooms Plus
2
Total Bedrooms
4
Washrooms
4
Square Footage
1500-2000 sqft
Basement
Finished
Heating Source
Gas
Heating Fuel
Forced Air
Air Conditioning
Central Air
Family Room
No
Kitchens
2
Total Kitchens
2
Fireplace Features
Yes
Bedrooms
2
Bedrooms Plus
2
Total Bedrooms
4
Washrooms
4
Square Footage
1500-2000 sqft
Basement
Finished
Heating Source
Gas
Heating Fuel
Forced Air
Air Conditioning
Central Air
Family Room
No
Kitchens
2
Total Kitchens
2
Fireplace Features
Yes
Exterior
Depth
208.0
Front
50.0
Driveway
Private
Lot Size
50 x 208.0 ft
Pool
None
Parking Spaces
6
Total Parking Spaces
7.00
Parking Description
Detached
Garage Spaces
1
Depth
208.0
Front
50.0
Driveway
Private
Lot Size
50 x 208.0 ft
Pool
None
Parking Spaces
6
Total Parking Spaces
7.00
Parking Description
Detached
Garage Spaces
1
Building Description
Style
1 1/2 Storey
Home Type
House
Subtype
Detached
Property Orientation
North
Exterior Finish
Stucco (Plaster)
Sewers
Sewer
Water Supply
Municipal
Possession Date
No Data
Style
1 1/2 Storey
Home Type
House
Subtype
Detached
Property Orientation
North
Exterior Finish
Stucco (Plaster)
Sewers
Sewer
Water Supply
Municipal
Possession Date
No Data
Community
Community
Oak Ridges
Community
Oak Ridges
Taxes & Fees
Taxes
$6,287 /yr
Tax Year
2025
Taxes
$6,287 /yr
Tax Year
2025
Room Types
Bedroom 2
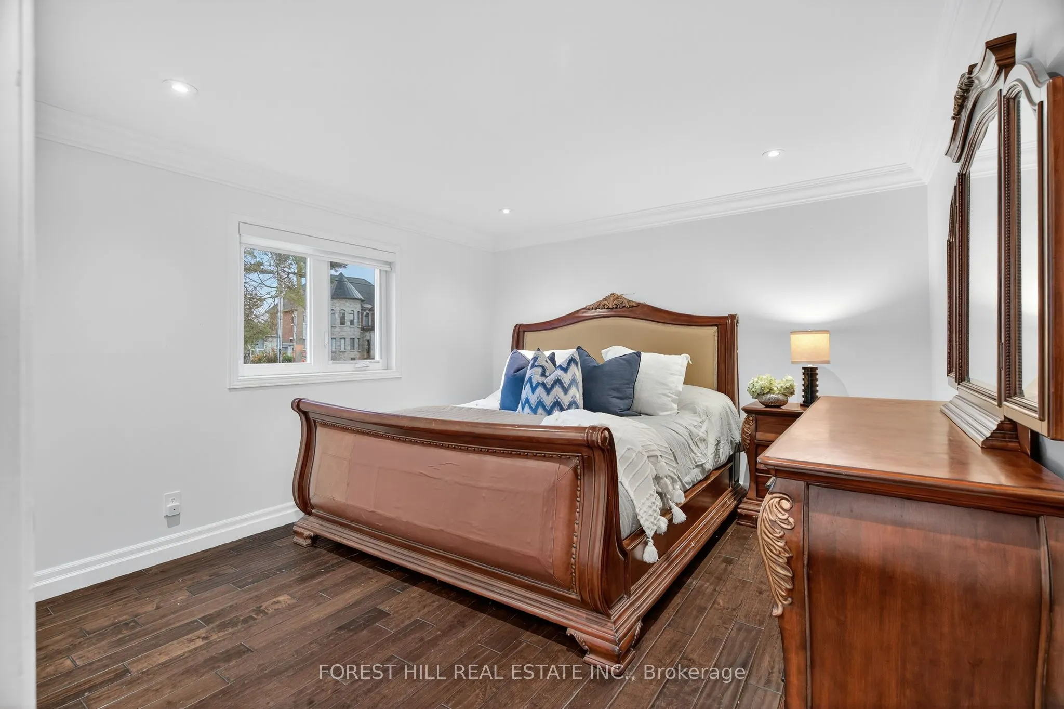
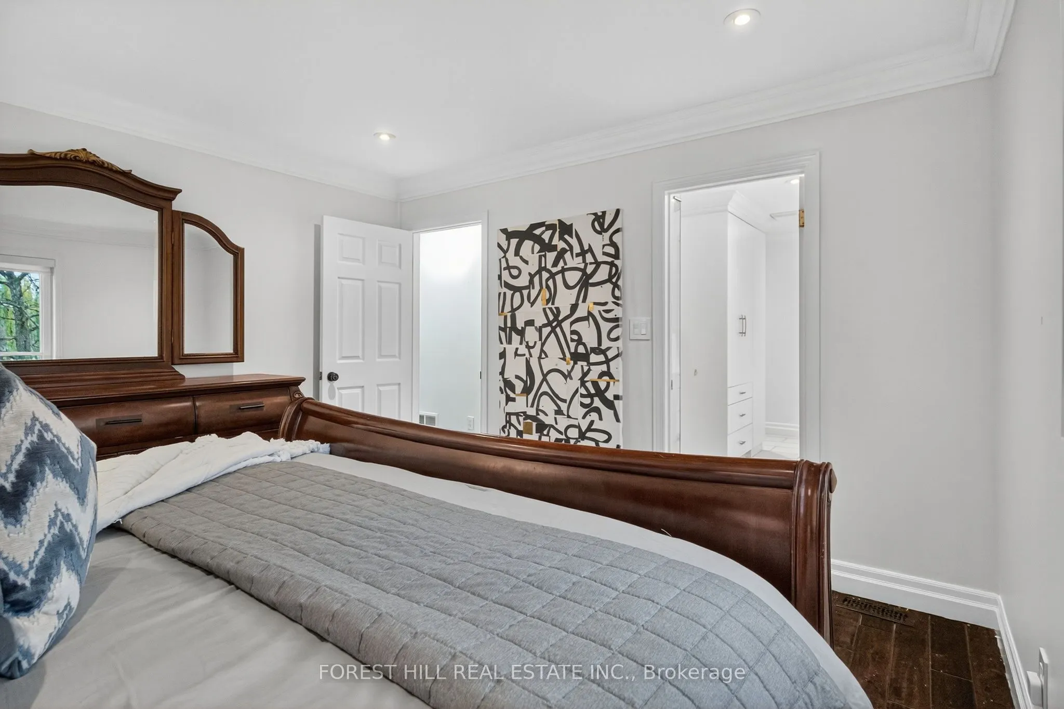
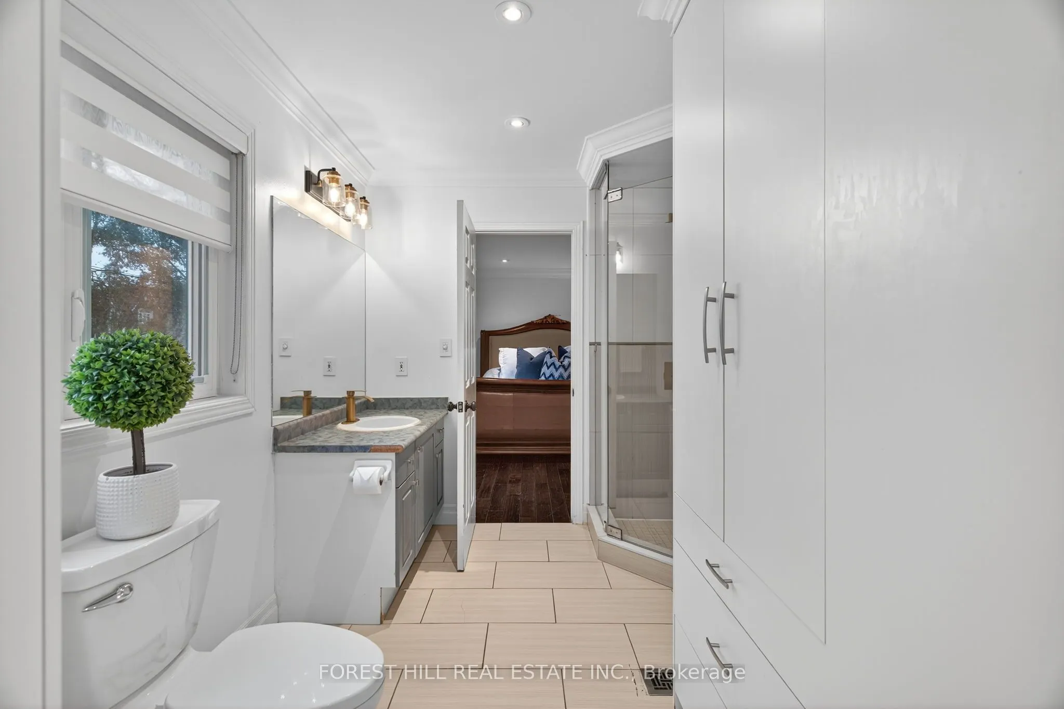
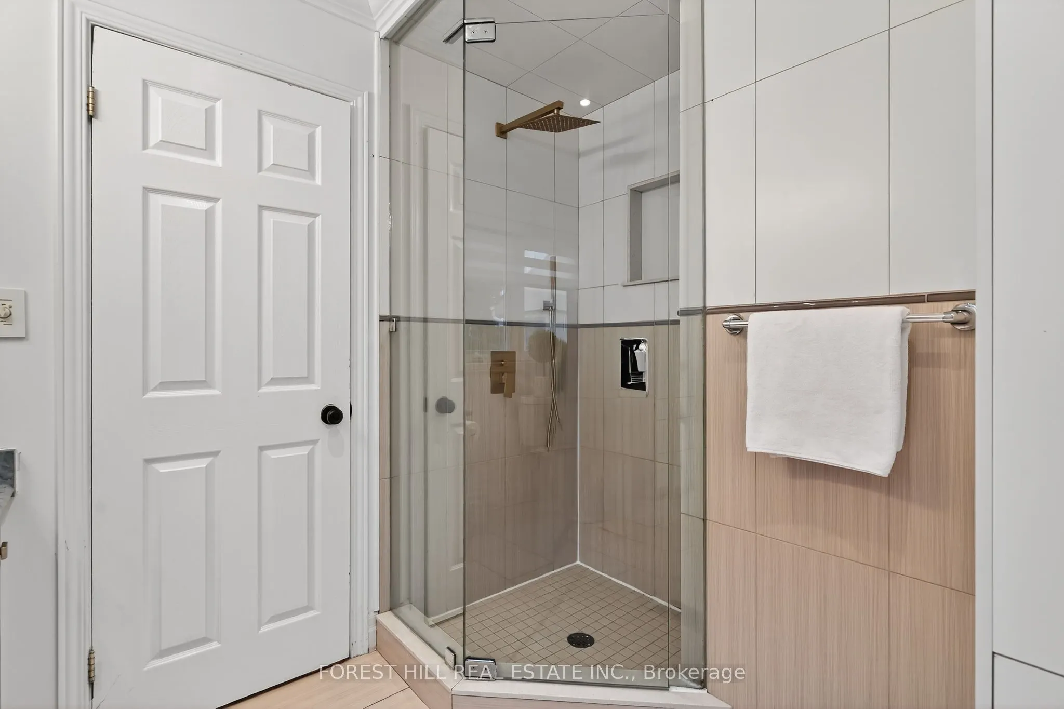
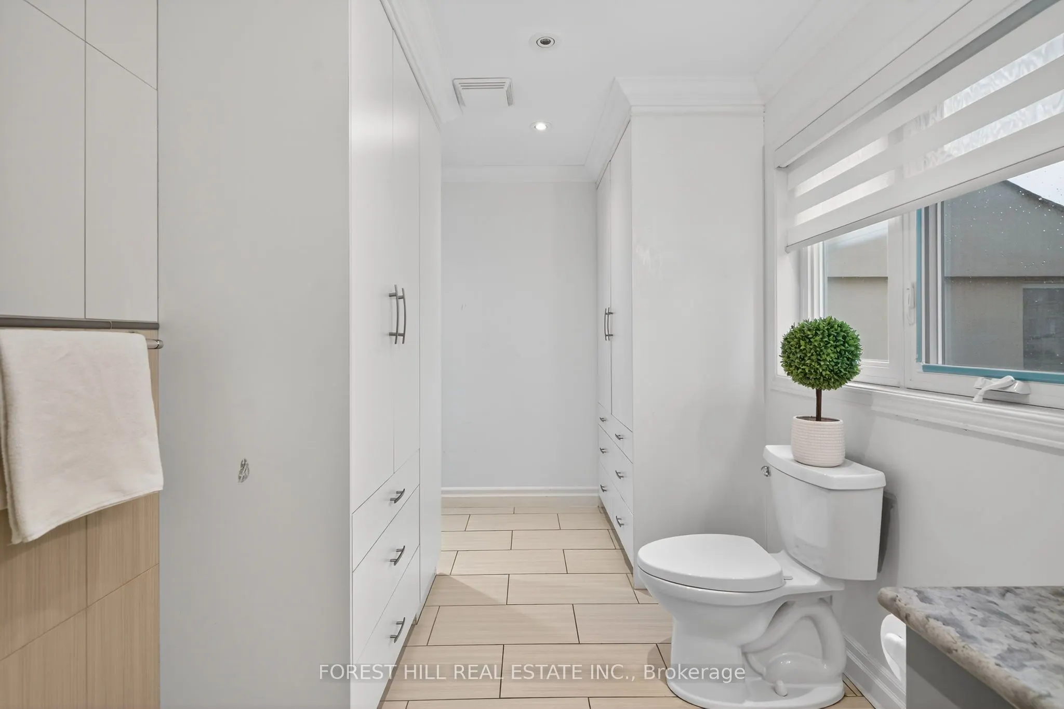
Walk-In Closet(s), 4 Pc Ensuite, Hardwood Floor
Dimensions 12.86 x 12.14 feet
156.12 sqft
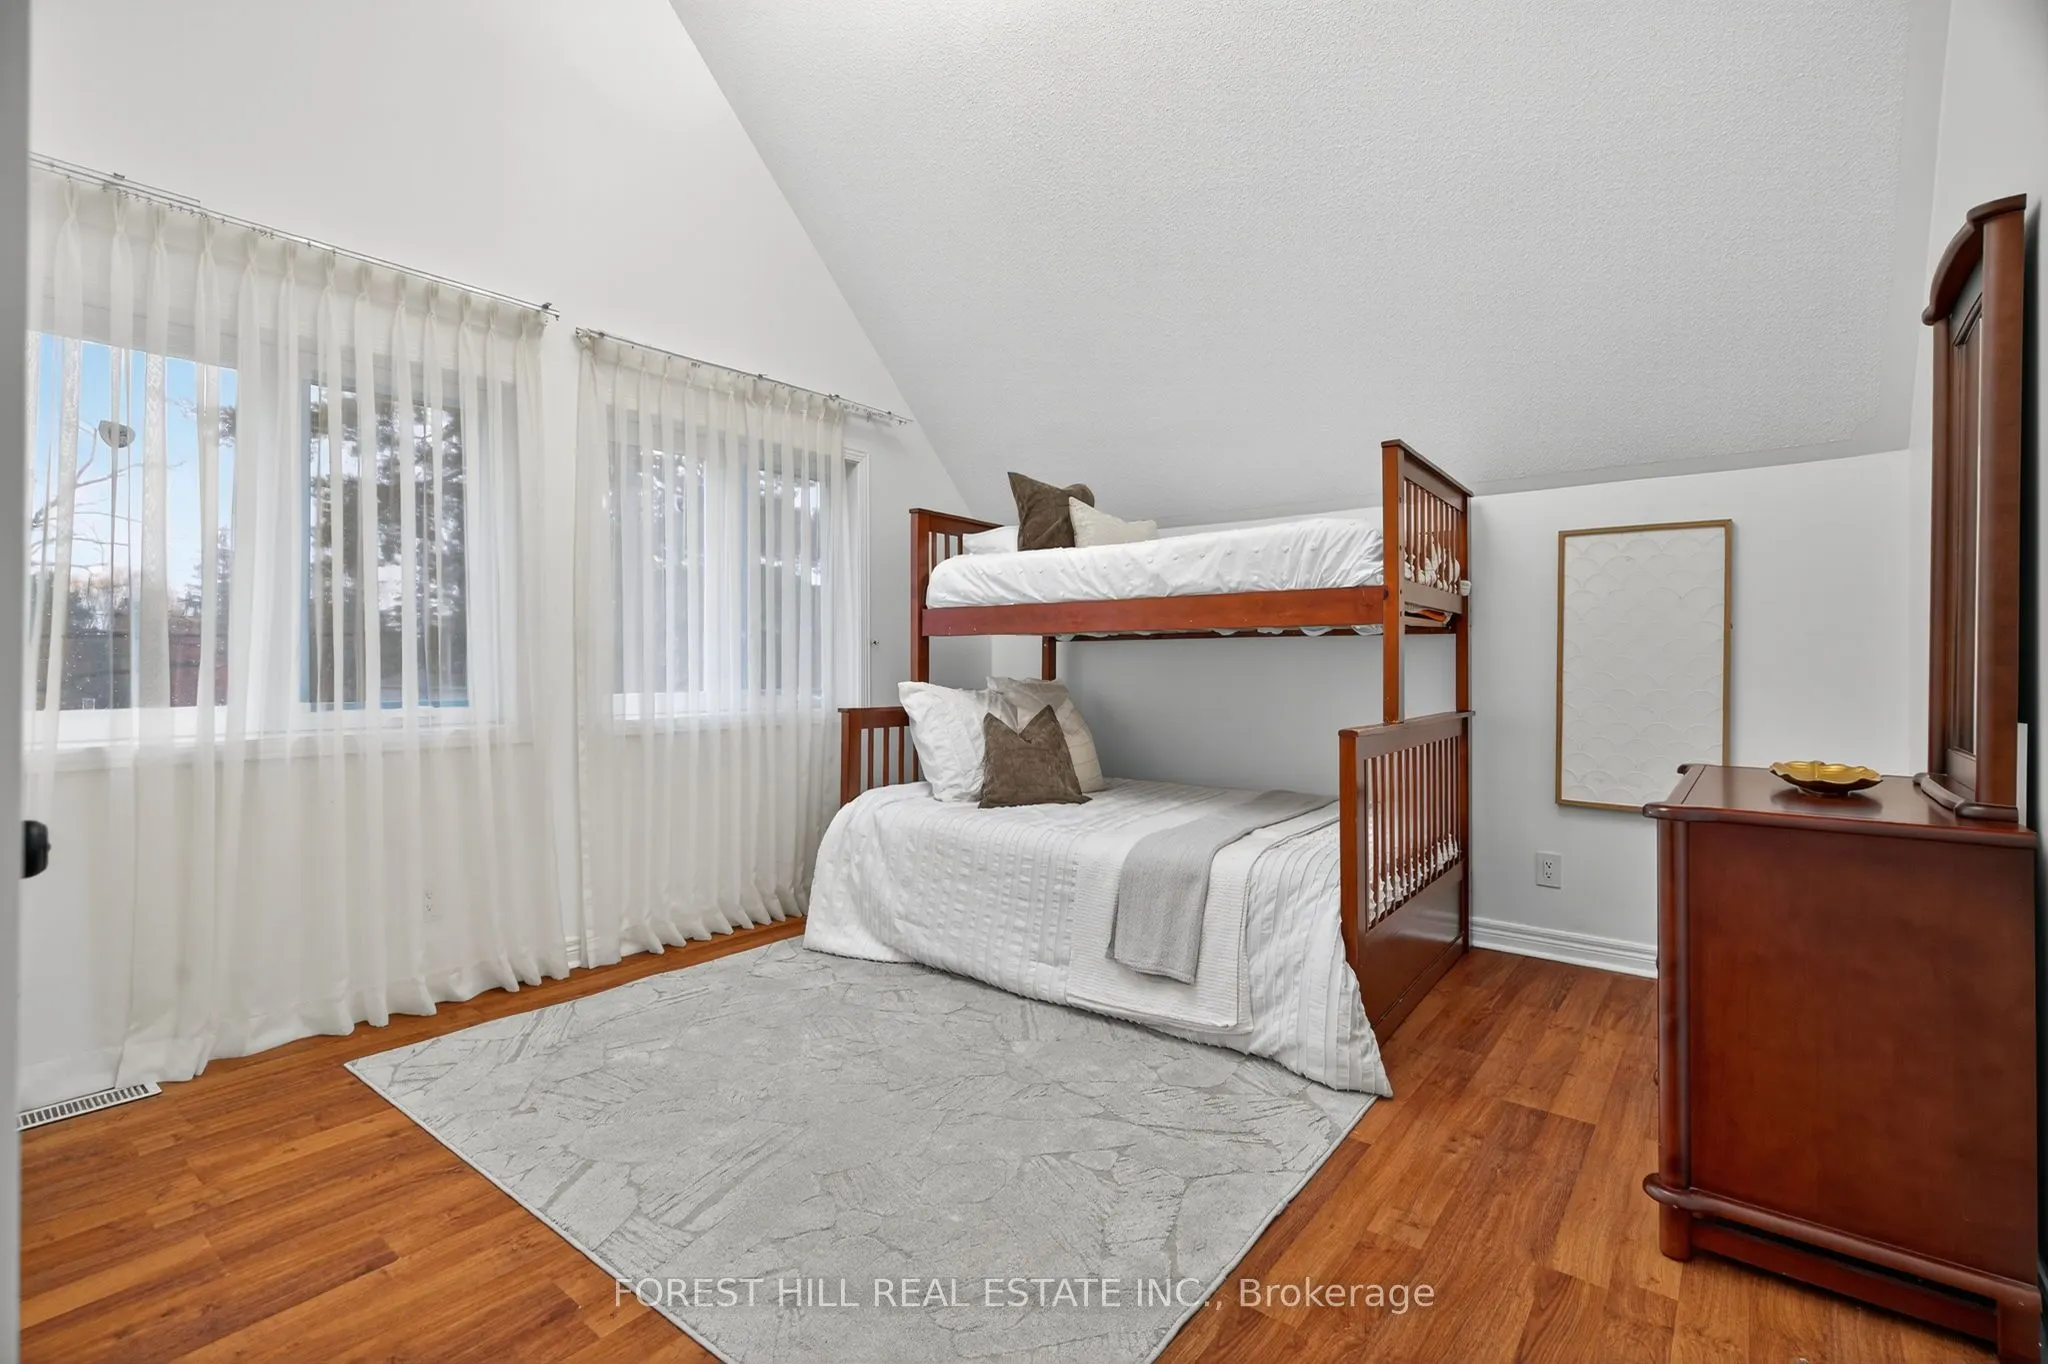
Bedroom 3
Closet, Broadloom
Dimensions 10.99 x 9.38 feet
103.09 sqft
Bedroom 4
-
Dimensions 10.66 x 9.61 feet
102.44 sqft
Dining Room
Hardwood Floor, Cathedral Ceiling(s)
Dimensions 10.33 x 10.1 feet
104.33 sqft
Kitchen
-
Dimensions - feet
0 sqft
Kitchen
Open Concept, Granite Counters
Dimensions 10.24 x 10.1 feet
103.42 sqft
Laundry
-
Dimensions - feet
0 sqft
Living Room
Hardwood Floor, Window Floor to Ceiling, W/O To Deck