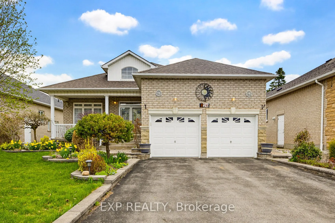
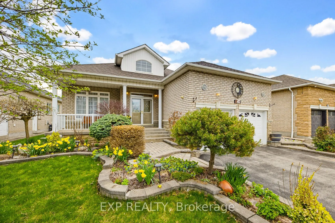
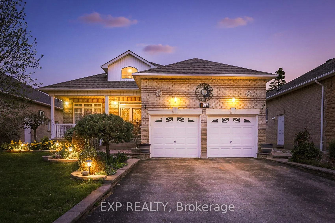
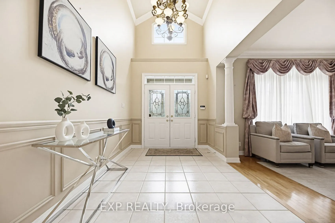
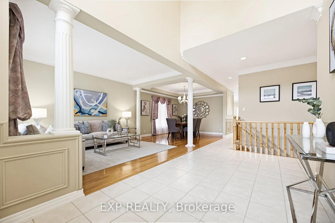
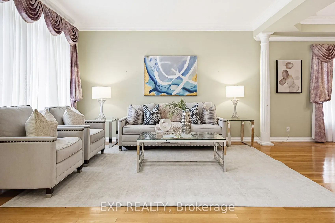
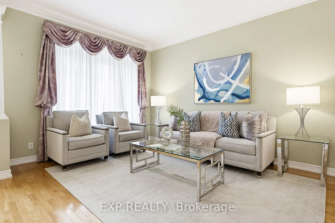
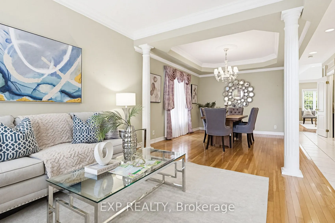
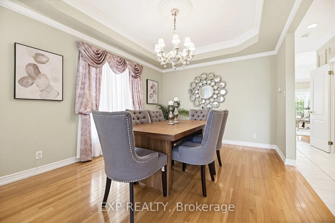
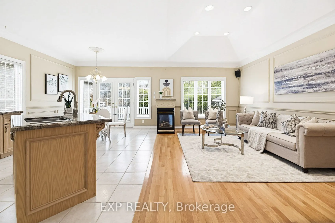
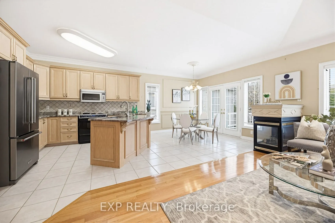
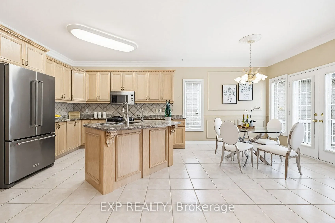
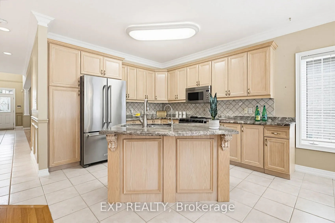
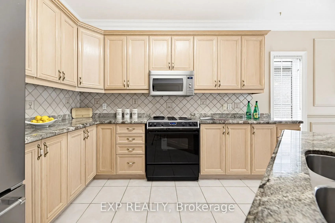
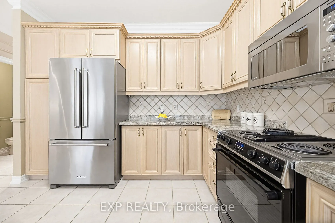
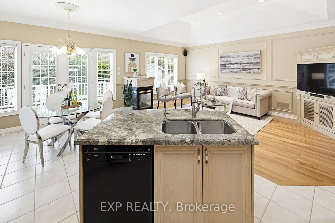
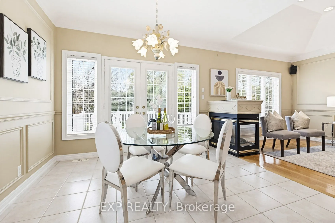
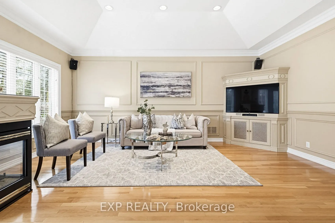
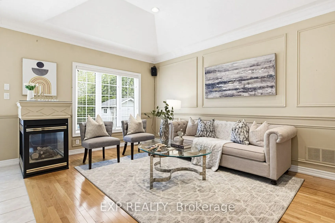
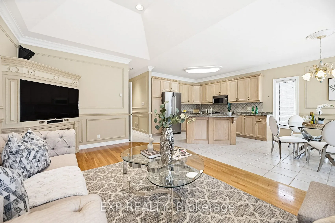
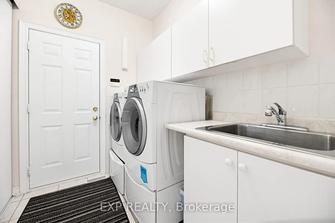
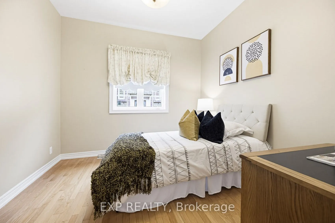
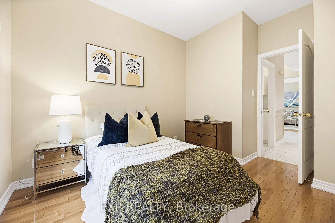
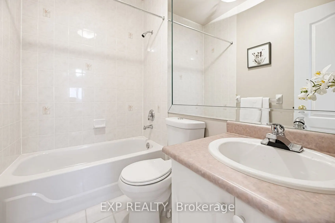
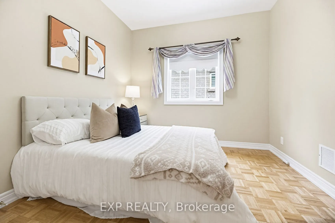
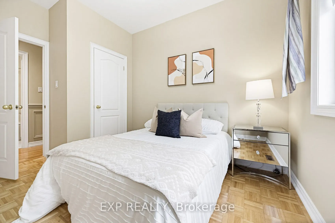
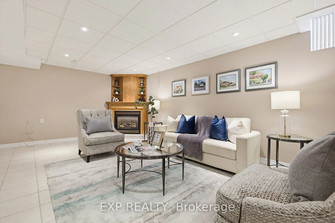
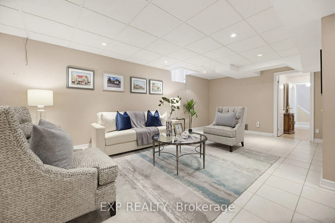
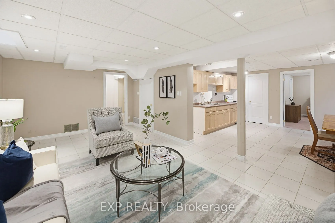
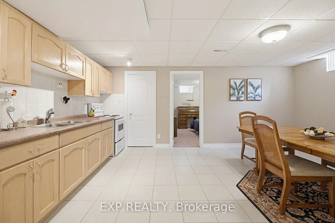
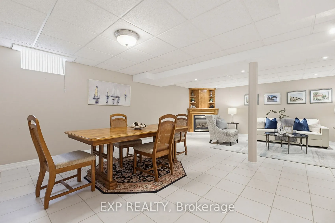
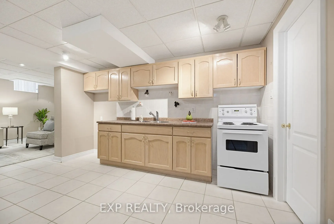
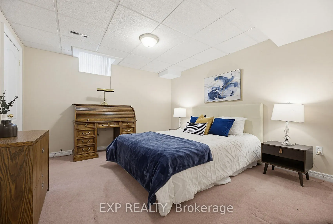
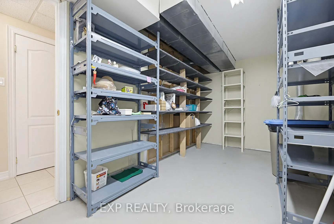
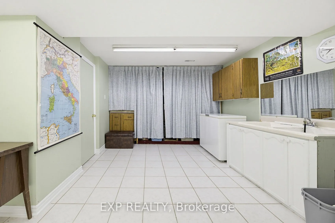
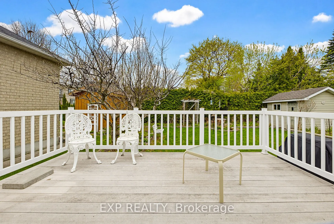
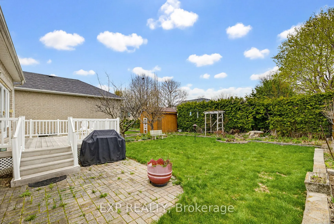
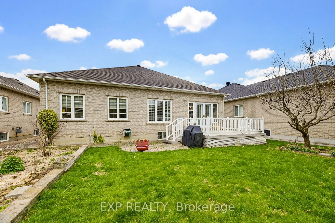
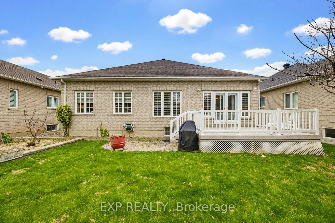
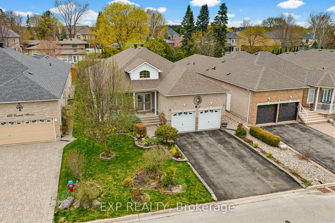
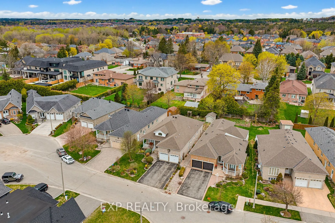
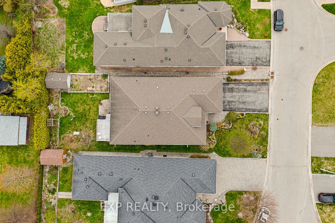
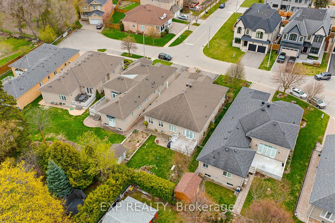
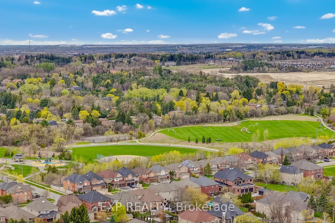
Lovingly cared-for one-family spacious 3+1 bedroom, 3 bathroom bungalow on a quiet cul-de-sac near King Rd and Yonge St. Open concept main floor with very large tiled foyer, combined living room and dining room (tray ceiling) have hardwood floors as does the main floor family room with vaulted ceili...ng and fireplace. Family room is open to the breakfast area and kitchen with French doors walkout to a composite deck and sunny back garden. The lower level is like a house unto itself. Very large tiled family room with gas fireplace (needs servicing due to lack of use) open to a dining area and open kitchen, 4th bedroom, huge games room, several storage rooms, and a cold room. The lower level also has a 3 pc bathroom. Close to excellent public and private schools, community centre, parks, public transit, and shopping. Two car garage with direct entry through the main floor laundry room. This is a great north Richmond Hill location, nestled off Yonge between Highway 404 and Highway 400. Perfect for a family, downsizers, or your very first home.
Full Property Details
Interior
Bedrooms
3
Bedrooms Plus
1
Total Bedrooms
4
Washrooms
4
Square Footage
2000-2500 sqft
Basement
Separate Entrance,Walk-Up,Finished
Heating Source
Gas
Heating Fuel
Forced Air
Air Conditioning
Central Air
Family Room
Yes
Kitchens
1
Kitchens Plus
1
Total Kitchens
2
Fireplace Features
Yes
Bedrooms
3
Bedrooms Plus
1
Total Bedrooms
4
Washrooms
4
Square Footage
2000-2500 sqft
Basement
Separate Entrance,Walk-Up,Finished
Heating Source
Gas
Heating Fuel
Forced Air
Air Conditioning
Central Air
Family Room
Yes
Kitchens
1
Kitchens Plus
1
Total Kitchens
2
Fireplace Features
Yes
Exterior
Depth
135.0
Front
52.62
Driveway
Private
Lot Size
53 x 135.0 ft
Pool
None
Parking Spaces
2
Total Parking Spaces
4.00
Parking Description
Built-In
Garage Spaces
2
Depth
135.0
Front
52.62
Driveway
Private
Lot Size
53 x 135.0 ft
Pool
None
Parking Spaces
2
Total Parking Spaces
4.00
Parking Description
Built-In
Garage Spaces
2
Building Description
Style
Bungalow
Home Type
House
Subtype
Detached
Year Built
16-30
Property Orientation
North
Exterior Finish
Brick
Sewers
Sewer
Water Supply
Municipal
Possession Date
No Data
Style
Bungalow
Home Type
House
Subtype
Detached
Year Built
16-30
Property Orientation
North
Exterior Finish
Brick
Sewers
Sewer
Water Supply
Municipal
Possession Date
No Data
Community
Community
Oak Ridges
Community
Oak Ridges
Taxes & Fees
Taxes
$7,429 /yr
Tax Year
2025
Occupancy
Vacant
Taxes
$7,429 /yr
Tax Year
2025
Occupancy
Vacant
Other
Virtual Tour Link
www.126Carmela.com
Virtual Tour Link
www.126Carmela.com
Room Types
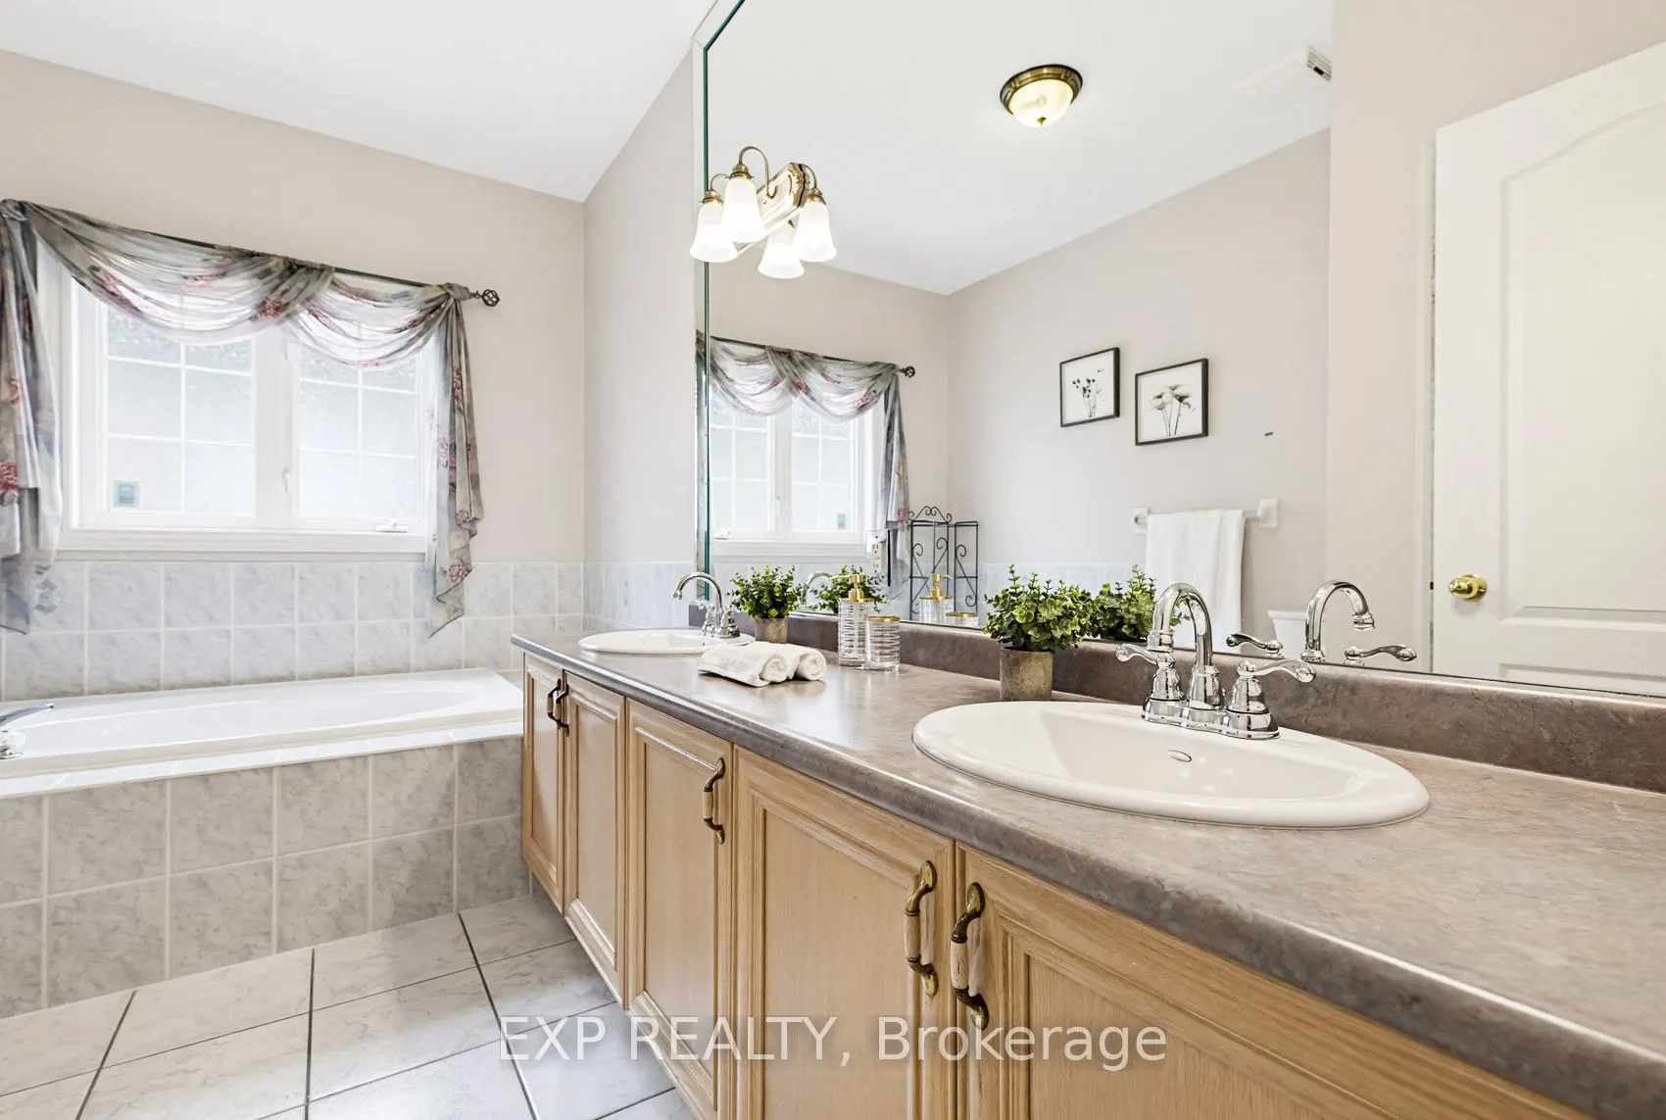
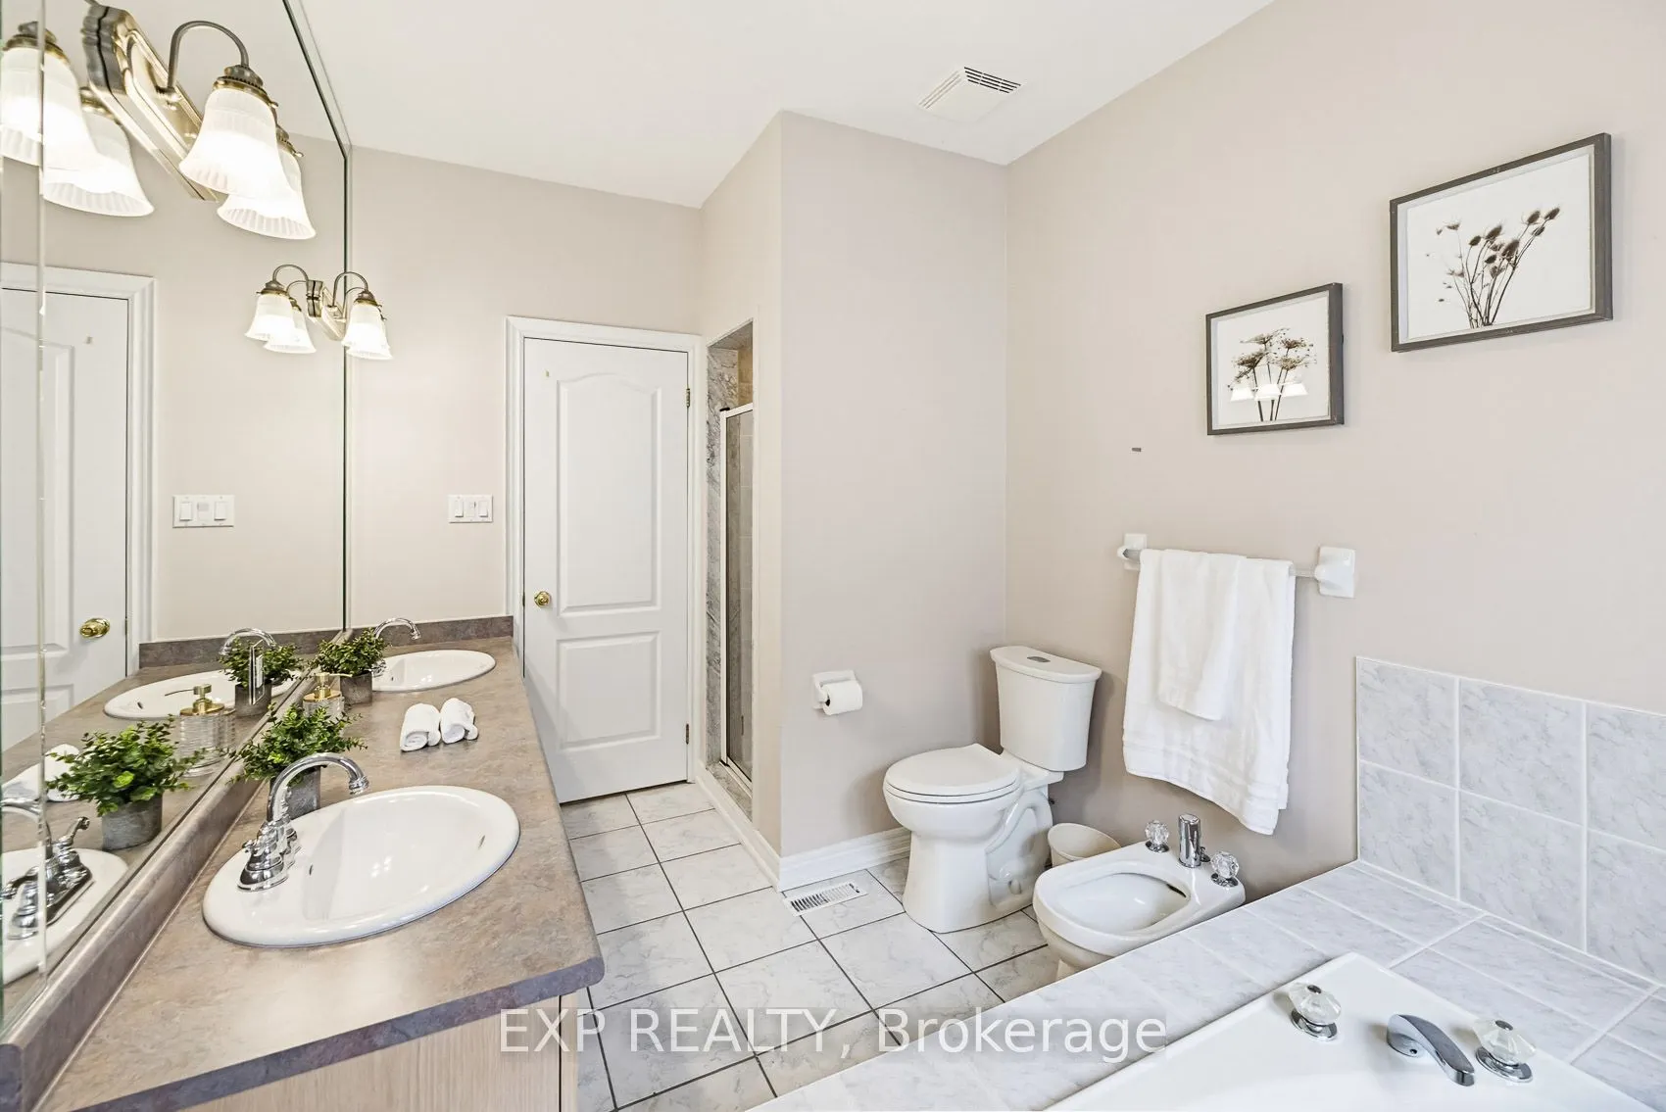
Bathroom
Double Sink, Bidet, Soaking Tub
Dimensions 7.87 x 12.24 feet
96.33 sqft
Bedroom 2
Parquet, Closet
Dimensions 10.04 x 12.24 feet
122.89 sqft
Bedroom 3
Hardwood Floor
Dimensions 9.68 x 11.75 feet
113.74 sqft
Bedroom 4
Closet, Accoustic Ceiling
Dimensions 11.94 x 12.14 feet
144.95 sqft
Breakfast
Combined w/Kitchen, French Doors, W/O To Deck
Dimensions 21.39 x 14.3 feet
305.88 sqft
Dining Room
Combined w/Living, Hardwood Floor, Crown Moulding
Dimensions 27.13 x 11.48 feet
311.45 sqft
Family Room
Hardwood Floor, Vaulted Ceiling(s), Pot Lights
Dimensions 18.34 x 10.96 feet
201.01 sqft
Family Room
Tile Floor, Gas Fireplace, Accoustic Ceiling
Dimensions 24.7 x 25.43 feet
628.12 sqft
Kitchen
Tile Floor, Double Sink, Granite Counters
Dimensions 21.39 x 14.3 feet
305.88 sqft
Laundry
Stainless Steel Sink, Closet, W/O To Garage
Dimensions 7.81 x 6.56 feet
51.23 sqft
Living Room
Hardwood Floor, Crown Moulding, Picture Window
Dimensions 27.13 x 11.48 feet
311.45 sqft
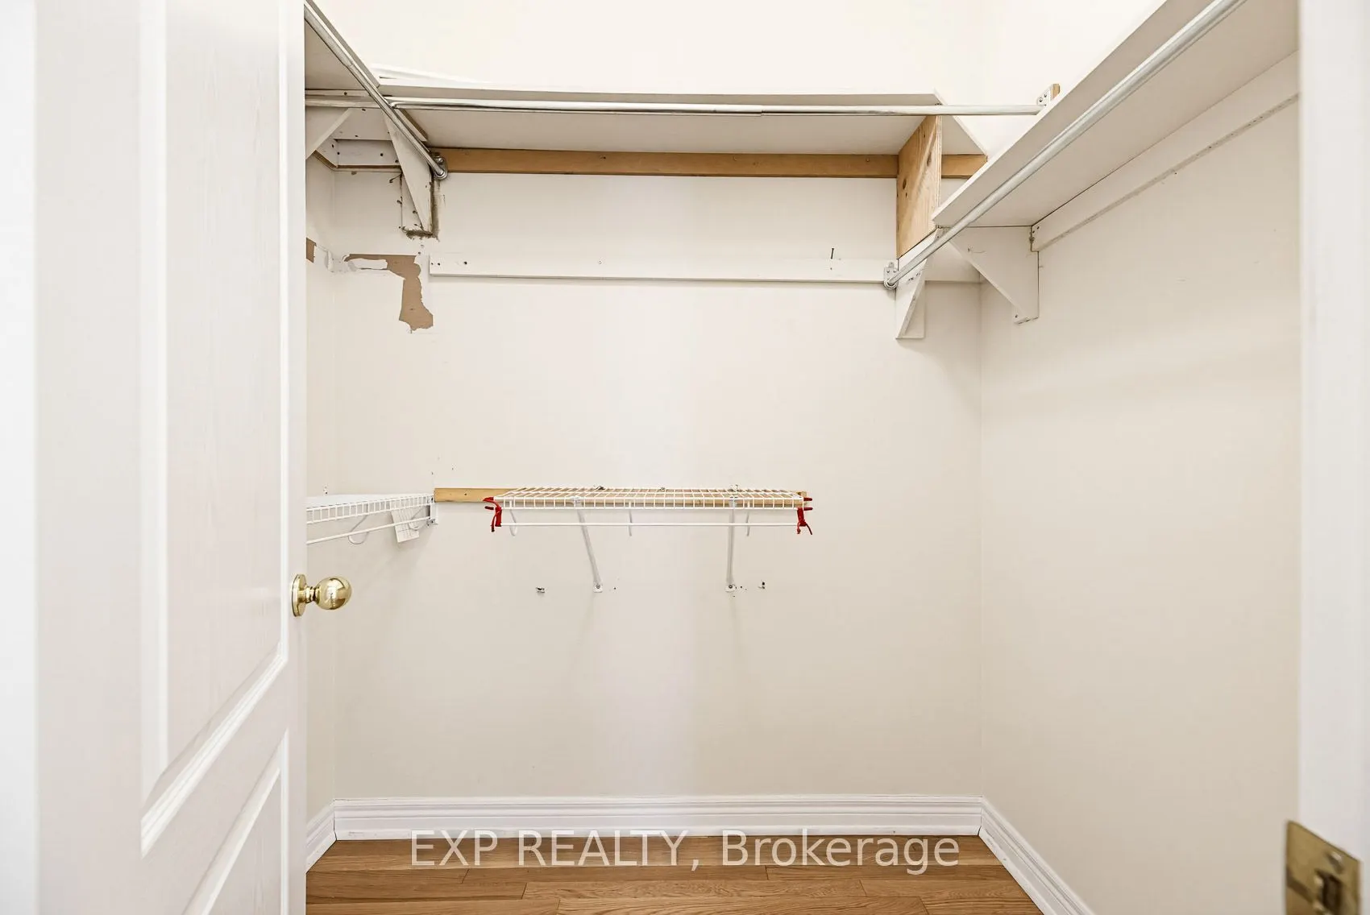
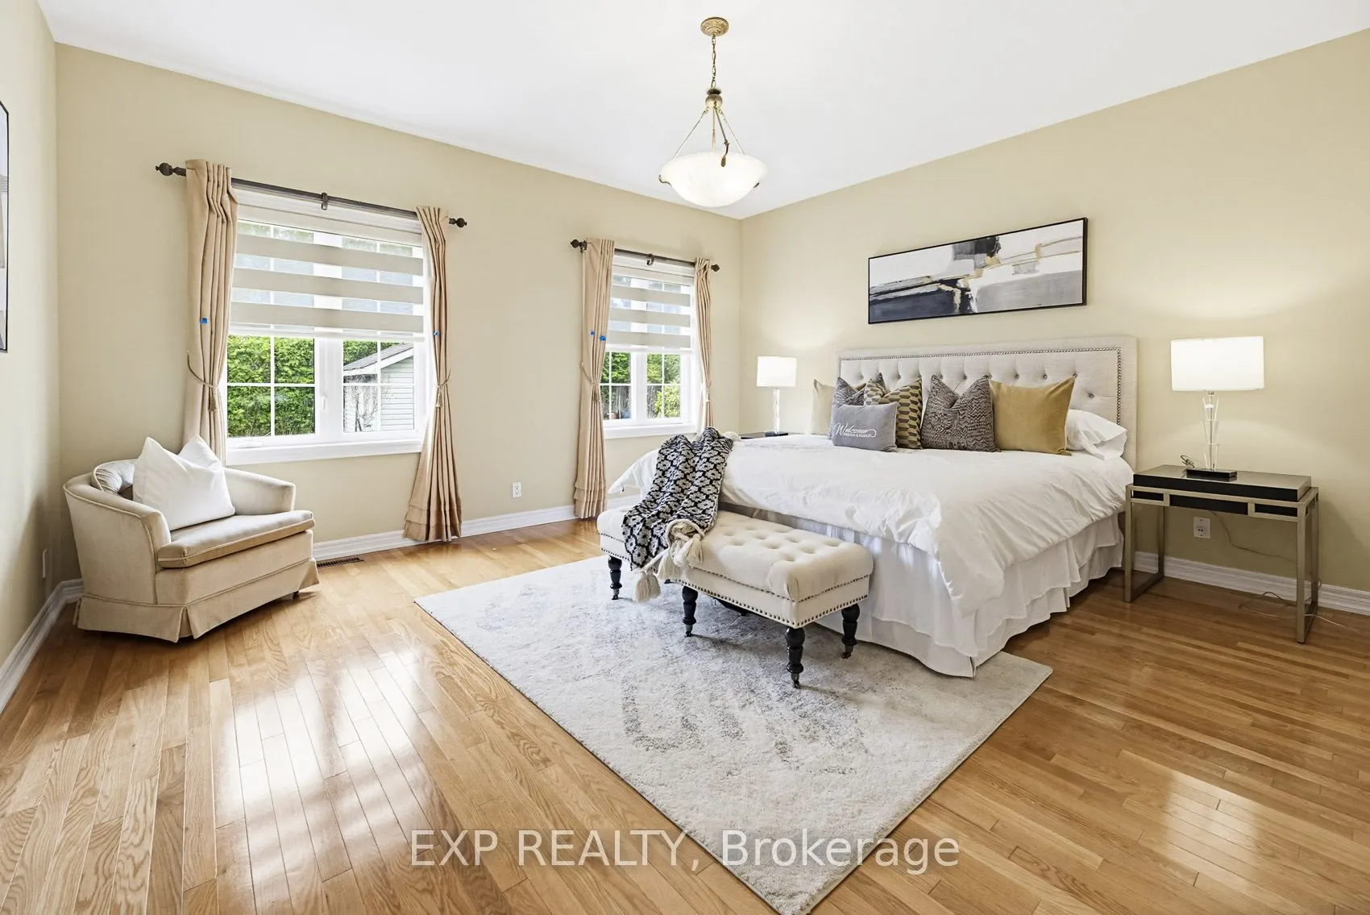
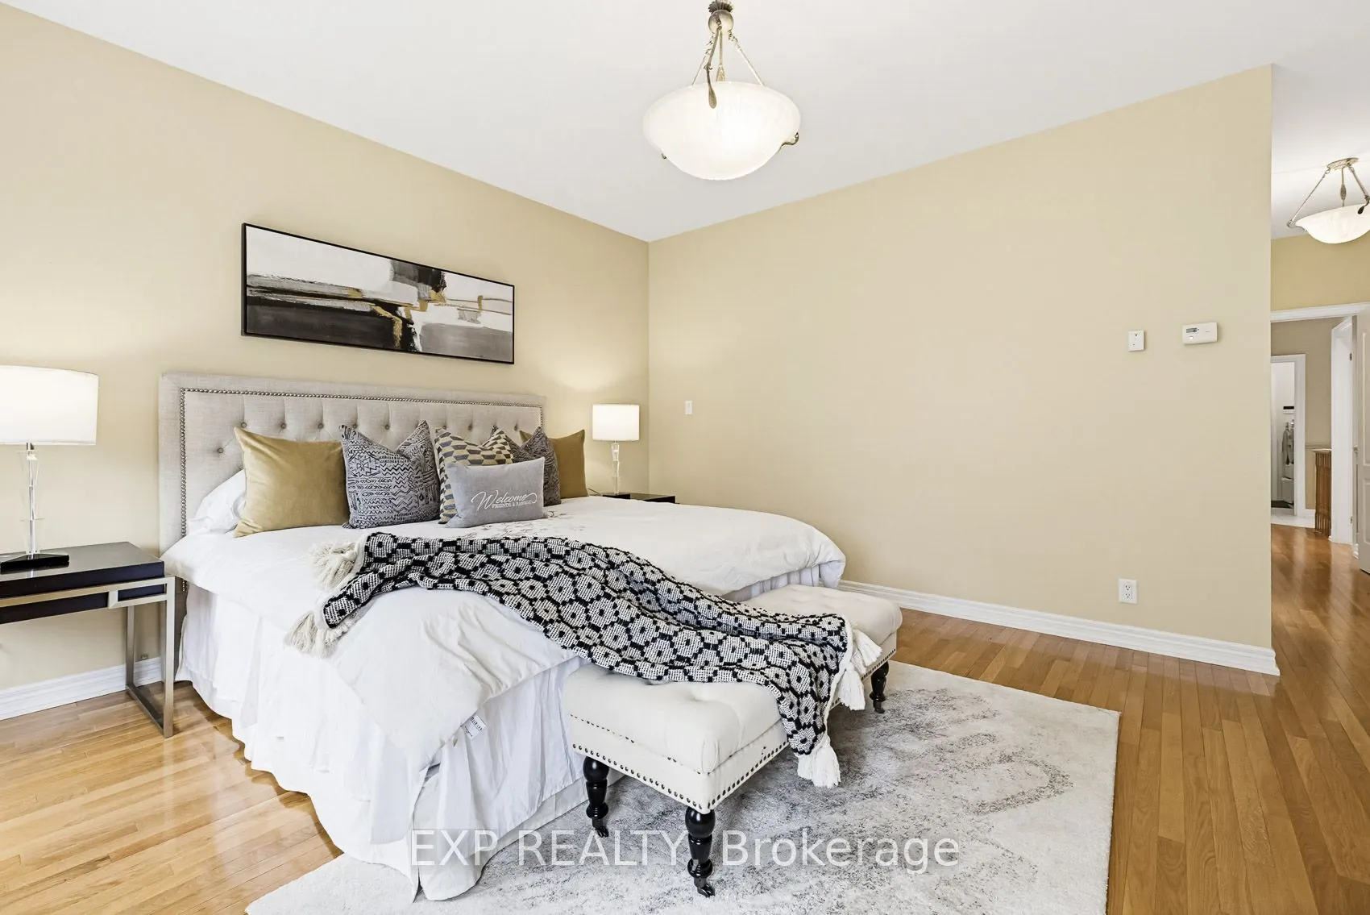
Primary Bedroom
Hardwood Floor, 6 Pc Ensuite, Walk-In Closet(s)
Dimensions 25.49 x 15.29 feet
389.74 sqft
Similar Properties(No results)
Mortgage Calculator
Calculate your estimated monthly mortgage payment
Price
$1,425,000
$
%
%
Total cost of mortgage
$0
Monthly payment
By clicking Save, we will calculate your estimated mortgage for all properties using the saved values (down payment percentage, interest rate, and amortization).
The accuracy and applicability of this calculator are not guaranteed.