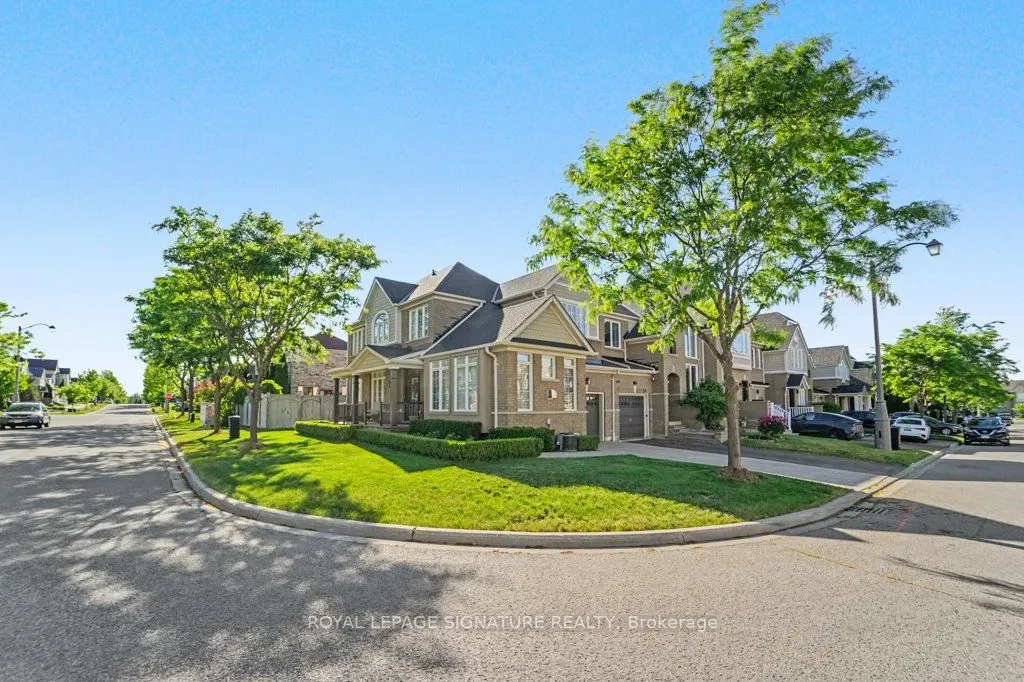
Sign In or Create a Free Account to see full details of this property
Key Facts
Key facts for 22 Ulson Drive
Property Type
Townhome, 2-Storey
Parking
Built-In 1 garage, 3 parking
MLS #
N13533320
Size
1500-2000 sqft
Basement
Full,Unfinished
Listed on
2026-07-07
Lot size
33 x 88.58
Tax
$4,963.48 /yr
Days on Market
98
Approximate Age
-
Maintenance Fee
-
Description
***Discover This Meticulously Maintained Brookfield Built Linked Townhome on a Corner Lot In The Heart Of Prime Oak Ridges*** Proudly Cared For By Its Original Owner. Set On One Of The Largest Fully Fenced Lots In The Area With West-Facing Backyard, This Rare Property Offers Exceptional Outdoor Spac...e, Incredible Privacy, And All-Day Sun-Perfect For Families And Entertainers. The Interior Is Bright, Open, And Thoughtfully Designed, Featuring 9-Ft Ceilings On The Main Floor And An Impressive 12-Ft Ceiling In The Family Room That Creates A Dramatic, Airy Atmosphere. Sunlight Streams Through The Abundant Windows, Showcasing The Home's Warmth And Meticulous Upkeep. The Gourmet Kitchen Is A True Highlight, Complete With Top-Of-The-Line Stainless Steel Appliances, Granite Counters, Under-Valance Lighting, Pot Lights, And A Full Breakfast Bar Ideal For Casual Meals And Hosting. Upstairs, Enjoy Three Generous Bedrooms, All Updated With Brand-New Hardwood Flooring For A Fresh, Modern Feel. Outside, The Patterned Concrete Walkway And Patio Elevate The Curb Appeal And Provide A Beautiful Setting For Outdoor Living. Major Updates Include A Roof With Lifetime-Warranty Shingles, Offering Long-Term Peace Of Mind. Perfectly Situated Close To Scenic Walking Trails, Neighbourhood Parks, And Excellent Schools, This Home Delivers The Full Oak Ridges Lifestyle - Nature, Convenience, And Community All At Your Doorstep. A Rare Combination Of Lot Size, Natural Light, Premium Finishes, And Pride Of Ownership. Homes Like This Don't Come Up Often.