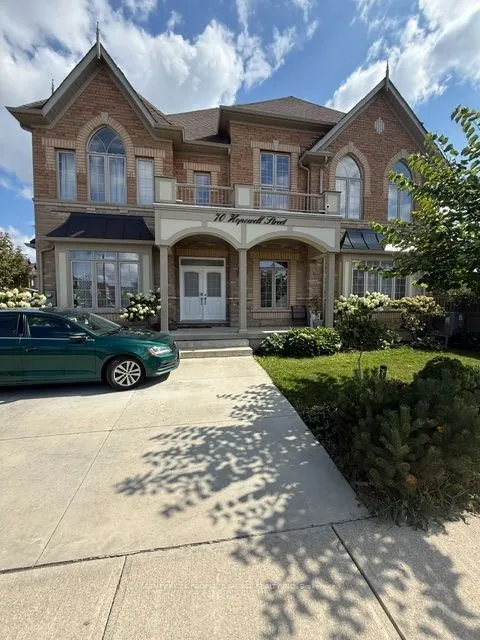
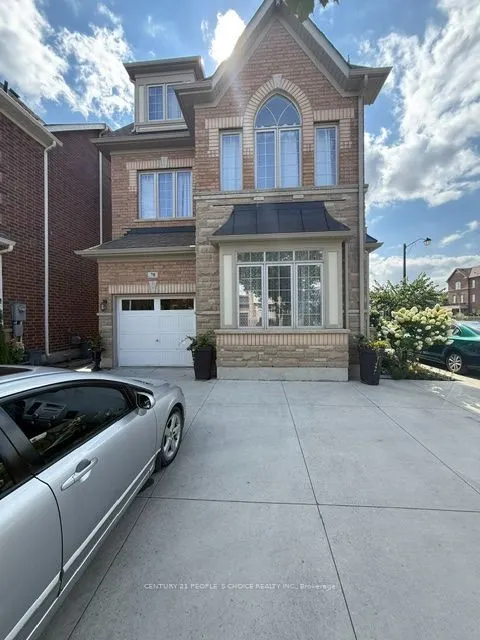
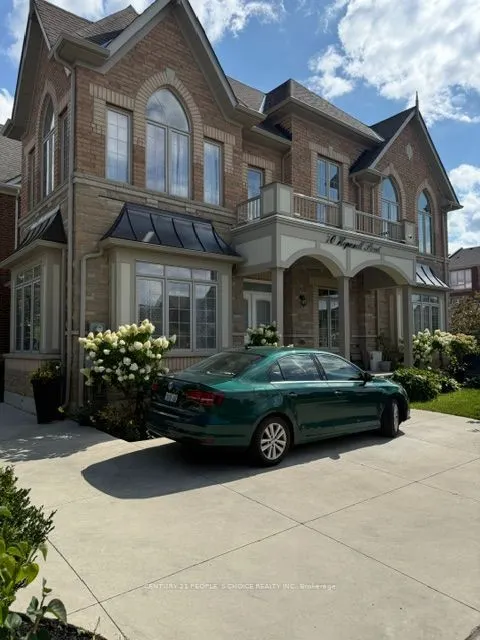
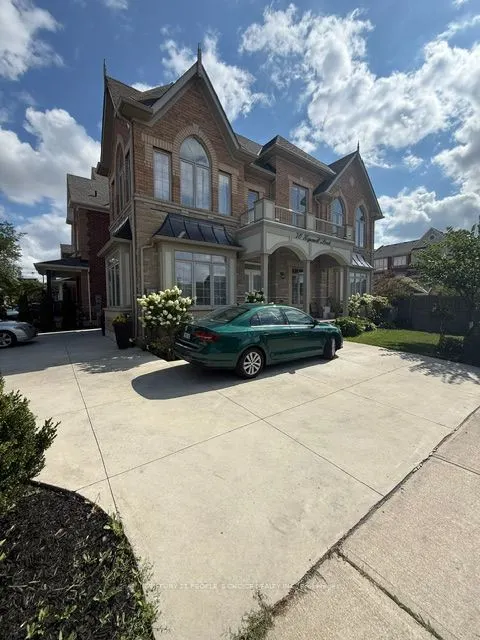
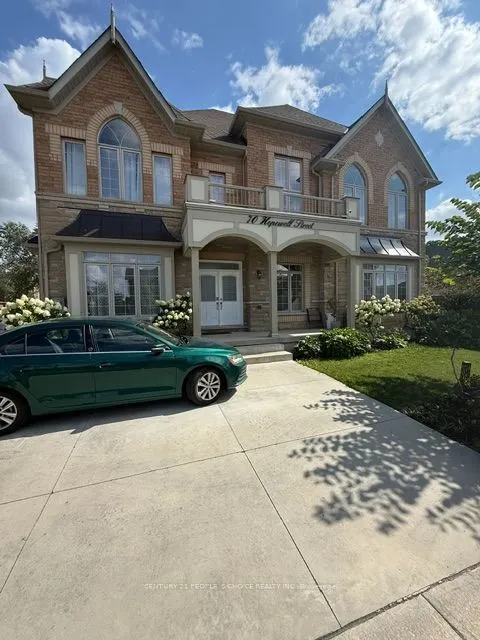
Sign In or Create a Free Account to see full details of this property
Key Facts
Key facts for 70 Hopewell Street
Property Type
House, 2 1/2 Storey
Parking
Built-In 1 garage, 6 parking
MLS #
N13719914
Size
2500-3000 sqft
Basement
Apartment,Finished
Listed on
2026-08-27
Lot size
42 x 90.37
Tax
$5,862 /yr
Days on Market
47
Approximate Age
6-15
Maintenance Fee
-
Description
Welcome to 70 Hopewell St Vaughan. Meet elegance of a premium corner lot. Fully detached home featuring custom eat-in kitchen with center island, overlooking family room with natural gas fireplace. Double door entry, double door cabinets, stone countertops, marble backsplash, soft-closing cabinetry.... 10-feet ceiling and 19-feett ceiling on Second floor family/Library/Study. Overlooking Lobby Window View. Many features too much to list: Over-size Cabinets/Storage, Professionally landscaped Semi-Circular poured Concrete 6+ Car Parking. Walking distance from parks & Vaughan Mill shopping, major land, Kleinberg Village. Local Plaza well equipped and amenities. Easy access to transit/Highways, Heat pump, gas hookup for BBQ, Tankless, Hardwood throughout except washroom. Cast Iron rail, Various Fruit Trees, Rough-in Sprinkler System, Builder Stone Finished on Exterior, Two Balcony, Pot Lights, Oversize front Porch. A must see.
Full Property Details
Interior
Bedrooms
5
Bedrooms Plus
2
Total Bedrooms
7
Washrooms
5
Square Footage
2500-3000 sqft
Basement
Apartment,Finished
Heating Source
Gas
Heating Fuel
Forced Air
Air Conditioning
Central Air
Family Room
Yes
Kitchens
2
Total Kitchens
2
Fireplace Features
Yes
Bedrooms
5
Bedrooms Plus
2
Total Bedrooms
7
Washrooms
5
Square Footage
2500-3000 sqft
Basement
Apartment,Finished
Heating Source
Gas
Heating Fuel
Forced Air
Air Conditioning
Central Air
Family Room
Yes
Kitchens
2
Total Kitchens
2
Fireplace Features
Yes
Exterior
Depth
90.37
Front
41.65
Driveway
Circular Drive
Lot Size
42 x 90.37 ft
Pool
None
Waterfront
None
Parking Spaces
6
Total Parking Spaces
7.00
Parking Description
Built-In
Garage Spaces
1
Zoning
Res A
Depth
90.37
Front
41.65
Driveway
Circular Drive
Lot Size
42 x 90.37 ft
Pool
None
Waterfront
None
Parking Spaces
6
Total Parking Spaces
7.00
Parking Description
Built-In
Garage Spaces
1
Zoning
Res A
Building Description
Style
2 1/2 Storey
Home Type
House
Subtype
Detached
Year Built
6-15
Property Orientation
West
Exterior Finish
Brick,Stone
Sewers
Sewer
Water Supply
Municipal
Possession Date
8/31/2026
Style
2 1/2 Storey
Home Type
House
Subtype
Detached
Year Built
6-15
Property Orientation
West
Exterior Finish
Brick,Stone
Sewers
Sewer
Water Supply
Municipal
Possession Date
8/31/2026
Community
Community
Kleinburg
Community
Kleinburg
Taxes & Fees
Taxes
$5,862 /yr
Tax Year
2026
Occupancy
Owner+Tenant
Taxes
$5,862 /yr
Tax Year
2026
Occupancy
Owner+Tenant
Similar Properties(No results)
Mortgage Calculator
Calculate your estimated monthly mortgage payment
Price
$1,650,000
$
%
%
Total cost of mortgage
$0
Monthly payment
By clicking Save, we will calculate your estimated mortgage for all properties using the saved values (down payment percentage, interest rate, and amortization).
The accuracy and applicability of this calculator are not guaranteed.