Sign In or Create a Free Account to see full details of this property
Key Facts
Key facts for 59 Bloomgate Crescent
Property Type
Townhome, 2-Storey
Parking
Attached 1 garage, 4 parking
MLS #
N13743800
Size
1500-2000 sqft
Basement
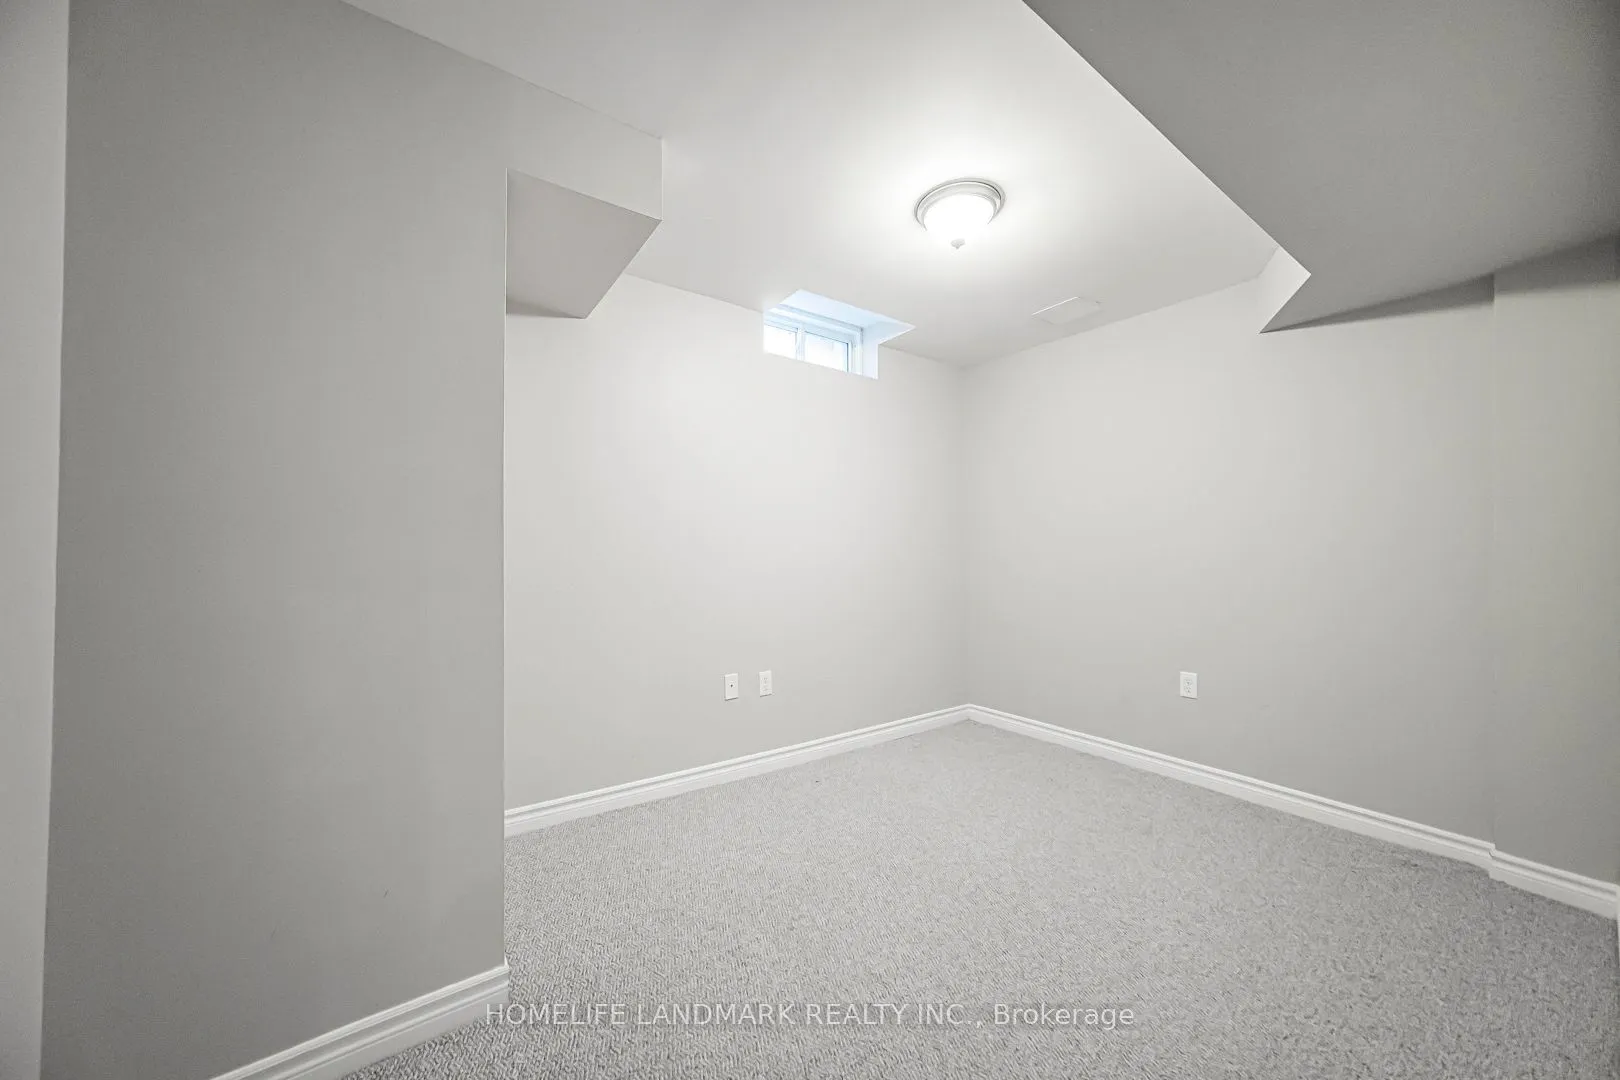
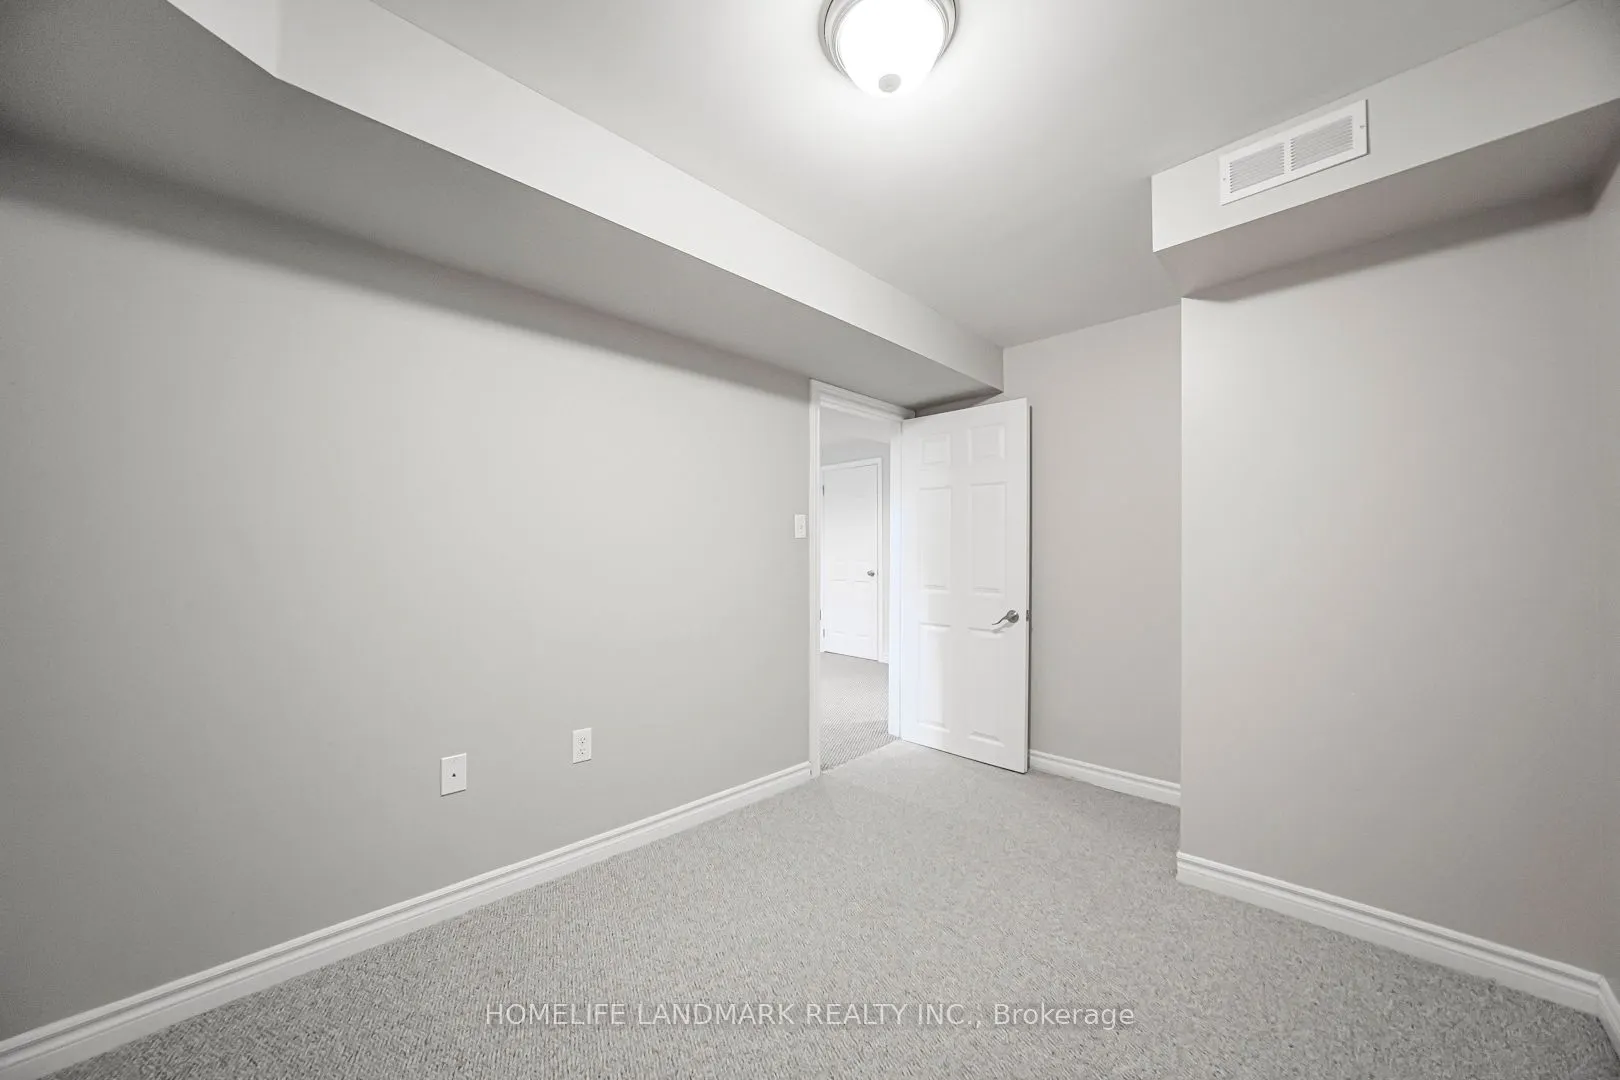
Finished
Listed on
2026-09-04
Lot size
27 x 110.0
Tax
$4,355.40 /yr
Days on Market
39
Approximate Age
-
Maintenance Fee
-
Description
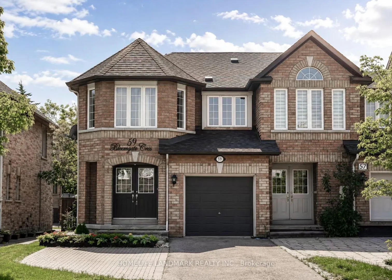
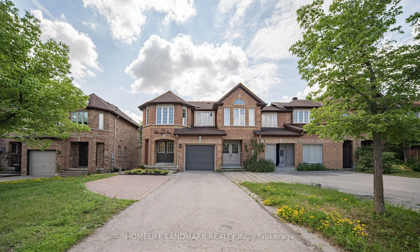
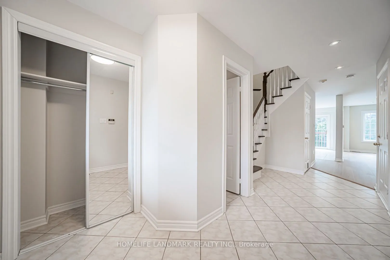
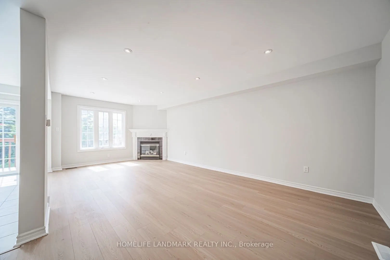
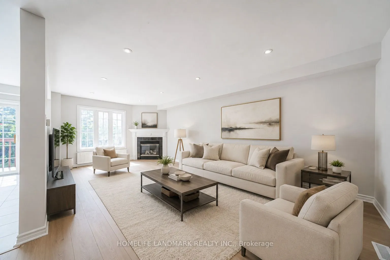
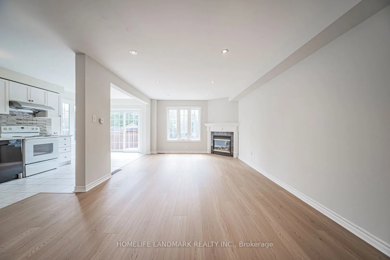
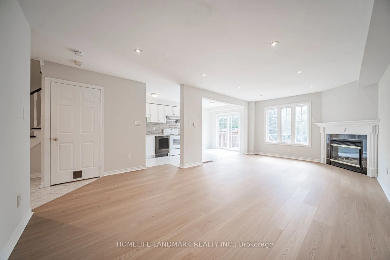
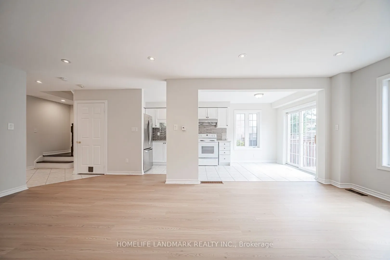
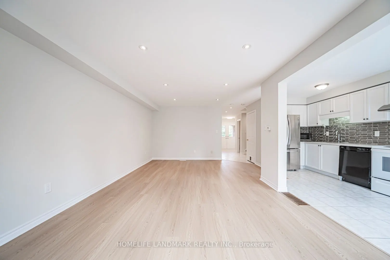
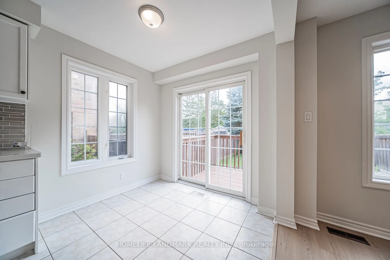
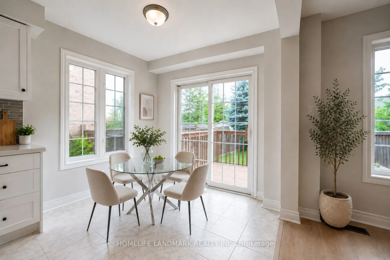
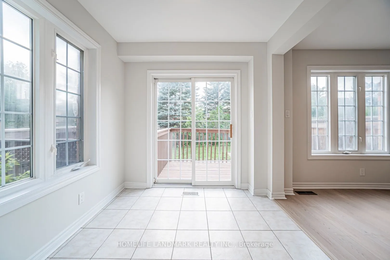
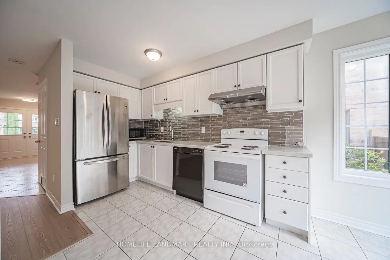
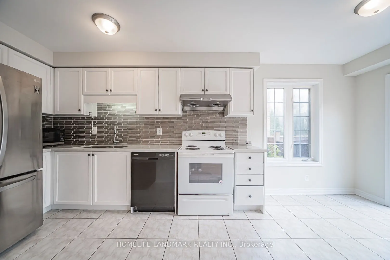
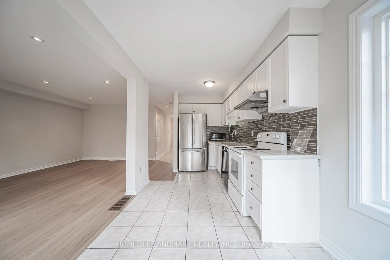
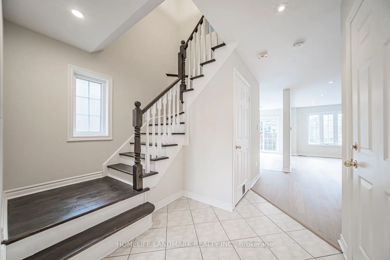
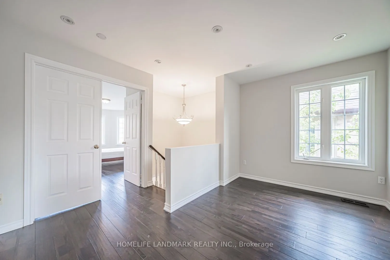
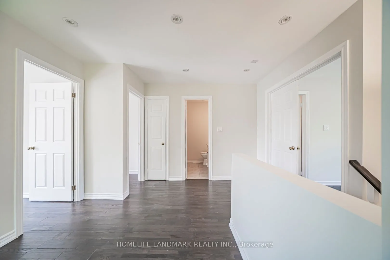
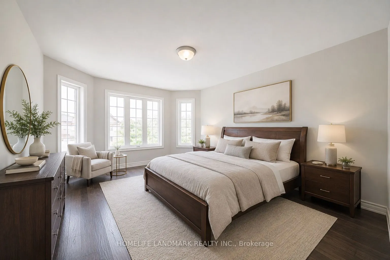
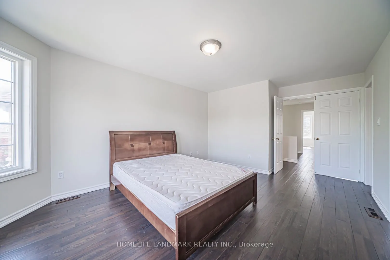
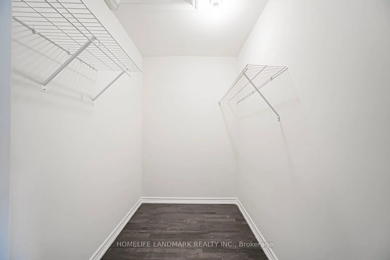
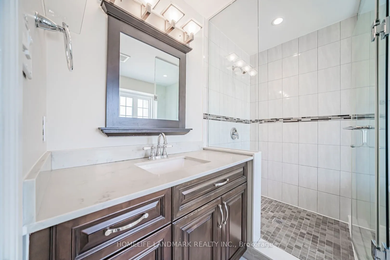
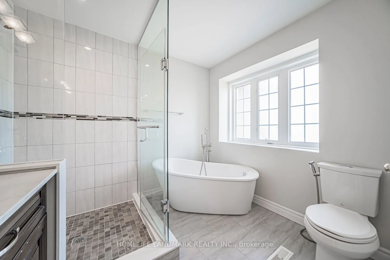
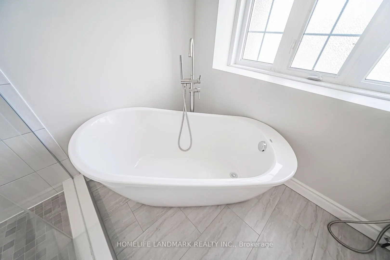
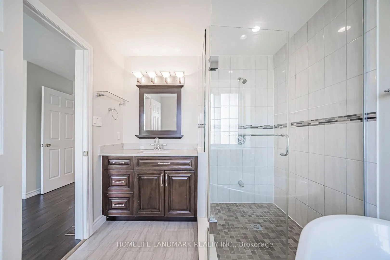
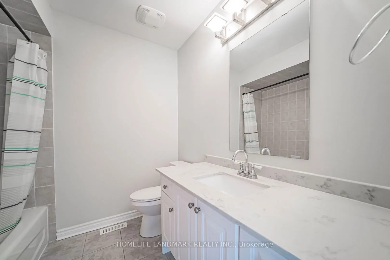
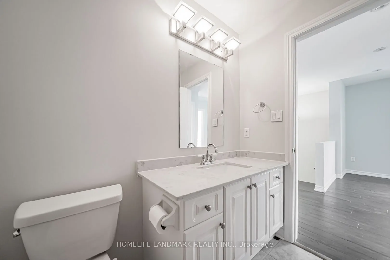
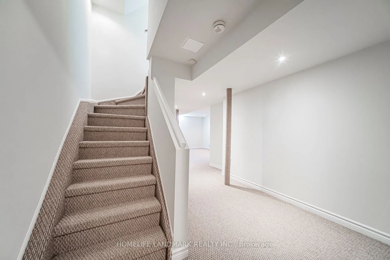
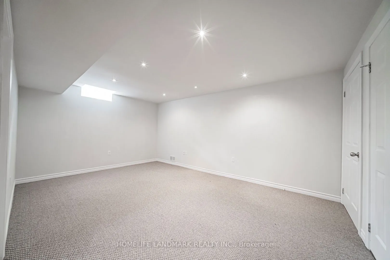
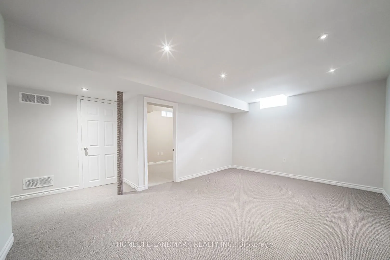
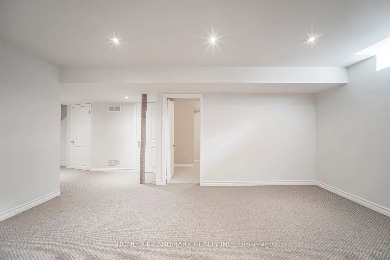
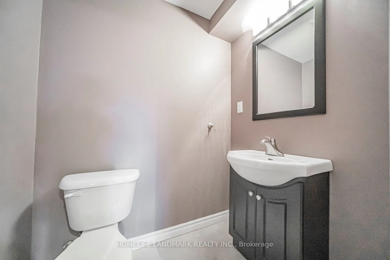
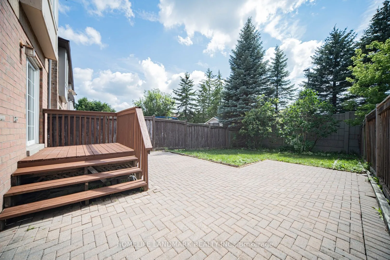
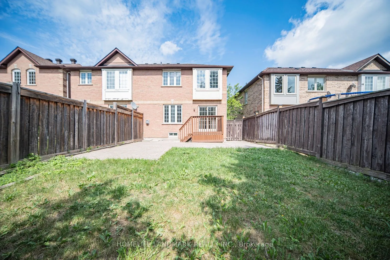
Location!Location!Location!*Gorgeous Open Concept Freehold End Unit like a Semi*On Quiet Cres area In A Highly Demanded Oak Ridge Community. No Neighbors Behind. Bright Open concept Main Floor With Hardwood And Ceramic Floors And Flat Ceilings With W/O To Deck, Patio And Fully Fenced Landscaped Yard.... Garage Access To House, 3 Large Bedrooms With a large Den can be an office On Second Floor. Master bedroom Has 4Pc Ensuite And Walk In Closet. Interlocking Walkway. Well Maintained, Finished Basement.Near Top-Rated Schools, Lake Wilcox, Beautiful Parks & Trails, Community Centres, Golf Courses, Shopping, Restaurants, GO Transit, Easy Access To Highway 400 or 404. Conveniently Situated Near Bathurst & Bloomington With Excellent Amenities While Surrounded By Nature & Green Space. move in conditions!
Full Property Details
Interior
Bedrooms
3
Bedrooms Plus
1
Total Bedrooms
4
Washrooms
4
Square Footage
1500-2000 sqft
Basement
Finished
Heating Source
Gas
Heating Fuel
Forced Air
Air Conditioning
Central Air
Family Room
No
Kitchens
1
Total Kitchens
1
Fireplace Features
Yes
Bedrooms
3
Bedrooms Plus
1
Total Bedrooms
4
Washrooms
4
Square Footage
1500-2000 sqft
Basement
Finished
Heating Source
Gas
Heating Fuel
Forced Air
Air Conditioning
Central Air
Family Room
No
Kitchens
1
Total Kitchens
1
Fireplace Features
Yes
Exterior
Depth
110.0
Front
26.83
Driveway
Private
Lot Size
27 x 110.0 ft
Pool
None
Parking Spaces
4
Total Parking Spaces
4.00
Parking Description
Attached
Garage Spaces
1
Zoning
Residential
Depth
110.0
Front
26.83
Driveway
Private
Lot Size
27 x 110.0 ft
Pool
None
Parking Spaces
4
Total Parking Spaces
4.00
Parking Description
Attached
Garage Spaces
1
Zoning
Residential
Building Description
Style
2-Storey
Home Type
Townhome
Subtype
Att/Row/Townhouse
Property Orientation
West
Exterior Finish
Brick
Sewers
Sewer
Water Supply
Municipal
Possession Date
No Data
Style
2-Storey
Home Type
Townhome
Subtype
Att/Row/Townhouse
Property Orientation
West
Exterior Finish
Brick
Sewers
Sewer
Water Supply
Municipal
Possession Date
No Data
Community
Community
Oak Ridges
Community
Oak Ridges
Taxes & Fees
Taxes
$4,355.40 /yr
Tax Year
2026
Occupancy
Owner
Taxes
$4,355.40 /yr
Tax Year
2026
Occupancy
Owner
Room Types
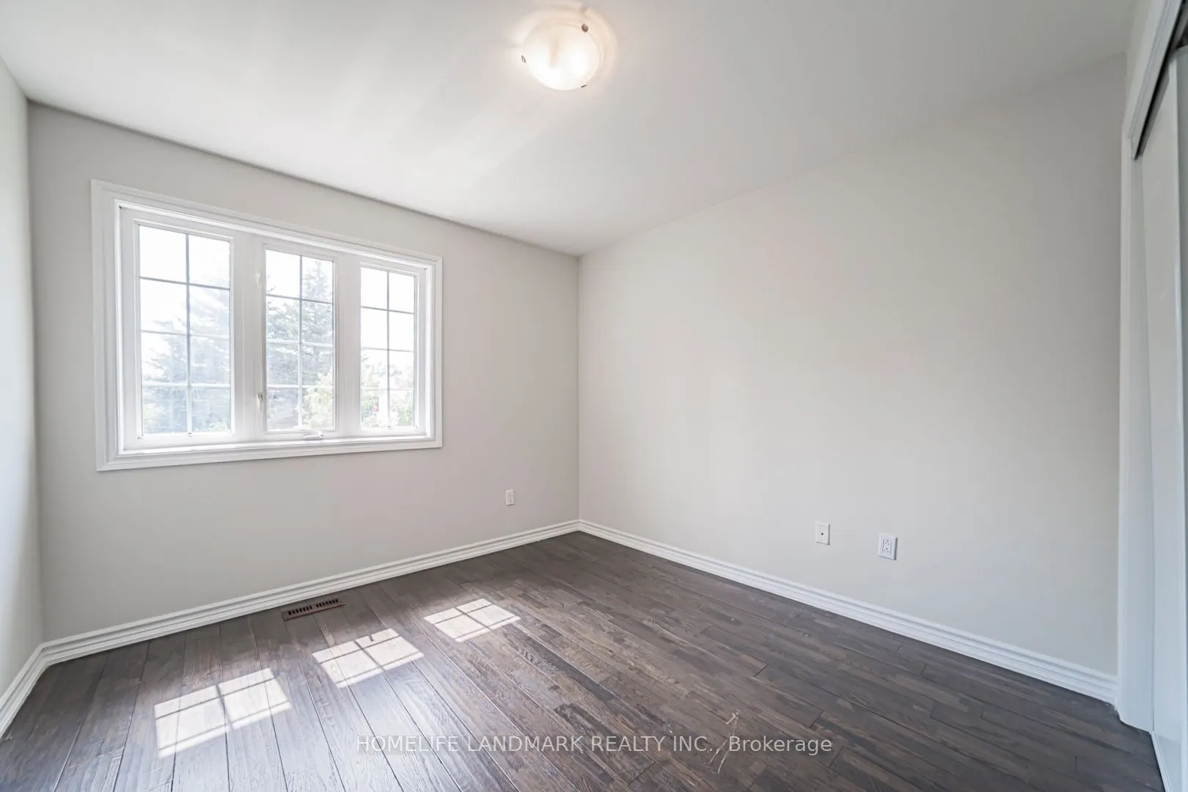
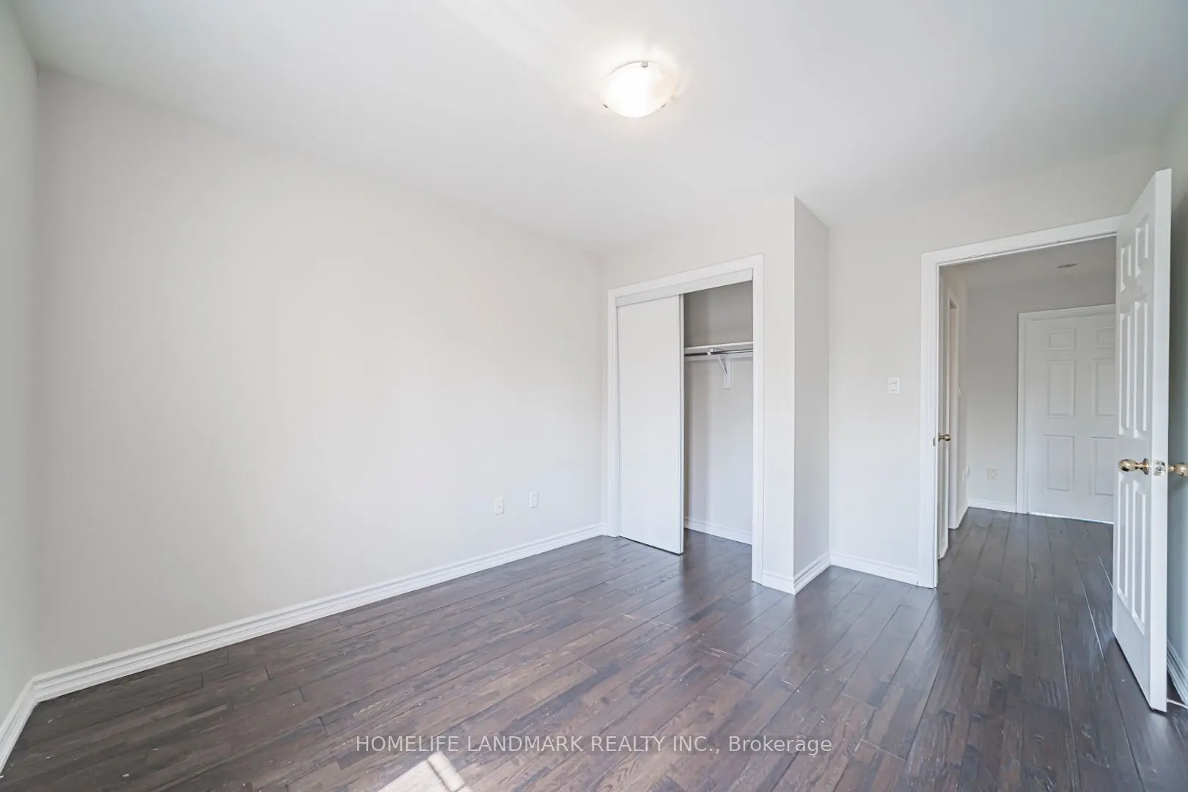
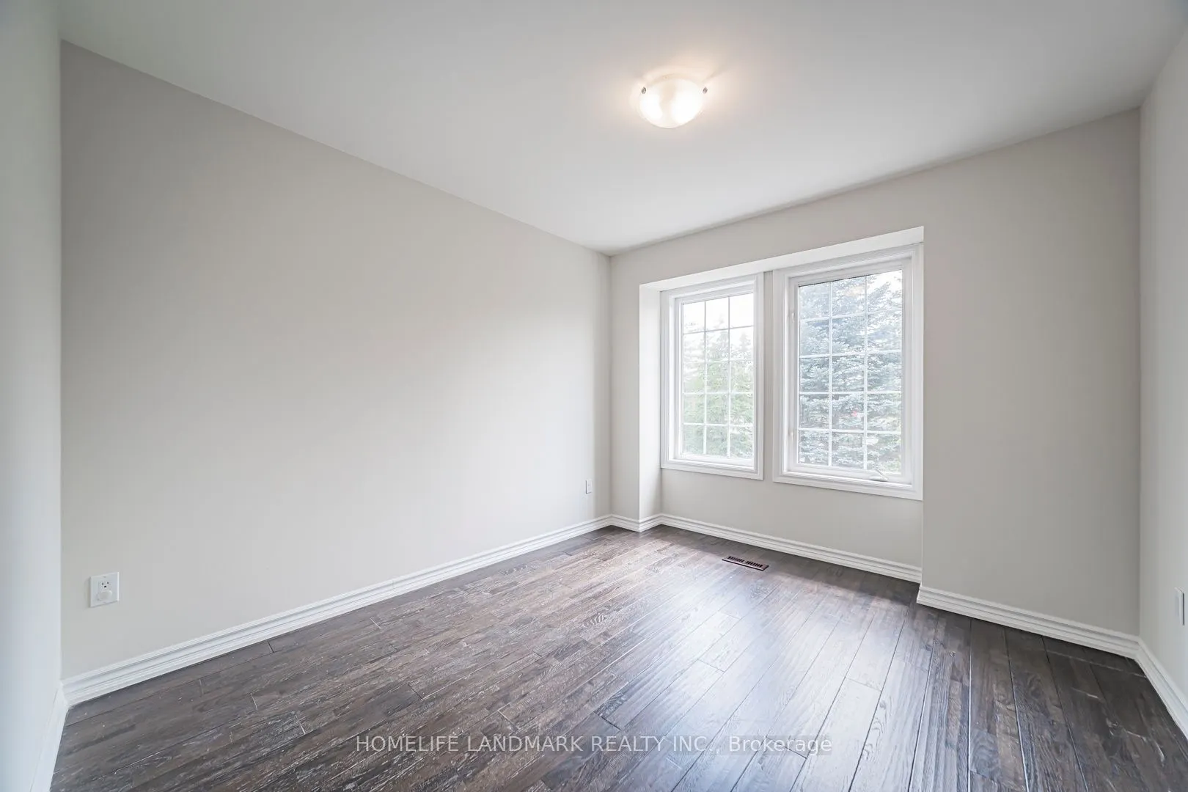
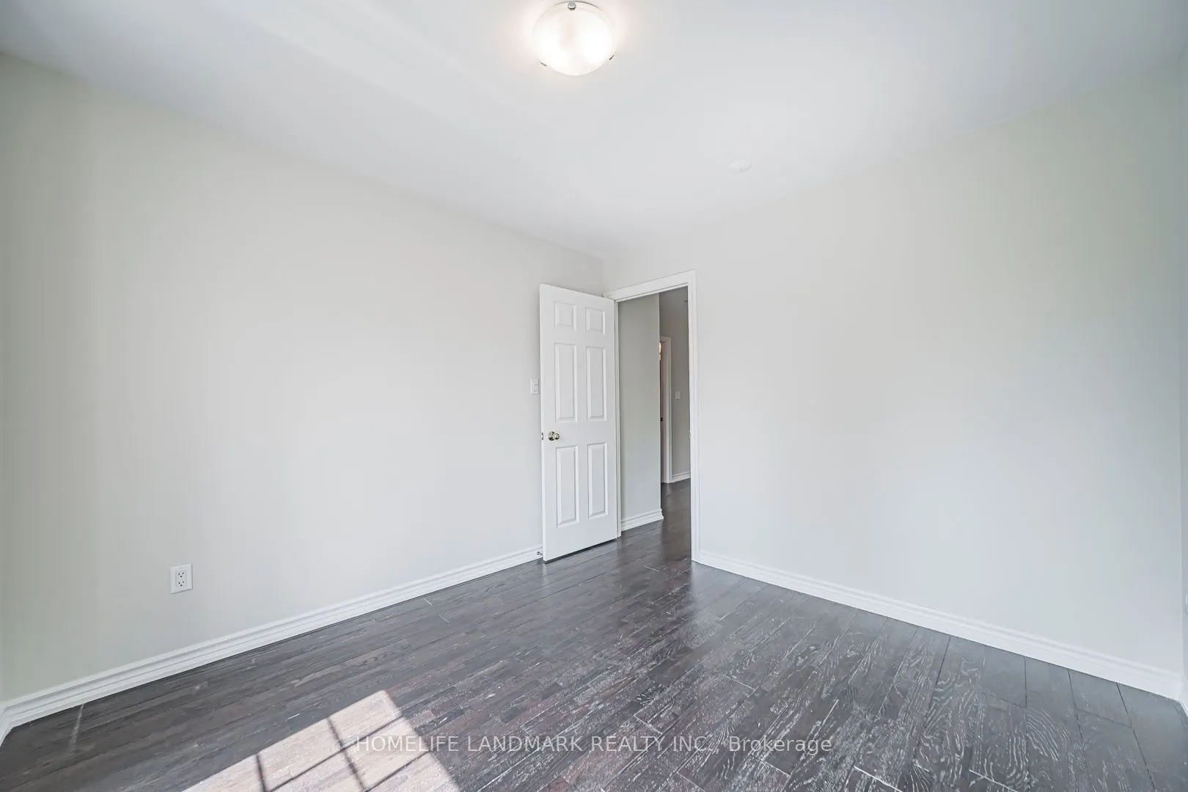
Bedroom 2
Laminate, Closet
Dimensions 12.76 x 10.17 feet
129.77 sqft
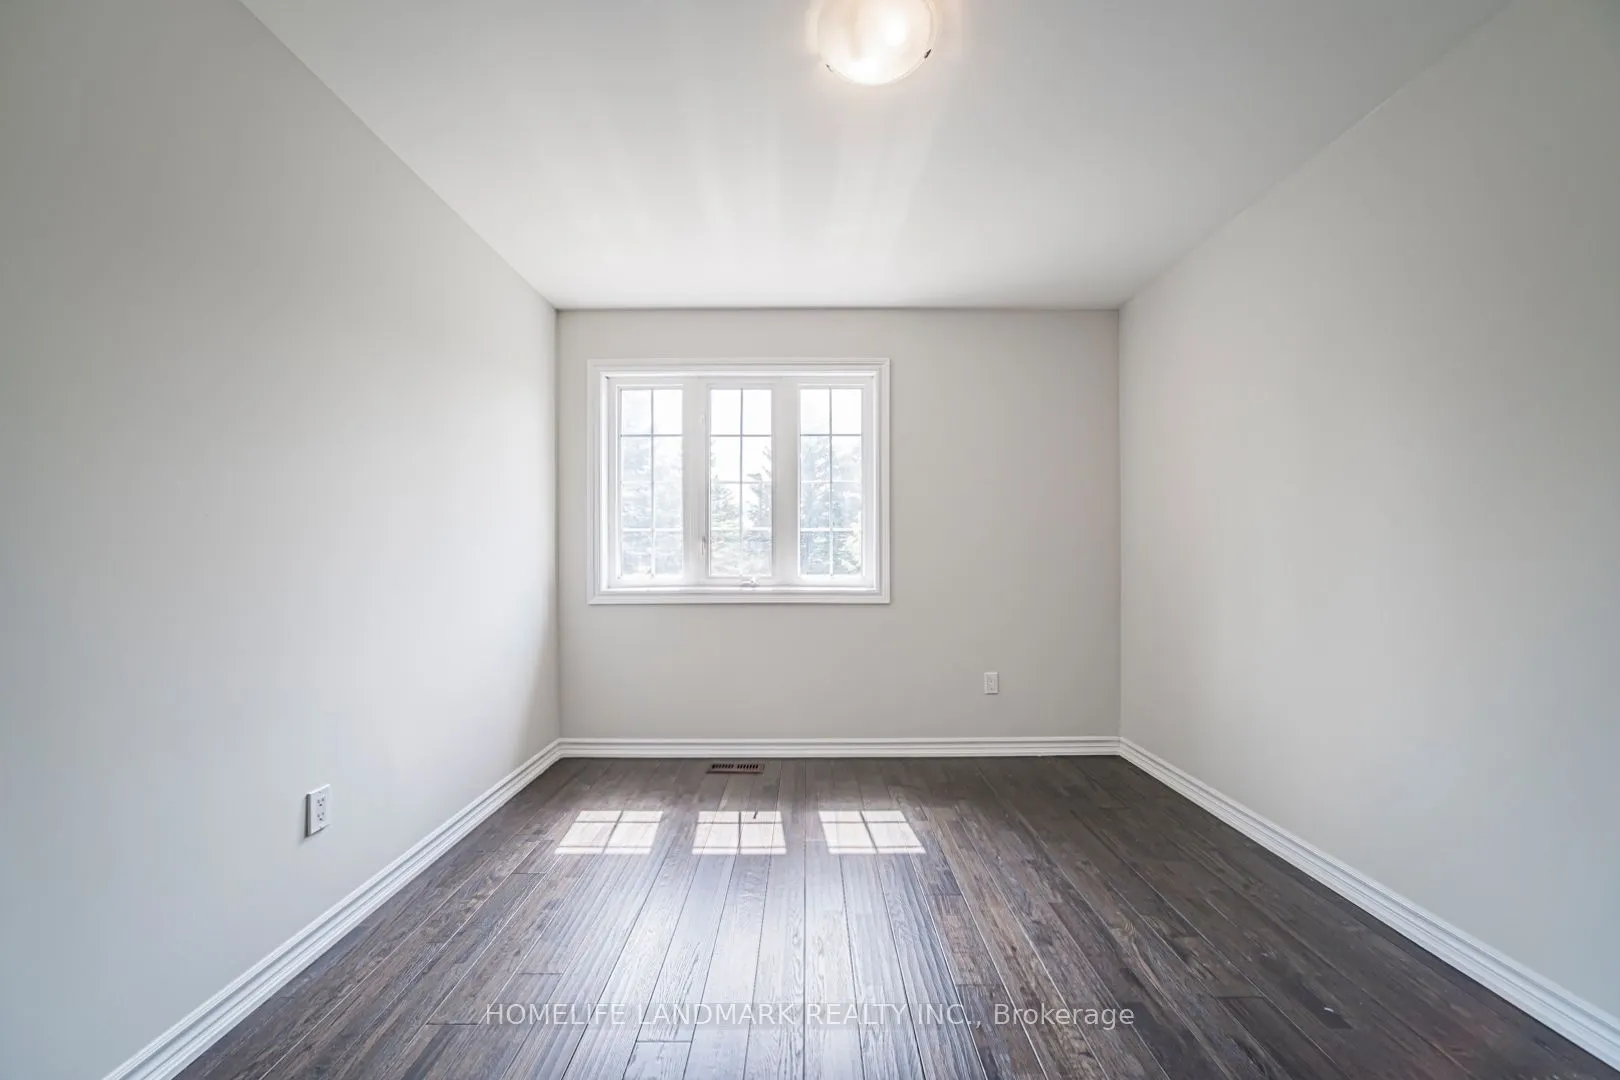
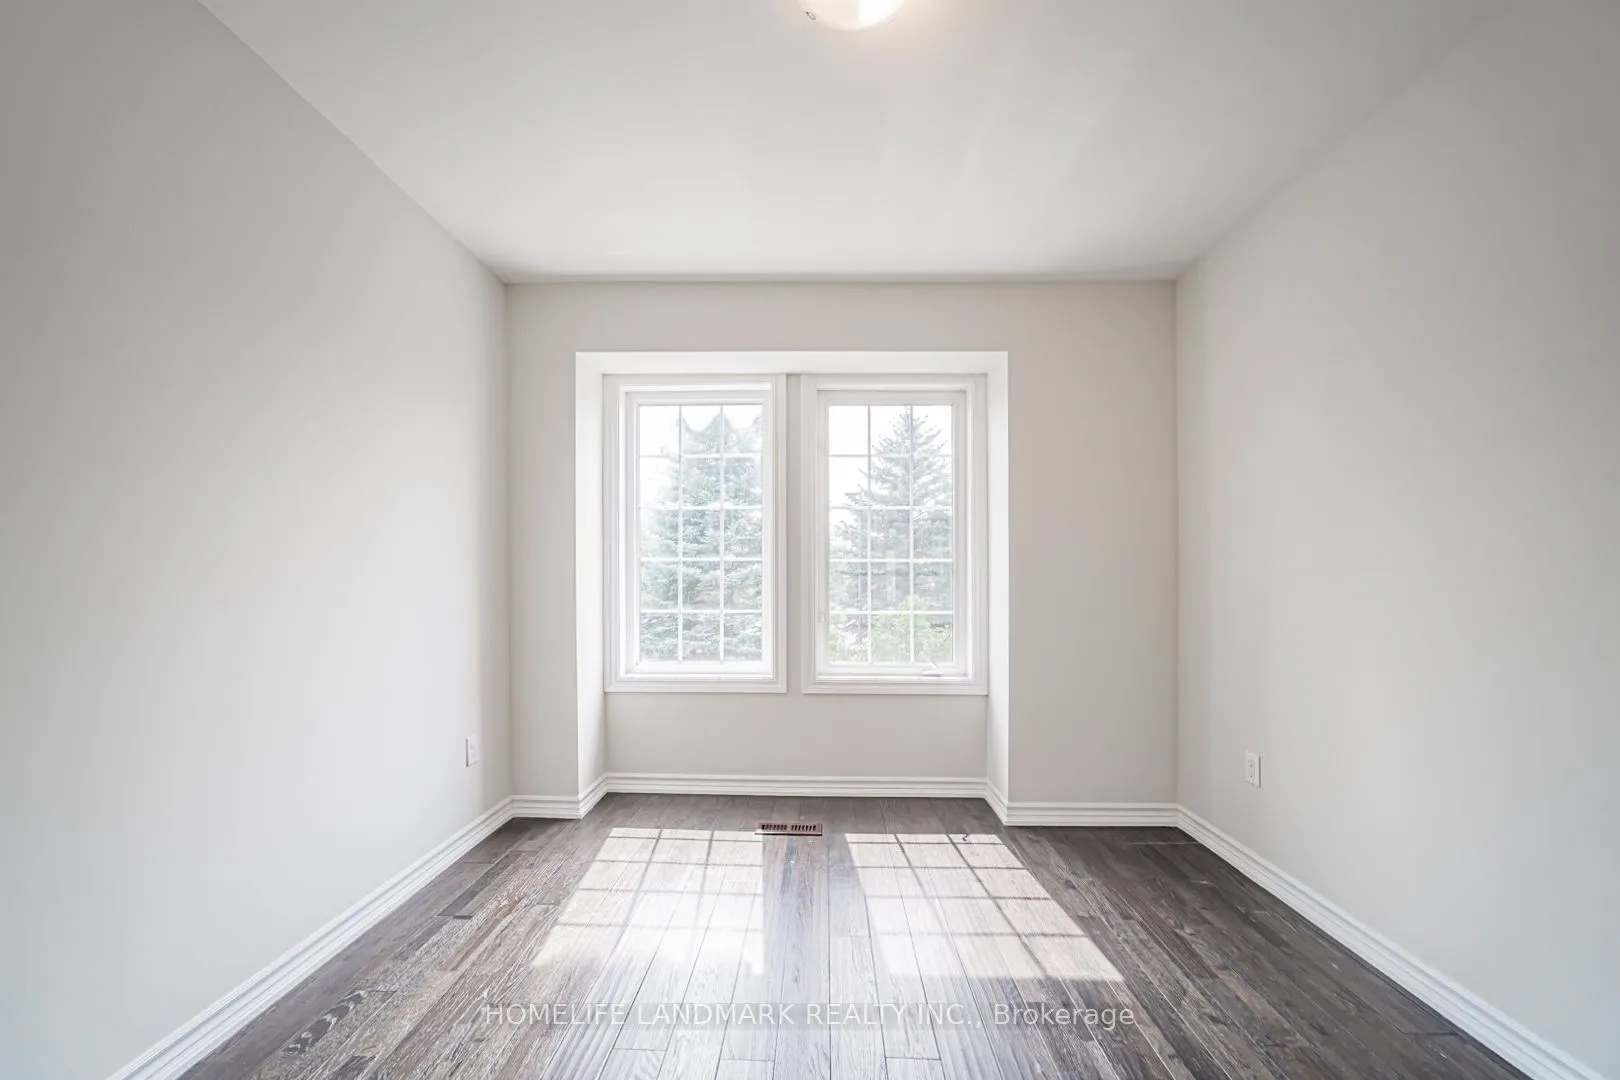
Bedroom 3
Laminate
Dimensions 11.38 x 9.84 feet
111.98 sqft
Dining Room
Combined w/Living, Open Concept, Hardwood Floor
Dimensions 22.31 x 11.98 feet
267.27 sqft
Family Room
Broadloom
Dimensions 16.73 x 11.48 feet
192.06 sqft
Kitchen
Eat-in Kitchen, Ceramic Floor, W/O To Yard
Dimensions 18.7 x 8.01 feet
149.79 sqft
Living Room
Combined w/Dining, Gas Fireplace, Hardwood Floor
Dimensions 22.31 x 11.98 feet
267.27 sqft
Office
Laminate
Dimensions 9.84 x 8.04 feet
79.11 sqft
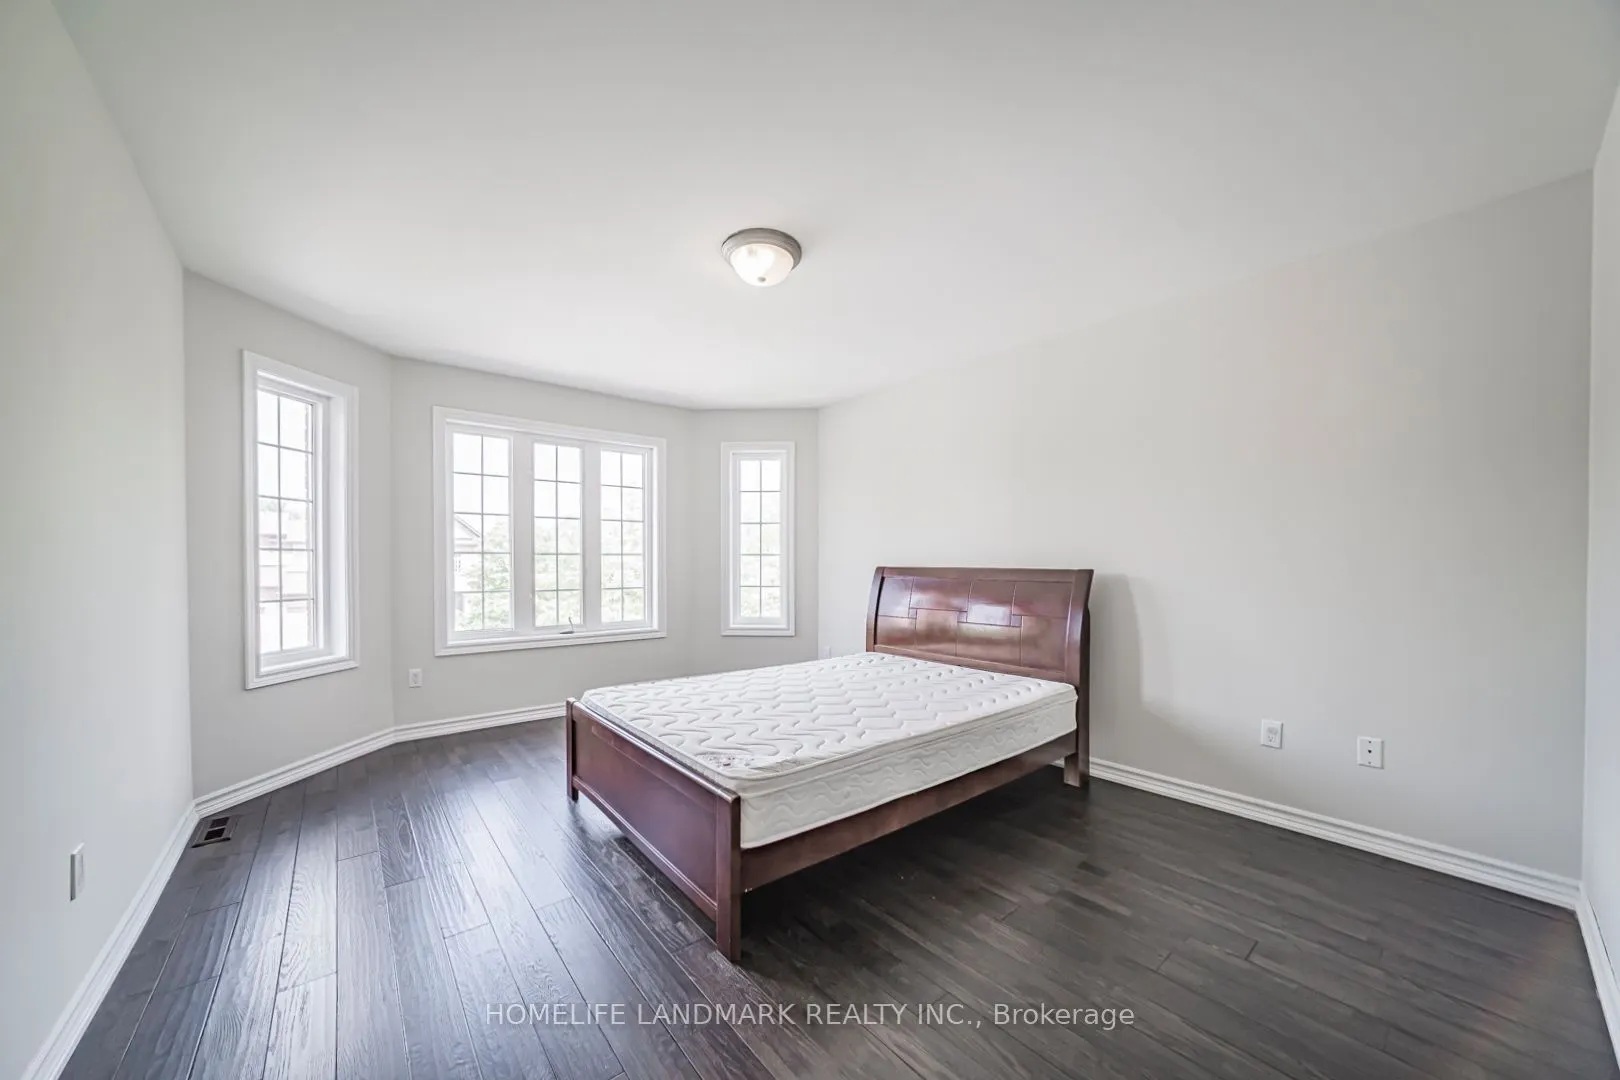
Primary Bedroom
4 Pc Ensuite, Walk-In Closet(s), Bay Window
Dimensions 15.32 x 11.98 feet
183.53 sqft
Similar Properties(No results)
Mortgage Calculator
Calculate your estimated monthly mortgage payment
Price
$898,000
$
%
%
Total cost of mortgage
$0
Monthly payment
By clicking Save, we will calculate your estimated mortgage for all properties using the saved values (down payment percentage, interest rate, and amortization).
The accuracy and applicability of this calculator are not guaranteed.