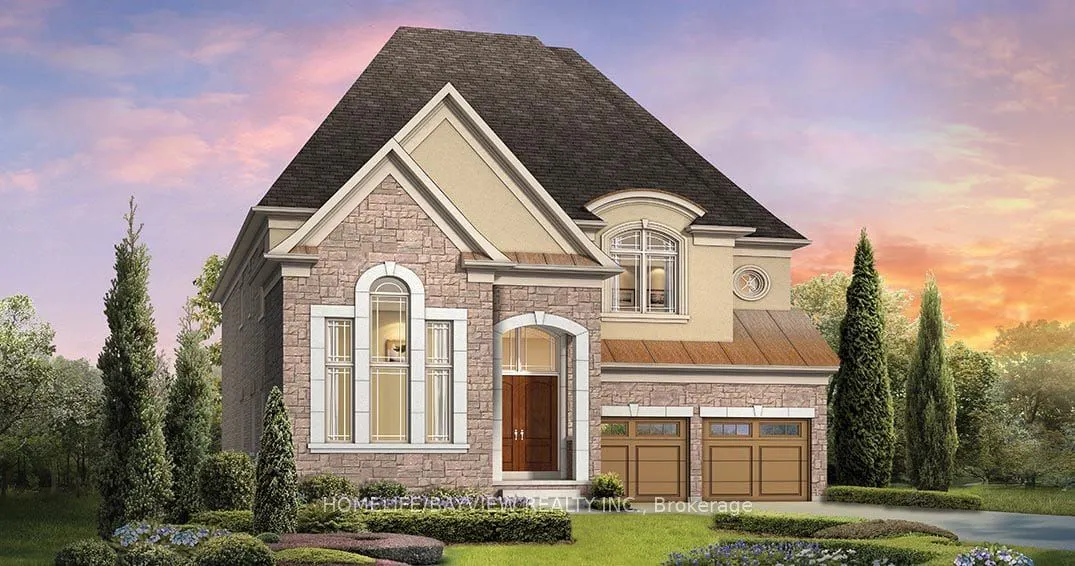
Sign In or Create a Free Account to see full details of this property
Key Facts
Key facts for 2 MENOTTI Drive
Property Type
House, 2-Storey
Parking
Attached 3 garage, 4 parking
MLS #
N13750614
Size
3500-5000 sqft
Basement
Full,Separate Entrance,Walk-Up
Listed on
2026-09-07
Lot size
50 x 171.42
Tax
$10,474.23 /yr
Days on Market
36
Approximate Age
0-5
Maintenance Fee
-
Description
Welcome to 2 Menotti Drive, Richmond Hill - an impressive residence that combines sophisticated design, generous proportions and an exceptional level of builder upgrades. Situated on a premium 49.72 ft x 171.42 ft lot, approximately 8,523 sq. ft., this magnificent home offers approximately 3,871 sq.... ft. above grade plus a substantial 1,777 sq. ft. basement, with 5 bedrooms, 6 bathrooms and a spacious 3-car garage.The grand main floor features soaring 10-ft ceilings, while the second floor and basement offer elegant 9-ft ceilings, creating an exceptional sense of space throughout. A dedicated main-floor office provides a refined and functional workspace. The thoughtfully designed basement features a separate entrance and walk-out, offering excellent flexibility for additional living or recreational space.Boasting over $150,000 in builder upgrades, this home showcases an elevated level of craftsmanship and attention to detail. Porcelain tile flooring graces the main-floor hallways and all bathrooms, adding a sophisticated touch to the interior. A rough-in for an EV car charger adds modern convenience, while double patio doors provide a seamless connection between the interior and the beautifully appointed backyard.The fully fenced backyard offers a private outdoor setting ideal for entertaining, relaxing and enjoying family time. The combination of impressive ceiling heights, expansive living areas, premium finishes, extensive upgrades and a generous lot creates a truly distinguished home.A remarkable opportunity to own a luxurious and extensively upgraded residence in one of Richmond Hill's sought-after communities, offering the perfect balance of elegance, comfort, space and modern functionality.
Full Property Details
Interior
Bedrooms
5
Total Bedrooms
5
Washrooms
6
Square Footage
3500-5000 sqft
Basement
Full,Separate Entrance,Walk-Up
Heating Source
Gas
Heating Fuel
Forced Air
Air Conditioning
Central Air
Family Room
Yes
Kitchens
1
Total Kitchens
1
Fireplace Features
Yes
Bedrooms
5
Total Bedrooms
5
Washrooms
6
Square Footage
3500-5000 sqft
Basement
Full,Separate Entrance,Walk-Up
Heating Source
Gas
Heating Fuel
Forced Air
Air Conditioning
Central Air
Family Room
Yes
Kitchens
1
Total Kitchens
1
Fireplace Features
Yes
Exterior
Depth
171.42
Front
49.72
Lot Size
50 x 171.42 ft
Pool
None
Parking Spaces
4
Total Parking Spaces
7.00
Parking Description
Attached
Garage Spaces
3
Depth
171.42
Front
49.72
Lot Size
50 x 171.42 ft
Pool
None
Parking Spaces
4
Total Parking Spaces
7.00
Parking Description
Attached
Garage Spaces
3
Building Description
Style
2-Storey
Home Type
House
Subtype
Detached
Year Built
0-5
Property Orientation
West
Exterior Finish
Stone,Stucco (Plaster)
Sewers
Sewer
Water Supply
Municipal
Possession Date
9/30/2026
Style
2-Storey
Home Type
House
Subtype
Detached
Year Built
0-5
Property Orientation
West
Exterior Finish
Stone,Stucco (Plaster)
Sewers
Sewer
Water Supply
Municipal
Possession Date
9/30/2026
Community
Community
Oak Ridges
Community
Oak Ridges
Taxes & Fees
Taxes
$10,474.23 /yr
Tax Year
2026
Taxes
$10,474.23 /yr
Tax Year
2026
Room Types
Bedroom 2
Hardwood Floor, Walk-In Closet(s), Large Window
Dimensions 10.6 x 14.99 feet
158.89 sqft
Bedroom 3
Hardwood Floor, Walk-In Closet(s), Large Window
Dimensions 12.5 x 14.5 feet
181.25 sqft
Bedroom 4
Hardwood Floor, Walk-In Closet(s), Large Window
Dimensions 18.5 x 10.99 feet
203.32 sqft
Bedroom 5
Hardwood Floor, Walk-In Closet(s), Large Window
Dimensions 13.81 x 11.61 feet
160.33 sqft
Breakfast
W/O To Patio
Dimensions 10.99 x 16.4 feet
180.24 sqft
Dining Room
Hardwood Floor, Large Window, Crown Moulding
Dimensions 12.99 x 22.01 feet
285.91 sqft
Family Room
Hardwood Floor, Large Window, Overlooks Backyard
Dimensions 16.99 x 14.01 feet
238.03 sqft
Kitchen
Ceramic Floor, Centre Island, Overlook Patio
Dimensions 8.5 x 16.4 feet
139.4 sqft
Living Room
Hardwood Floor, Large Window, Crown Moulding
Dimensions 12.99 x 22.01 feet
285.91 sqft
Office
Hardwood Floor, Overlooks Frontyard
Dimensions 10.99 x 10.99 feet
120.78 sqft
Primary Bedroom
Hardwood Floor, His and Hers Closets, Electric Fireplace