Sign In or Create a Free Account to see full details of this property
Key Facts
Key facts for 56 Cynthia Crescent
Property Type
House, Sidesplit 5
Parking
Attached 2 garage, 6 parking
MLS #
N13781118
Size
2500-3000 sqft
Basement
Walk-Out,Finished
Listed on
2026-09-14
Lot size
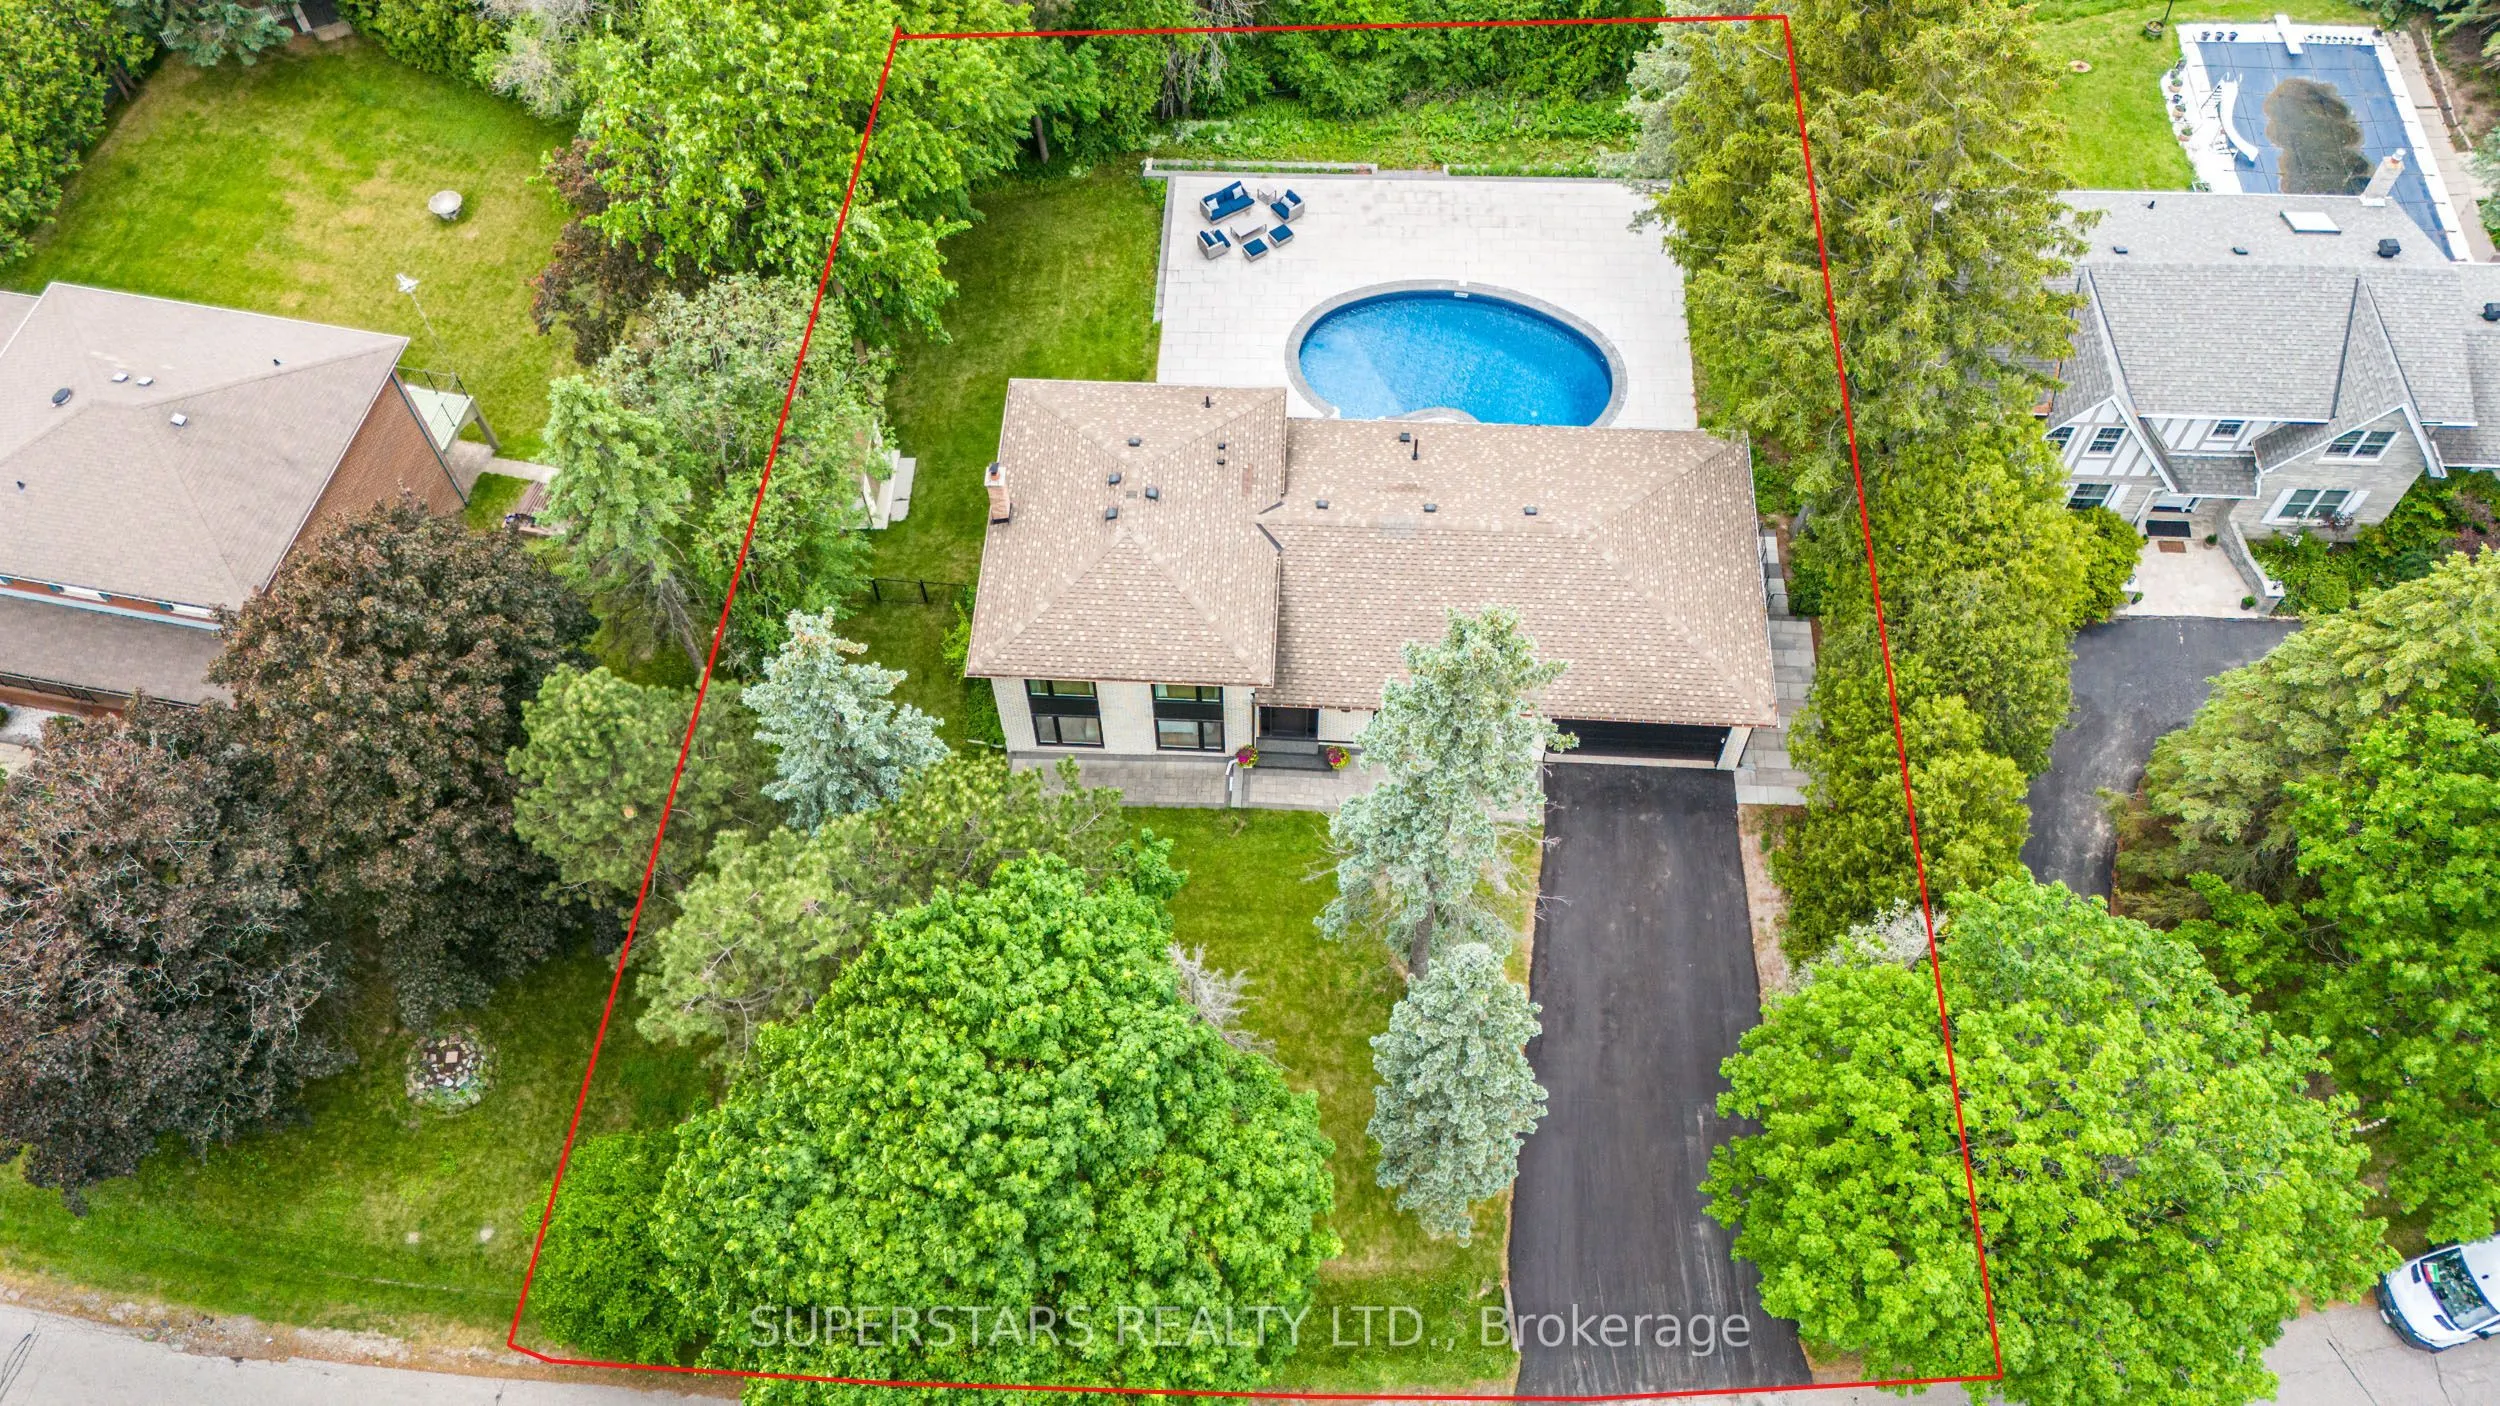
115 x 149.02
Tax
$7,863.90 /yr
Days on Market
29
Approximate Age
-
Maintenance Fee
-
Description
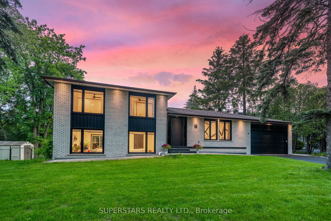
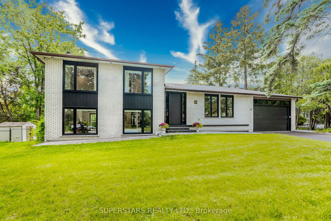
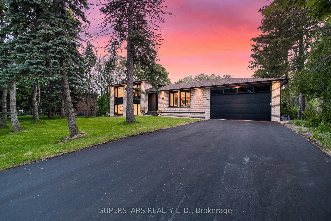
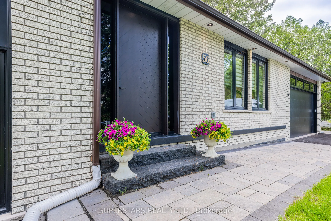
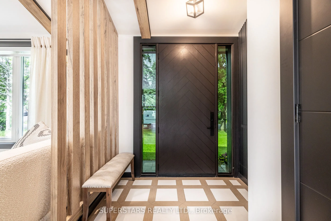
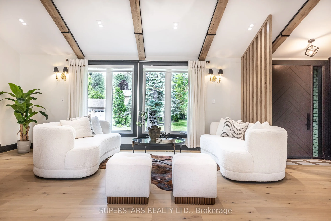
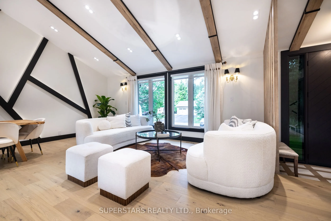
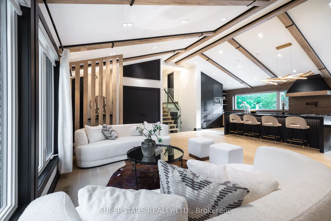
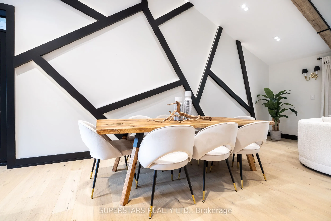
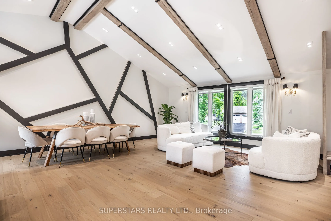
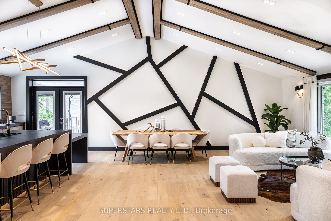
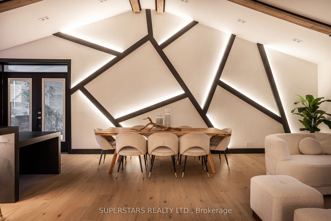
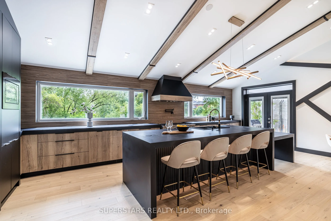
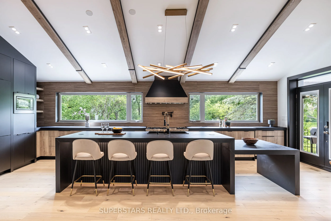
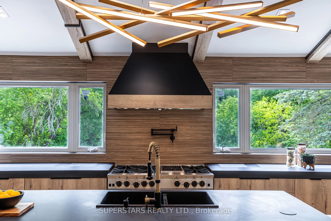
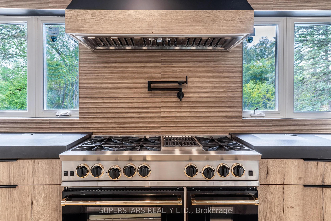
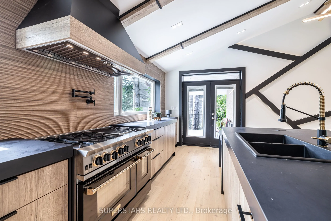
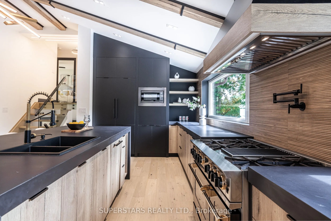
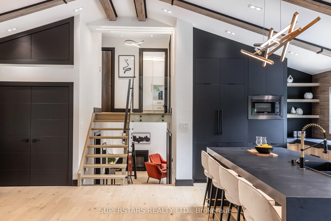
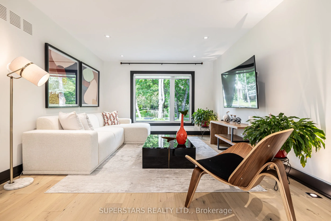
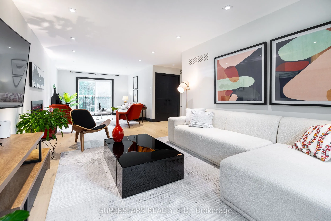
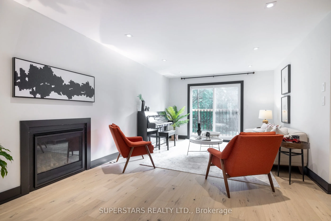
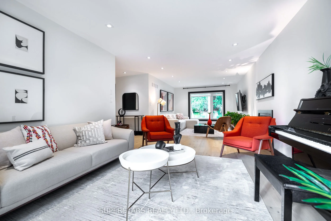
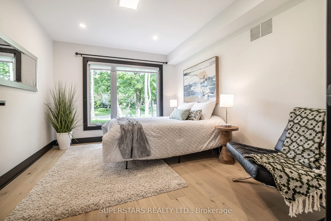
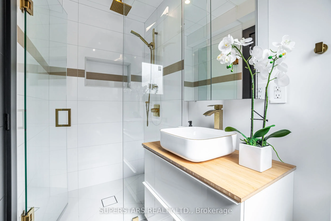
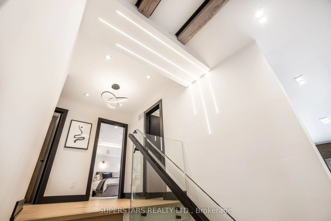
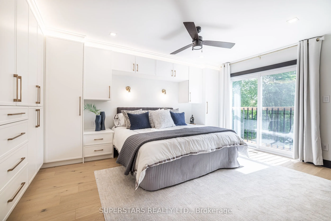
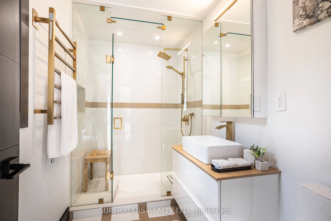
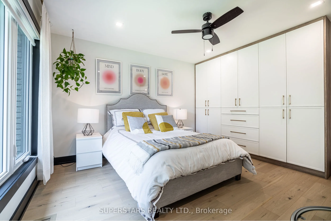
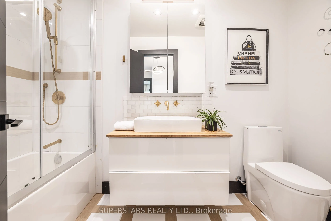
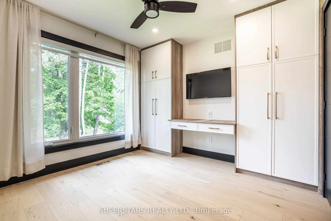
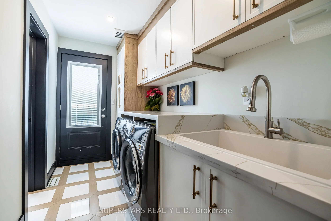
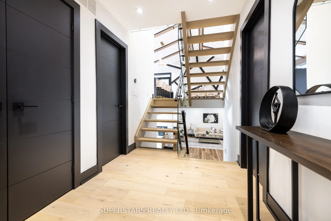
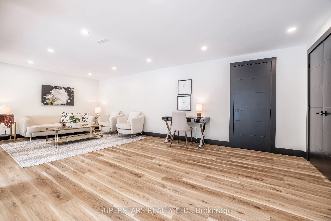
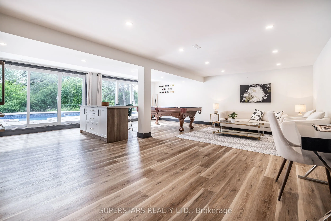
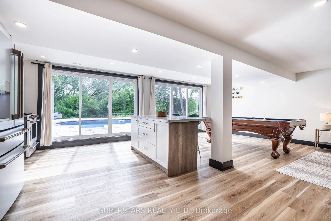
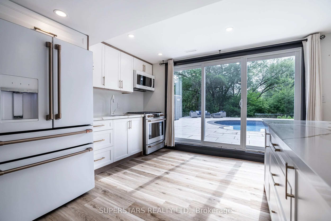
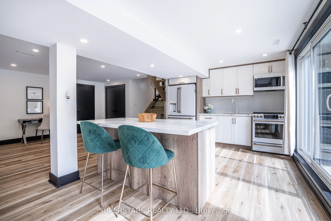
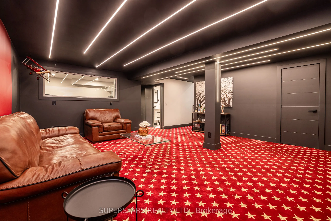
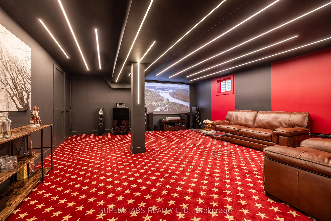
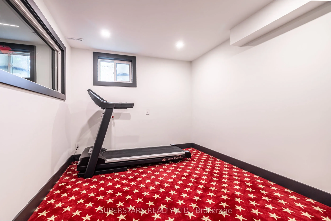
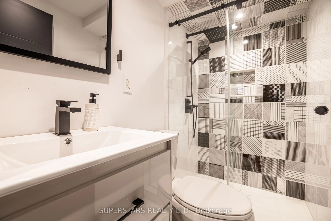
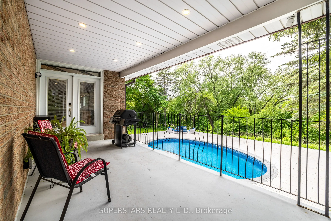
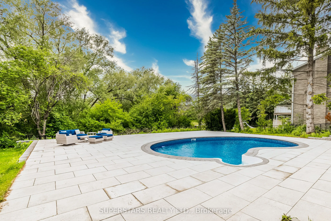
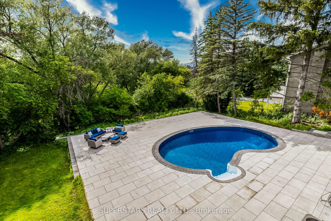
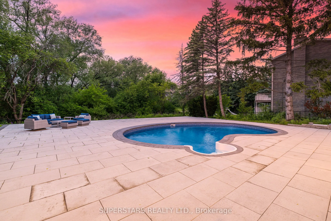
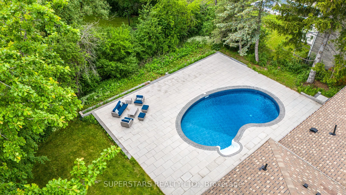
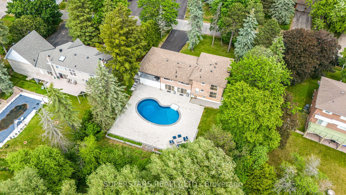
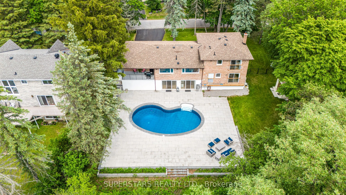
Welcome to 56 Cynthia Cres, Your Private Paradise in the highly sought-after Oak Ridge community. LOADED W/ HIGH-END UPGRADES! Nestled within a peaceful, child-friendly enclave, this exceptional property sits on a rare premium lot backing onto greenspace W/ Impressive 114.55 ft frontage & over 15,00...0 sq ft of exceptional land, offering refined living at its finest. Completely Remodelled/Redesigned Interior & Fully Redesigned & Landscaped Private Backyard Oasis.**Stunning Bright 4+1 Bdr Fam home featuring amazing view & open concept/modern interior & 2 kitchens W/ Luxurious Renovation (2023) W/ City permit.** Spent $$$ approx $750K on Upgrades & Improvements.** Approx 3,000 sq ft of luxury living space across 4 upper levels plus spacious finished bsmt. One Of A Kind/ lavishly work done/no detail overlooked.Stunning vaulted ceiling reaching 12 ft at its highest point, enhancing sense of space & architectural elegance throughout main Lvl. Open-concept layout anchored by statement kitchen W/ large centre island W/dual waterfall edges & integrated wireless phone charger, custom counters, Top-Of-The-Line Appl & modern cabinetry.Spacious Fam Rm W/ gas fireplace offers inviting setting for entertaining guests, family time, or relaxing.Upper level, spacious primary suite serves as a peaceful retreat W/ picturesque views of backyard pool, custom built-in wardrobes & spa-inspired ensuite W/ steam sauna for ultimate relaxation. Additional Bdrs are bright & generously sized W/ custom built-in closet organizers. The fully finished walk-out lower level showcases a 2nd kitchen & spacious Rec Room W/ direct access to the resort-style backyard & inground pool. Perfect for gatherings, multi-generational living, or in-law suite potential, while the finished Bsmt level offers additional space for recreation & entertaining. Backyard oasis W/ inground pool offering exceptional privacy & peaceful, tranquil setting. This residence is Truly One-Of-A-Kind in the area.A Must See Home.
Full Property Details
Interior
Bedrooms
4
Bedrooms Plus
1
Total Bedrooms
5
Washrooms
4
Square Footage
2500-3000 sqft
Basement
Walk-Out,Finished
Heating Source
Gas
Heating Fuel
Forced Air
Air Conditioning
Central Air
Family Room
Yes
Kitchens
1
Kitchens Plus
1
Total Kitchens
2
Fireplace Features
Yes
Bedrooms
4
Bedrooms Plus
1
Total Bedrooms
5
Washrooms
4
Square Footage
2500-3000 sqft
Basement
Walk-Out,Finished
Heating Source
Gas
Heating Fuel
Forced Air
Air Conditioning
Central Air
Family Room
Yes
Kitchens
1
Kitchens Plus
1
Total Kitchens
2
Fireplace Features
Yes
Exterior
Depth
149.02
Front
114.55
Lot Size
115 x 149.02 ft
Pool
Inground
Parking Spaces
6
Total Parking Spaces
8.00
Parking Description
Attached
Garage Spaces
2
Depth
149.02
Front
114.55
Lot Size
115 x 149.02 ft
Pool
Inground
Parking Spaces
6
Total Parking Spaces
8.00
Parking Description
Attached
Garage Spaces
2
Building Description
Style
Sidesplit 5
Home Type
House
Subtype
Detached
Property Orientation
West
Exterior Finish
Brick
Sewers
Sewer
Water Supply
Municipal
Possession Date
No Data
Style
Sidesplit 5
Home Type
House
Subtype
Detached
Property Orientation
West
Exterior Finish
Brick
Sewers
Sewer
Water Supply
Municipal
Possession Date
No Data
Community
Community
Oak Ridges
Community
Oak Ridges
Taxes & Fees
Taxes
$7,863.90 /yr
Tax Year
2025
Occupancy
Owner
Taxes
$7,863.90 /yr
Tax Year
2025
Occupancy
Owner
Room Types
Bedroom
Broadloom, Pot Lights, Window
Dimensions 11.35 x 9.12 feet
103.51 sqft
Bedroom 2
Large Window, Hardwood Floor, Closet Organizers
Dimensions 13.78 x 11.91 feet
164.12 sqft
Bedroom 3
Pot Lights, Hardwood Floor, Closet Organizers
Dimensions 10.56 x 9.84 feet
103.91 sqft
Bedroom 4
Large Window, Hardwood Floor, Pot Lights
Dimensions 12.53 x 10.37 feet
129.94 sqft
Dining Room
Picture Window, Hardwood Floor, Combined w/Living
Dimensions 23.39 x 19.69 feet
460.55 sqft
Family Room
Fireplace, Hardwood Floor, Pot Lights
Dimensions 30.51 x 11.88 feet
362.46 sqft
Great Room
Combined w/Kitchen, W/O To Yard, Pot Lights
Dimensions 23.43 x 23.36 feet
547.32 sqft
Kitchen
Quartz Counter, Combined w/Great Rm, Centre Island
By clicking Save, we will calculate your estimated mortgage for all properties using the saved values (down payment percentage, interest rate, and amortization).
The accuracy and applicability of this calculator are not guaranteed.