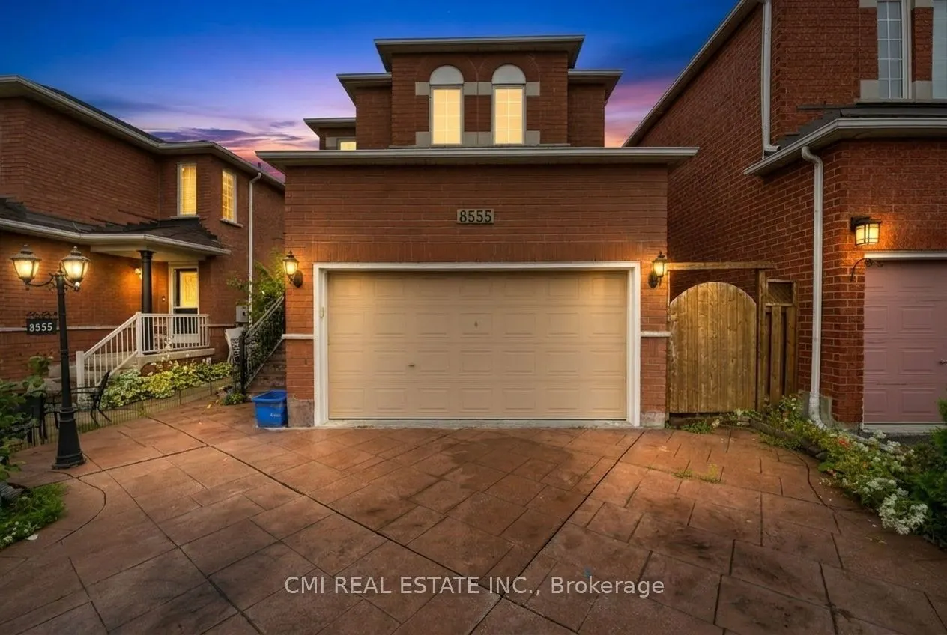
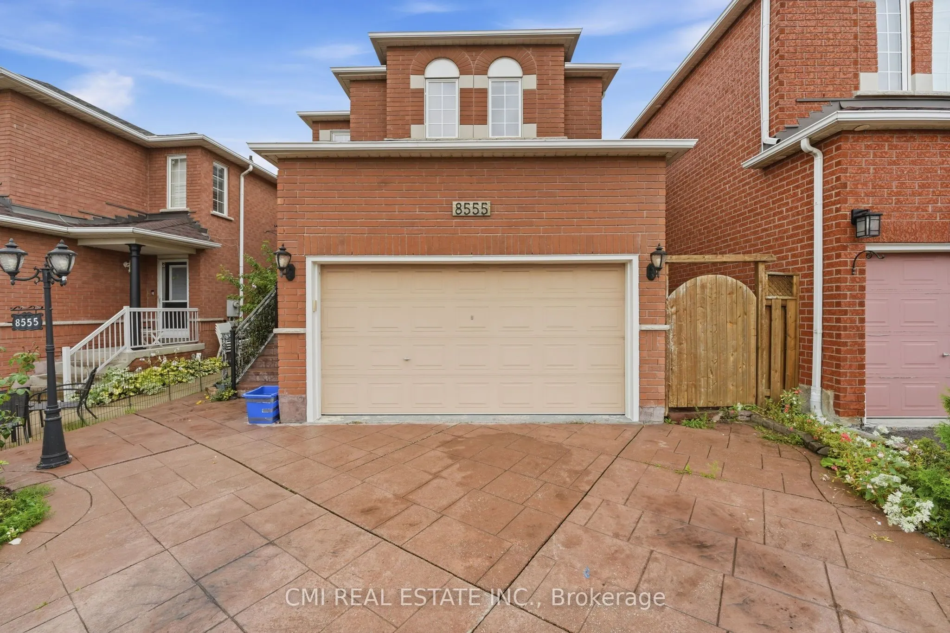
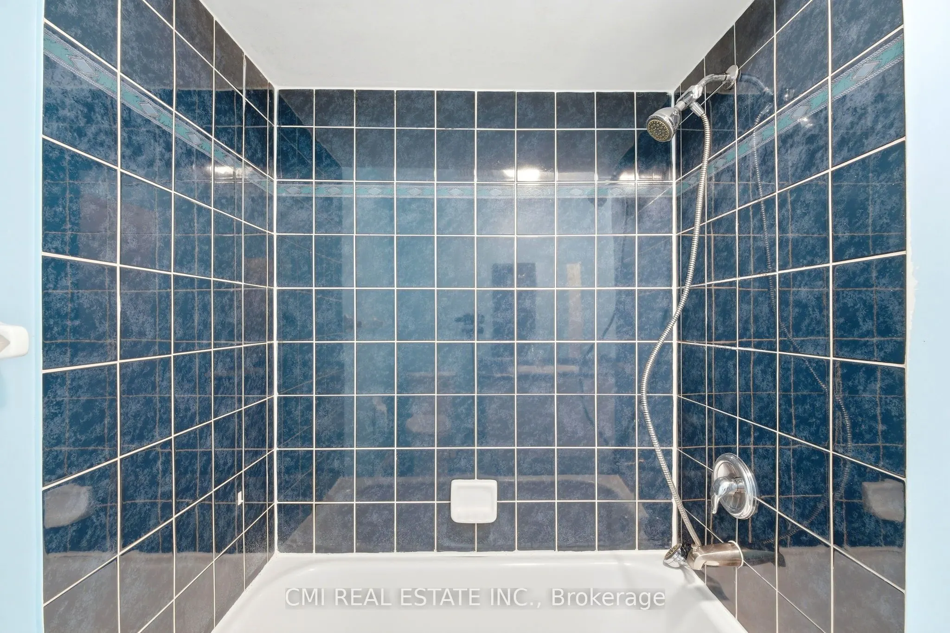
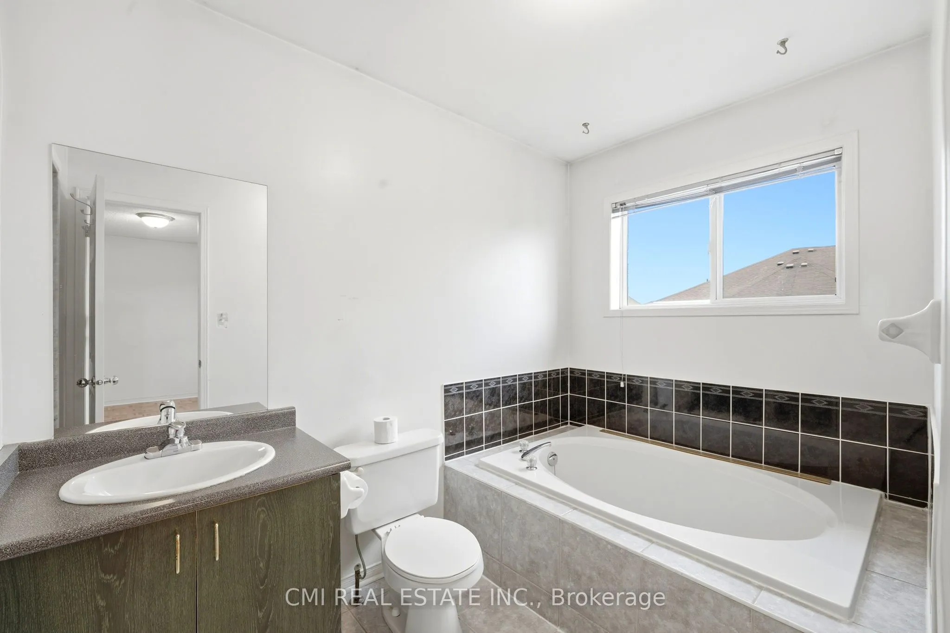
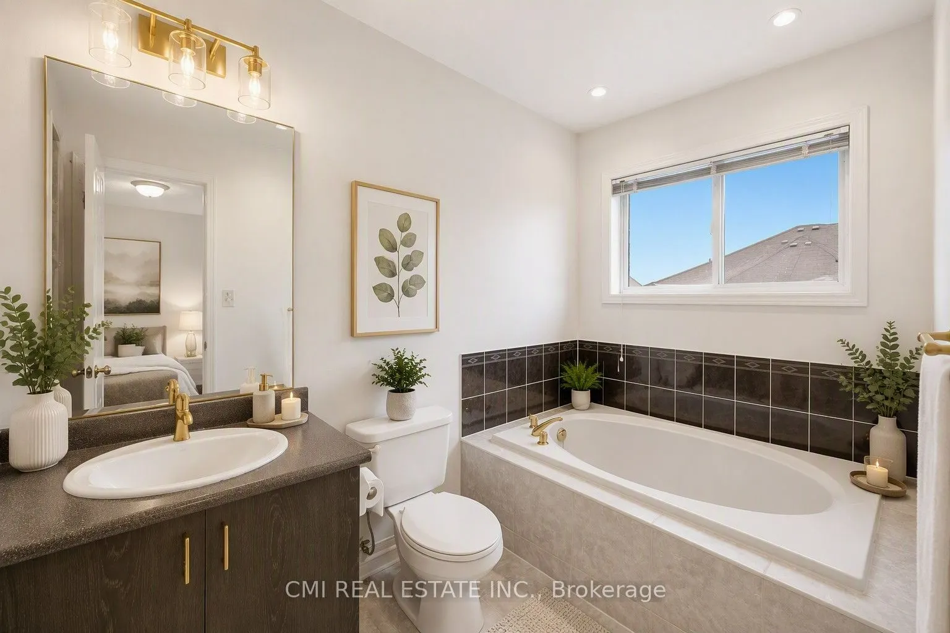
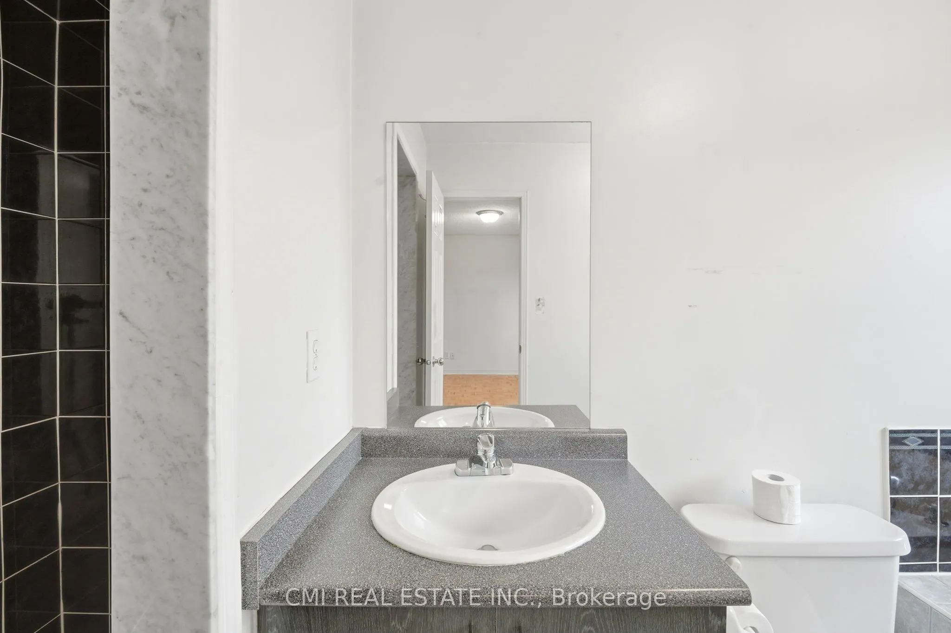
Sign In or Create a Free Account to see full details of this property
Key Facts
Key facts for 8555 Martin Grove Road
Property Type
House, 2-Storey
Parking
Built-In 2 garage, 2 parking
MLS #
N13820440
Size
1500-2000 sqft
Basement
Partial Basement
Listed on
2026-09-23
Lot size
31 x 107.0
Tax
$4,330 /yr
Days on Market
20
Approximate Age
16-30
Maintenance Fee
-
Description
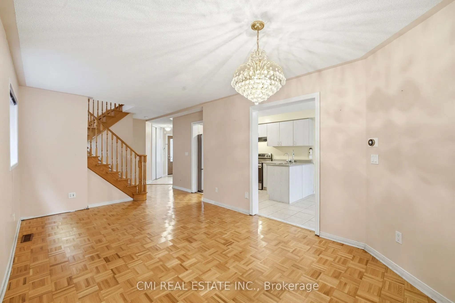
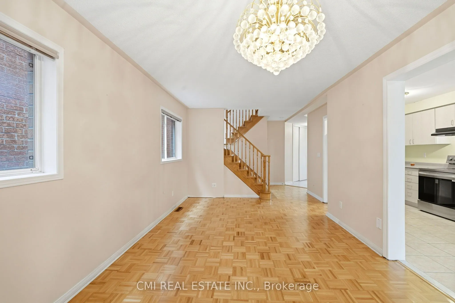
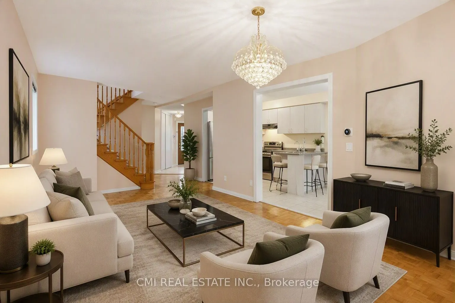
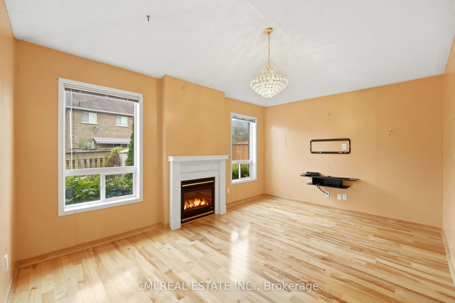
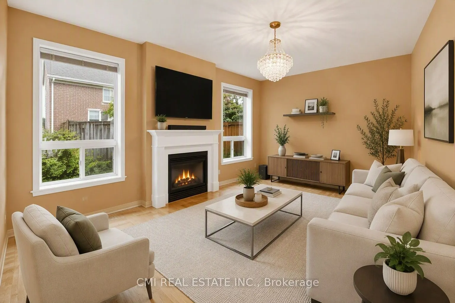
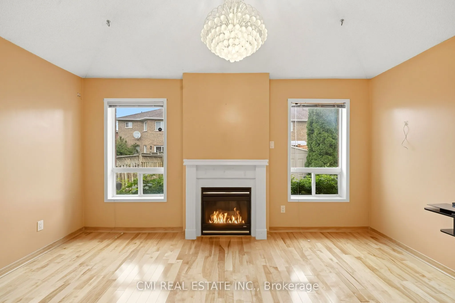
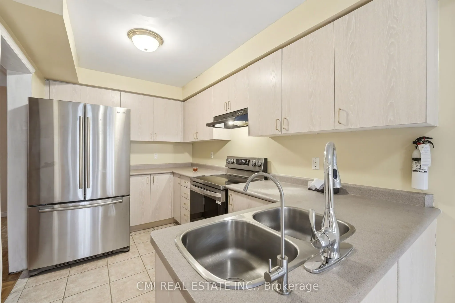
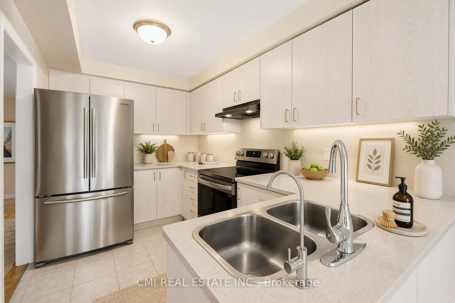
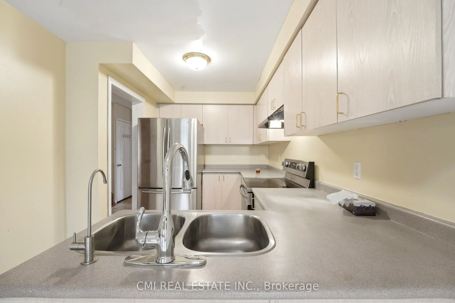
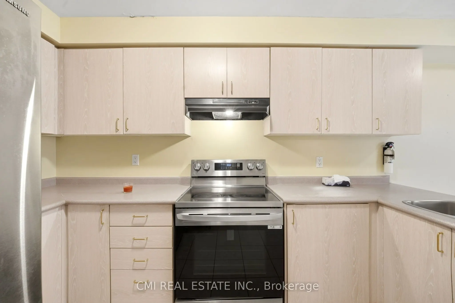
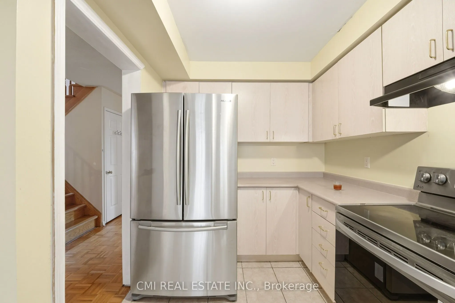
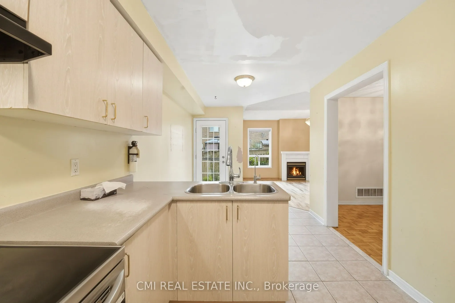
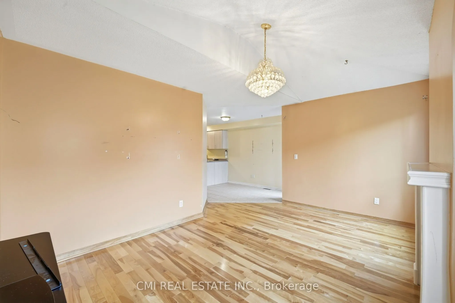
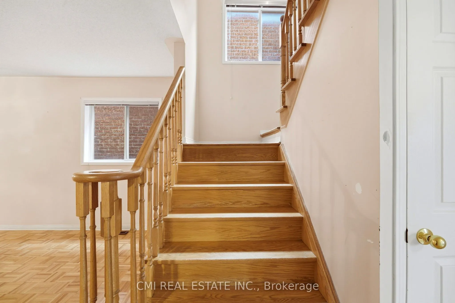
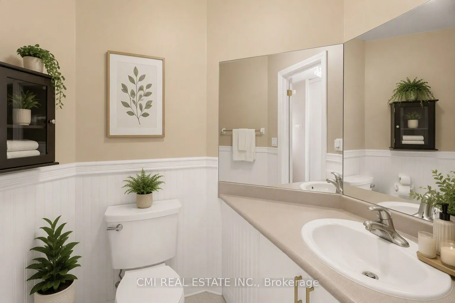
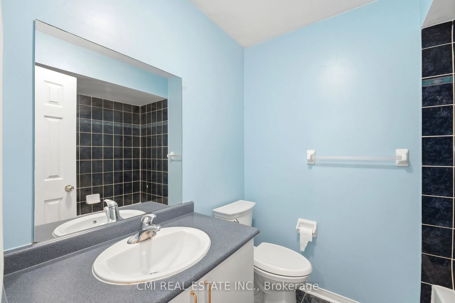
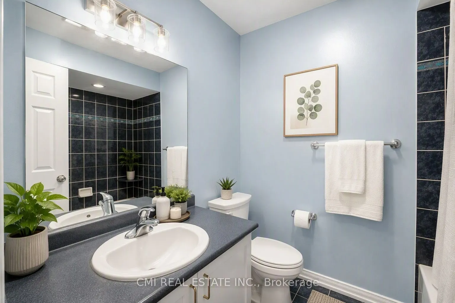
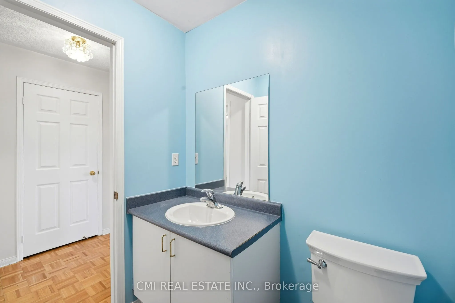
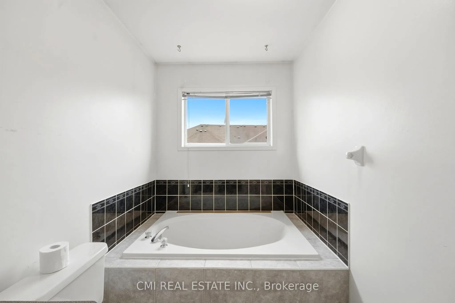
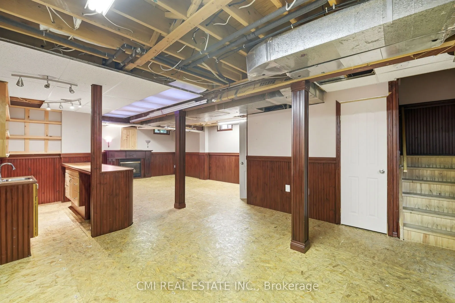
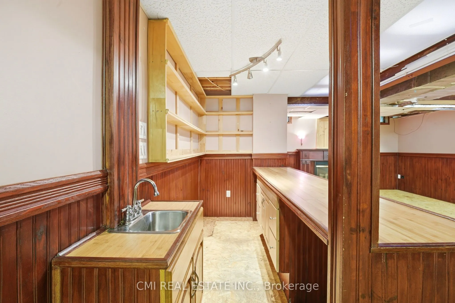
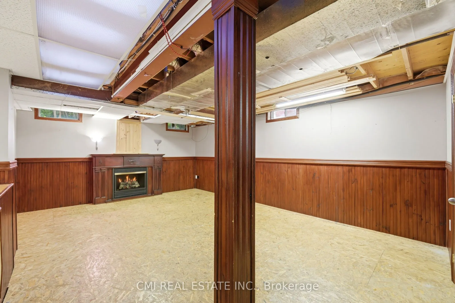
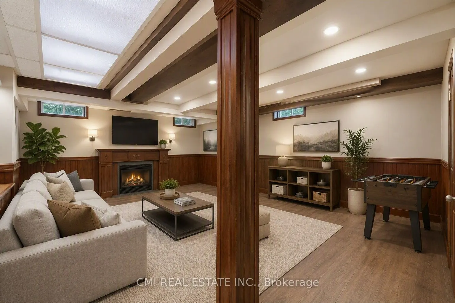
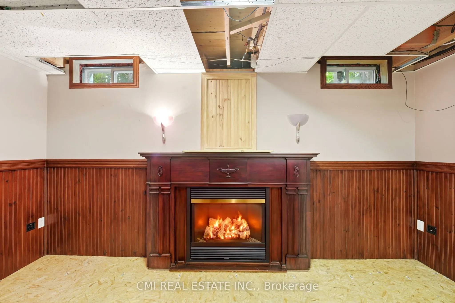
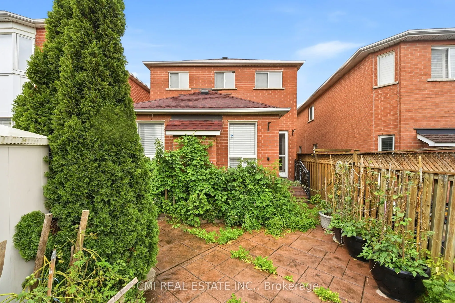
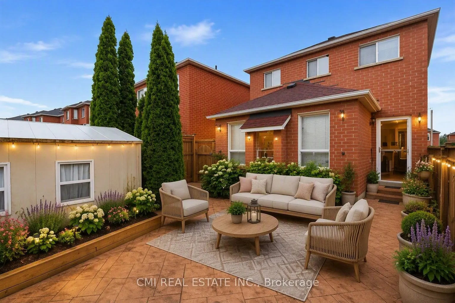
Charming 3-Bedroom Detached Home with All-Season Convertible Patio in West Woodbridge! This move-in-ready 3-bedroom detached residence situated in the highly sought-after West Woodbridge community. The main level features a bright, open-concept flow anchored by a modern chef's kitchen with stainless... steel appliances and an expansive family room. A standout feature, the kitchen opens directly onto a unique enclosed patio-fully convertible to open wide for summer entertaining and sunset views, or enclosed for cozy year-round enjoyment. The upper level hosts three spacious bedrooms and two full bathrooms. Downstairs, the partially finished basement adds versatile living space with a large rec room plus a dedicated bonus room perfect for a home office, gym, or guest suite. Ideally located steps from top-rated schools, parks, scenic walking trails, shopping, dining, public transit, and major 400-series highways. An exceptional opportunity for families and commuters!
Full Property Details
Interior
Bedrooms
3
Total Bedrooms
3
Washrooms
3
Square Footage
1500-2000 sqft
Basement
Partial Basement
Heating Source
Gas
Heating Fuel
Forced Air
Air Conditioning
Central Air
Family Room
Yes
Kitchens
1
Total Kitchens
1
Fireplace Features
No
Bedrooms
3
Total Bedrooms
3
Washrooms
3
Square Footage
1500-2000 sqft
Basement
Partial Basement
Heating Source
Gas
Heating Fuel
Forced Air
Air Conditioning
Central Air
Family Room
Yes
Kitchens
1
Total Kitchens
1
Fireplace Features
No
Exterior
Depth
107.0
Front
31.34
Lot Size
31 x 107.0 ft
Pool
None
Parking Spaces
2
Total Parking Spaces
4.00
Parking Description
Built-In
Garage Spaces
2
Zoning
R5
Depth
107.0
Front
31.34
Lot Size
31 x 107.0 ft
Pool
None
Parking Spaces
2
Total Parking Spaces
4.00
Parking Description
Built-In
Garage Spaces
2
Zoning
R5
Building Description
Style
2-Storey
Home Type
House
Subtype
Detached
Year Built
16-30
Property Orientation
East
Exterior Finish
Brick Front
Sewers
Sewer
Water Supply
Municipal
Possession Date
No Data
Style
2-Storey
Home Type
House
Subtype
Detached
Year Built
16-30
Property Orientation
East
Exterior Finish
Brick Front
Sewers
Sewer
Water Supply
Municipal
Possession Date
No Data
Community
Community
West Woodbridge
Community
West Woodbridge
Taxes & Fees
Taxes
$4,330 /yr
Tax Year
2025
Occupancy
Vacant
Taxes
$4,330 /yr
Tax Year
2025
Occupancy
Vacant
Room Types
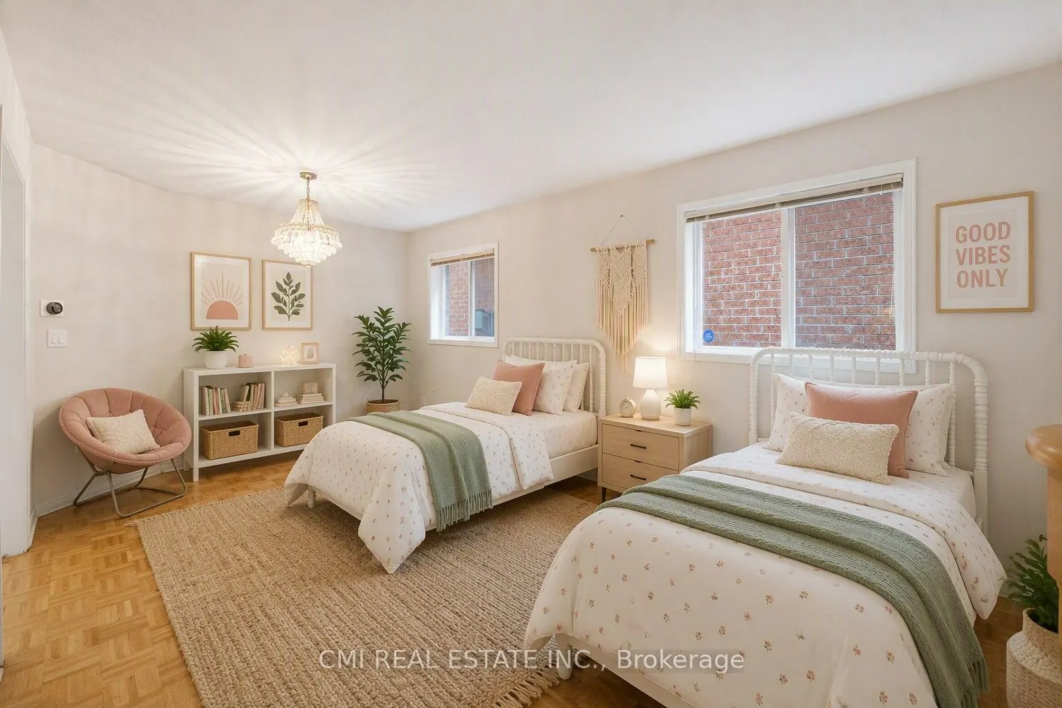
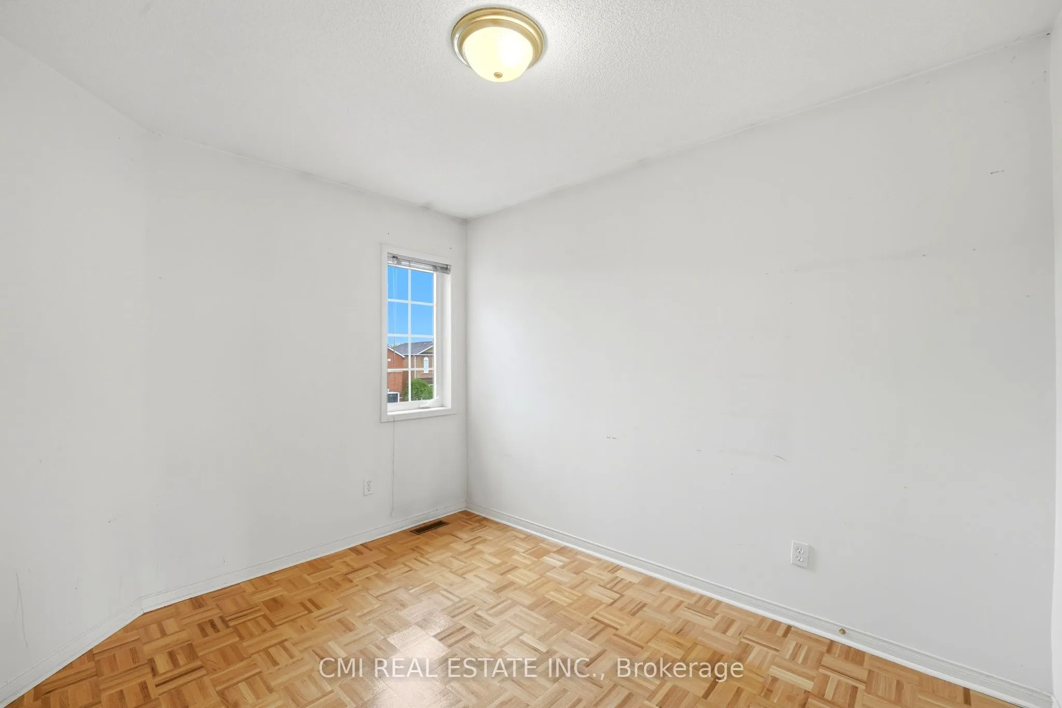
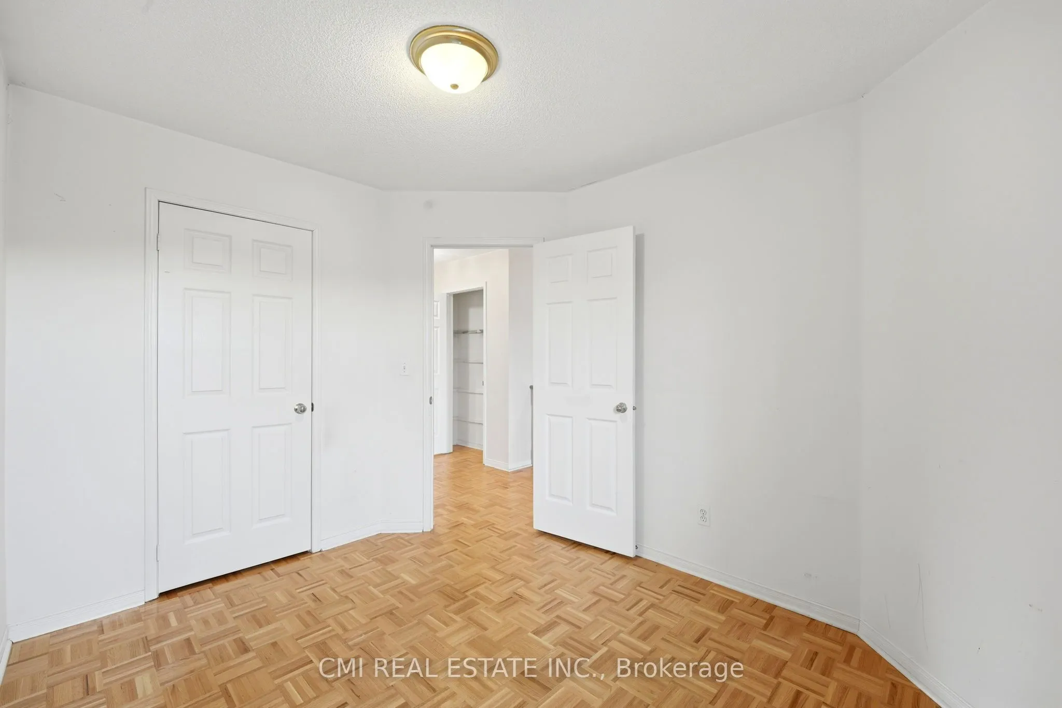
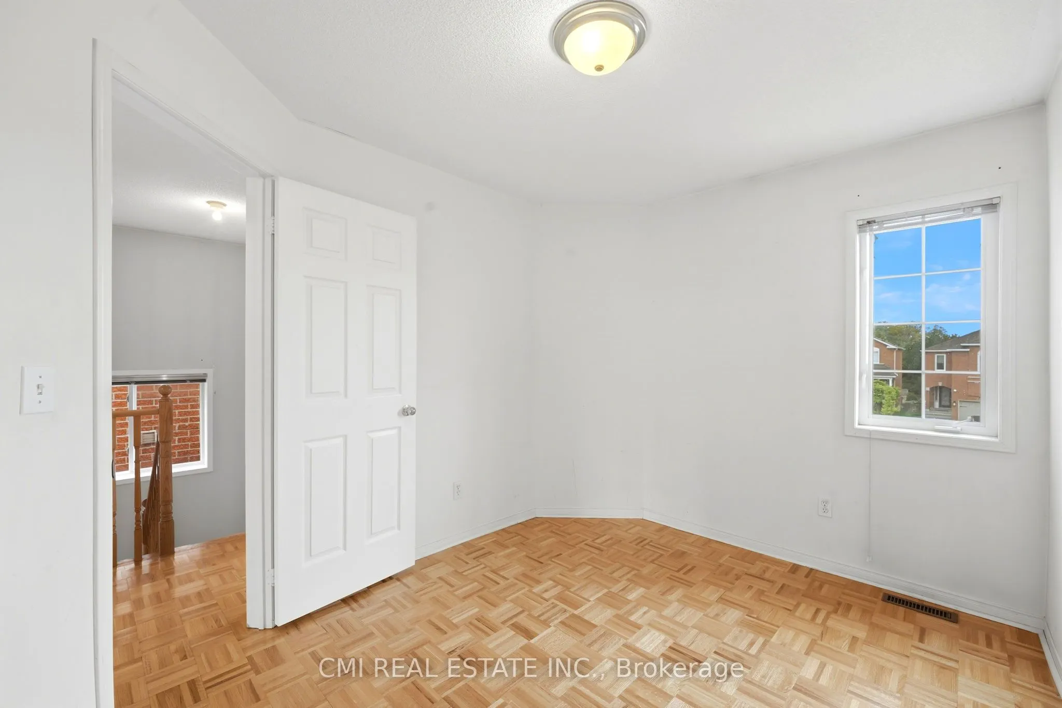
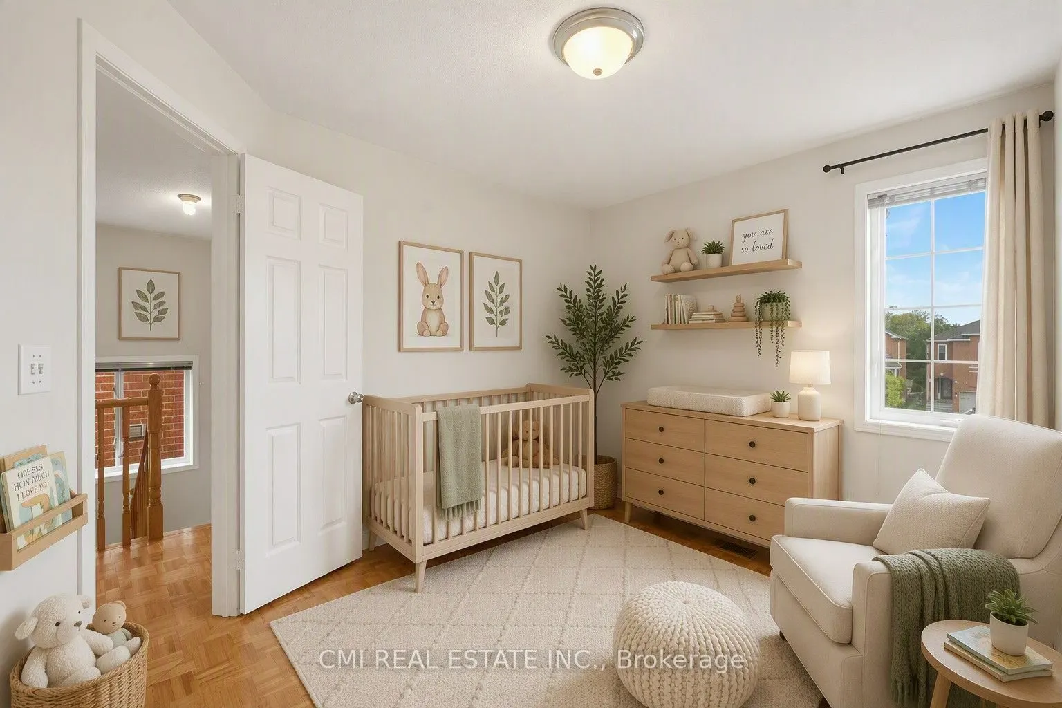
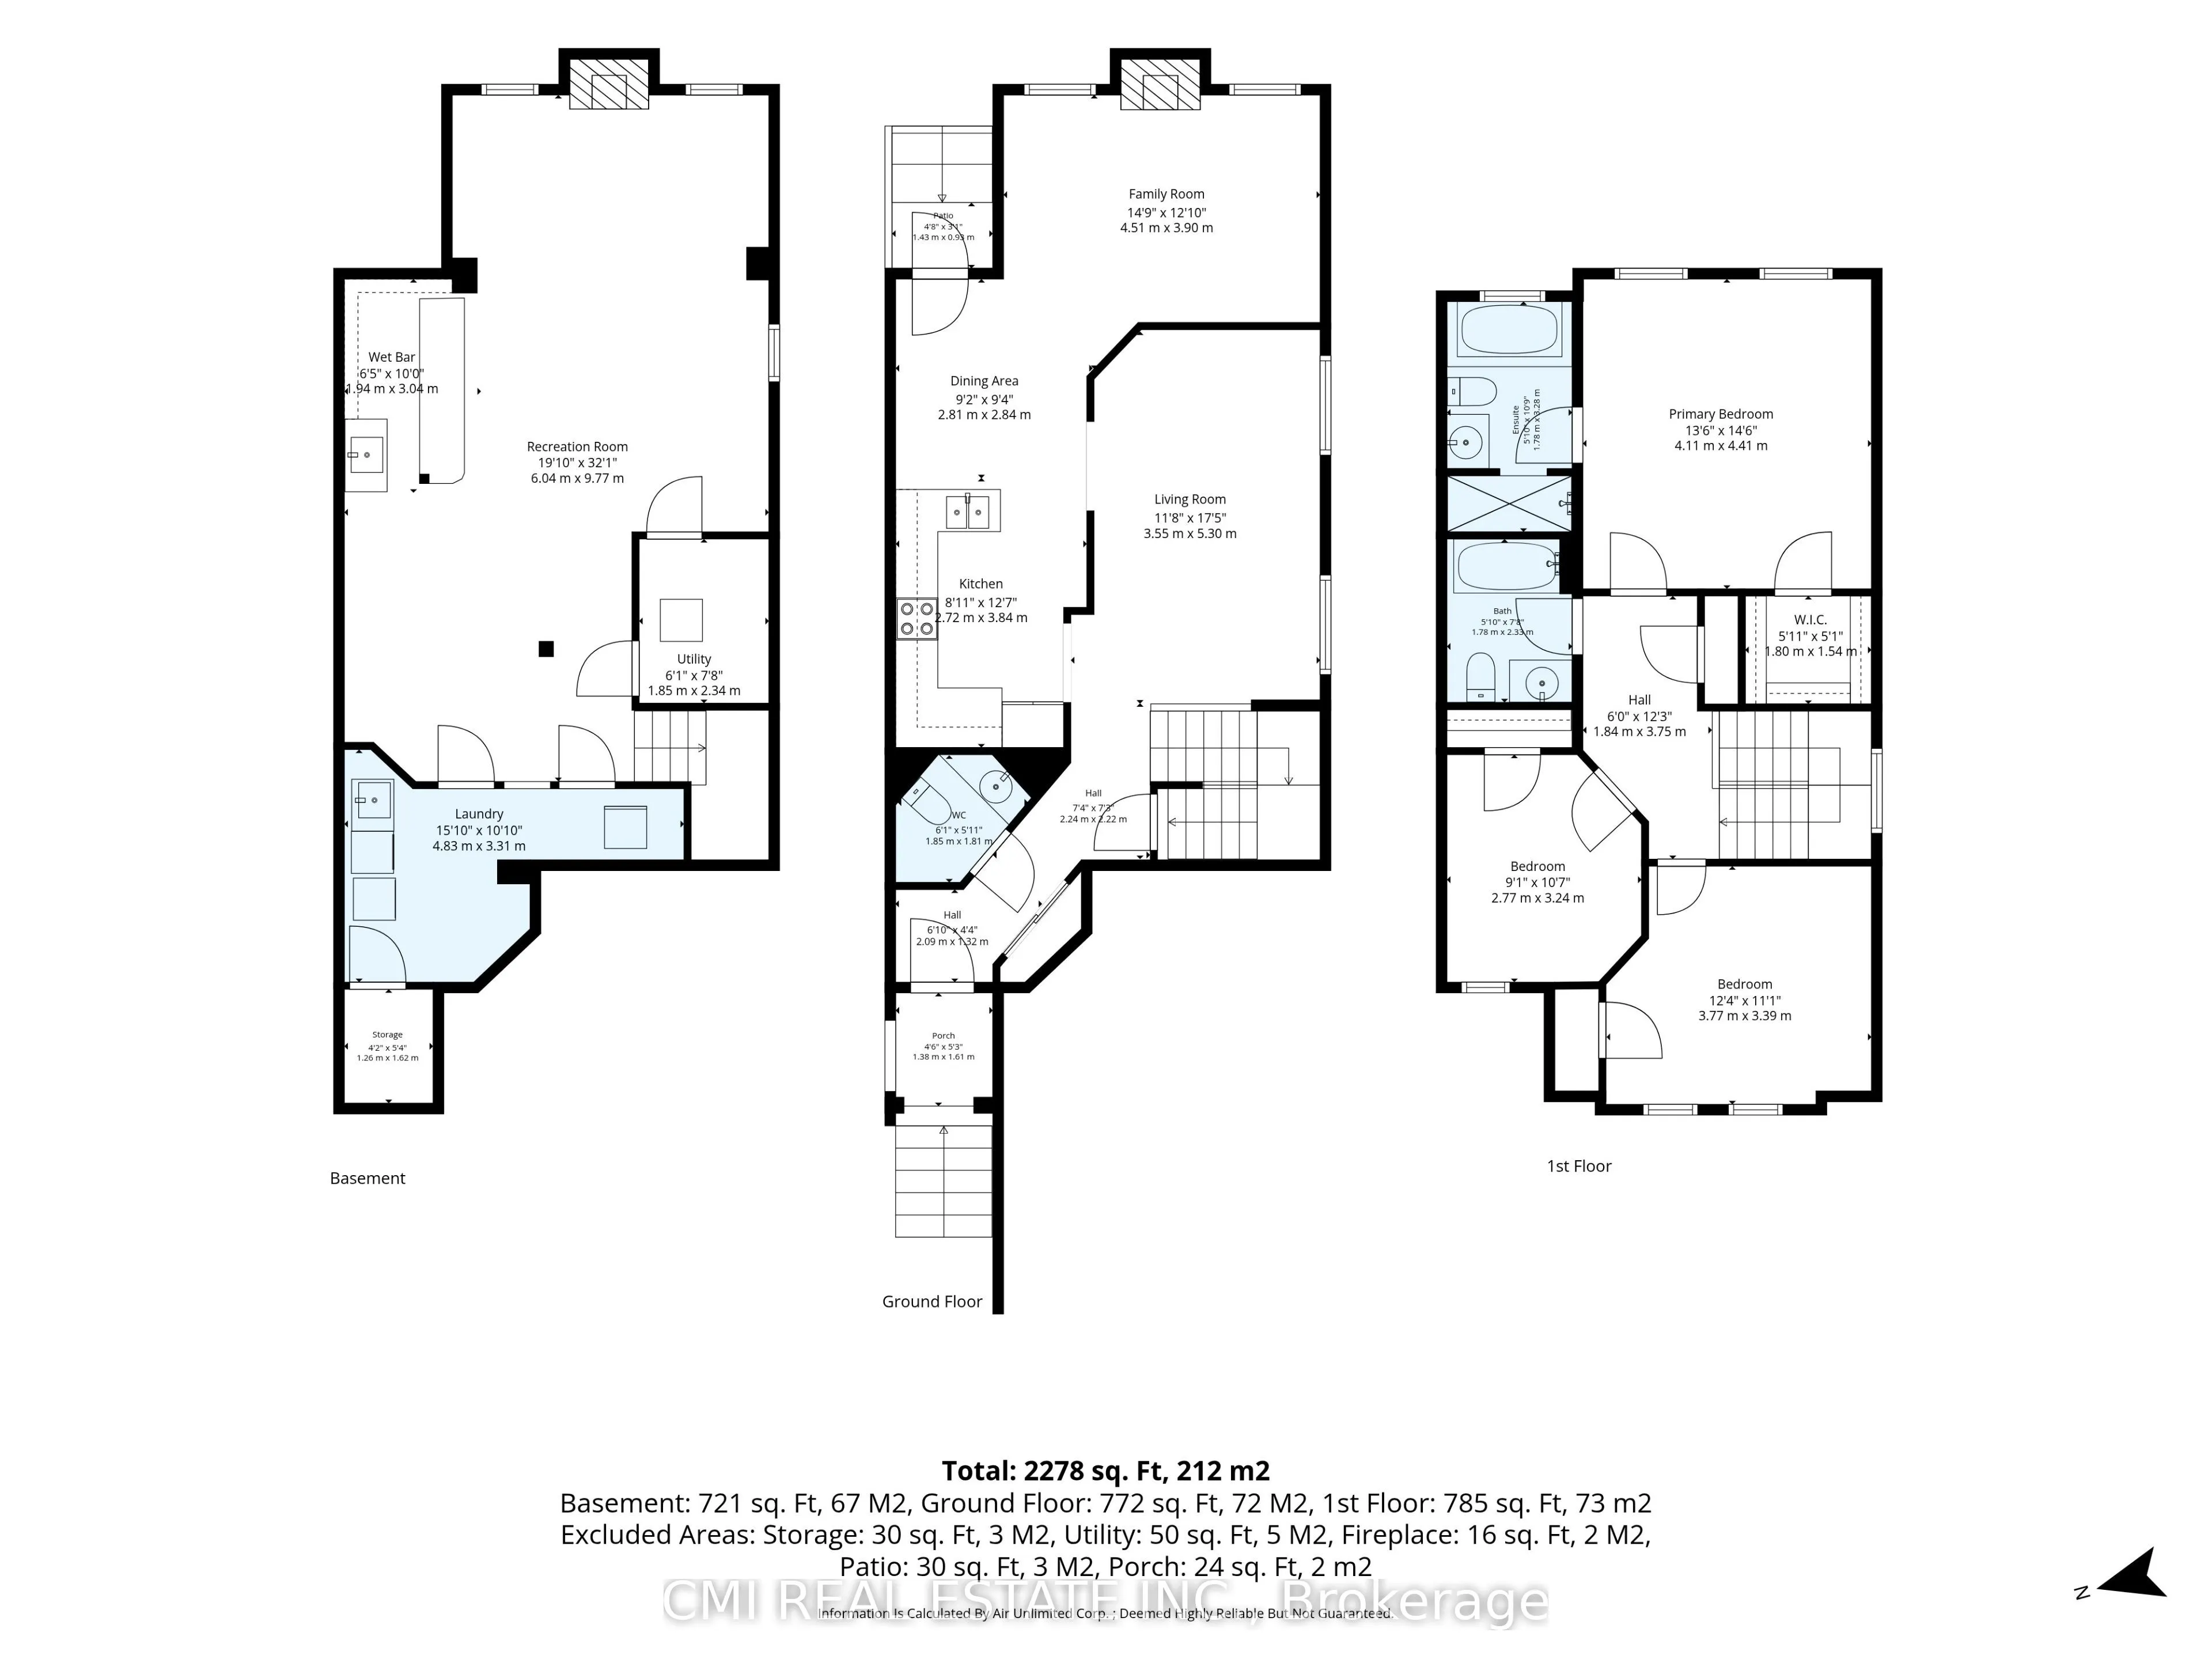
Bedroom 2
-
Dimensions 12.37 x 11.12 feet
137.55 sqft
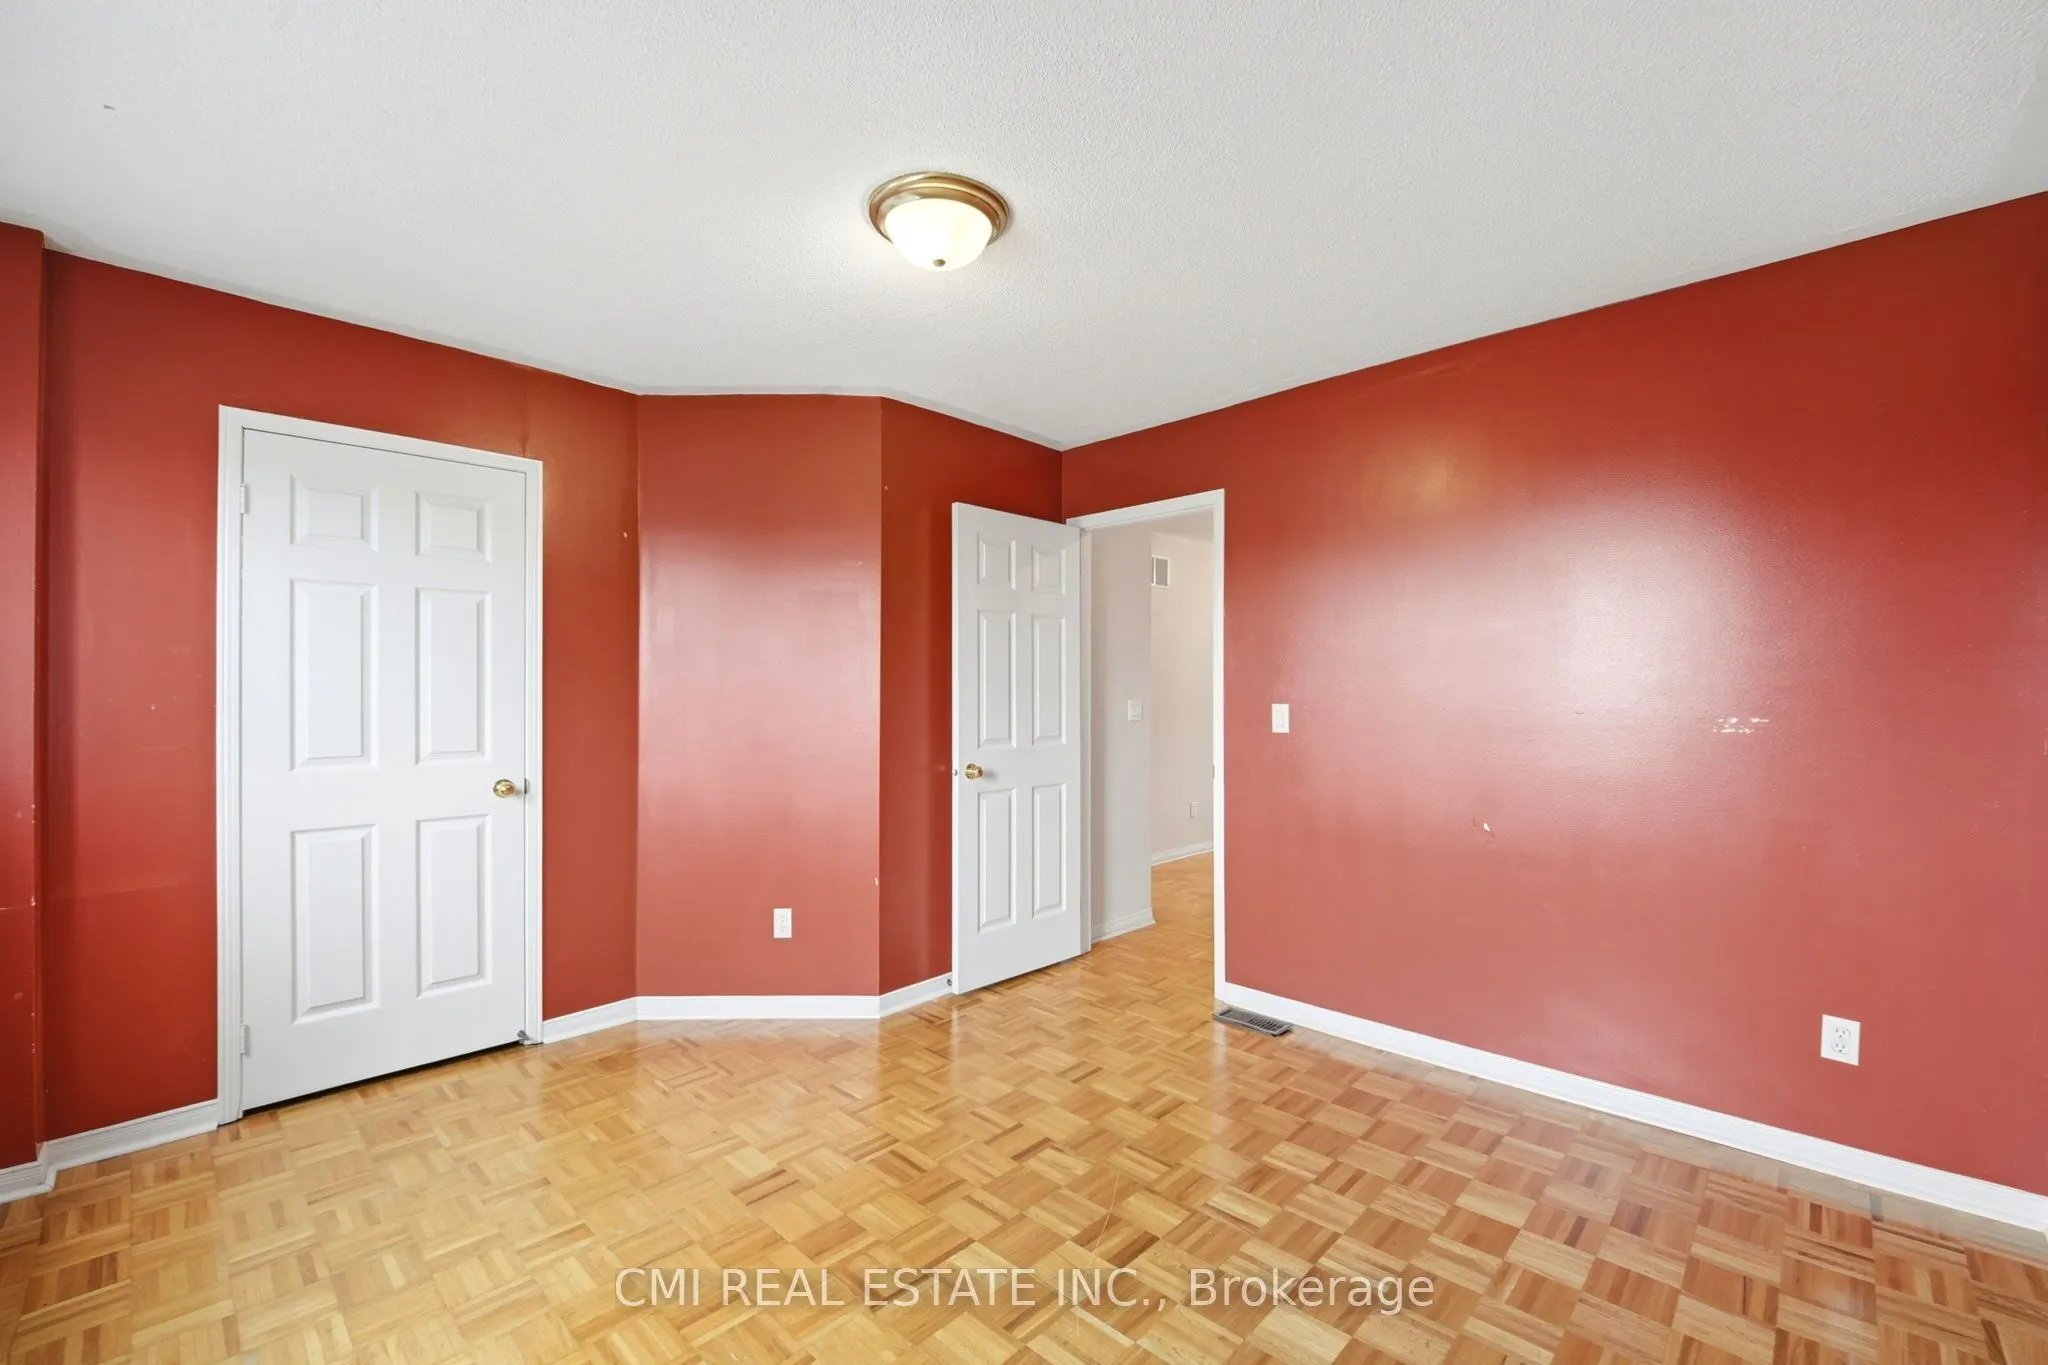
Bedroom 3
-
Dimensions 9.09 x 10.63 feet
96.63 sqft
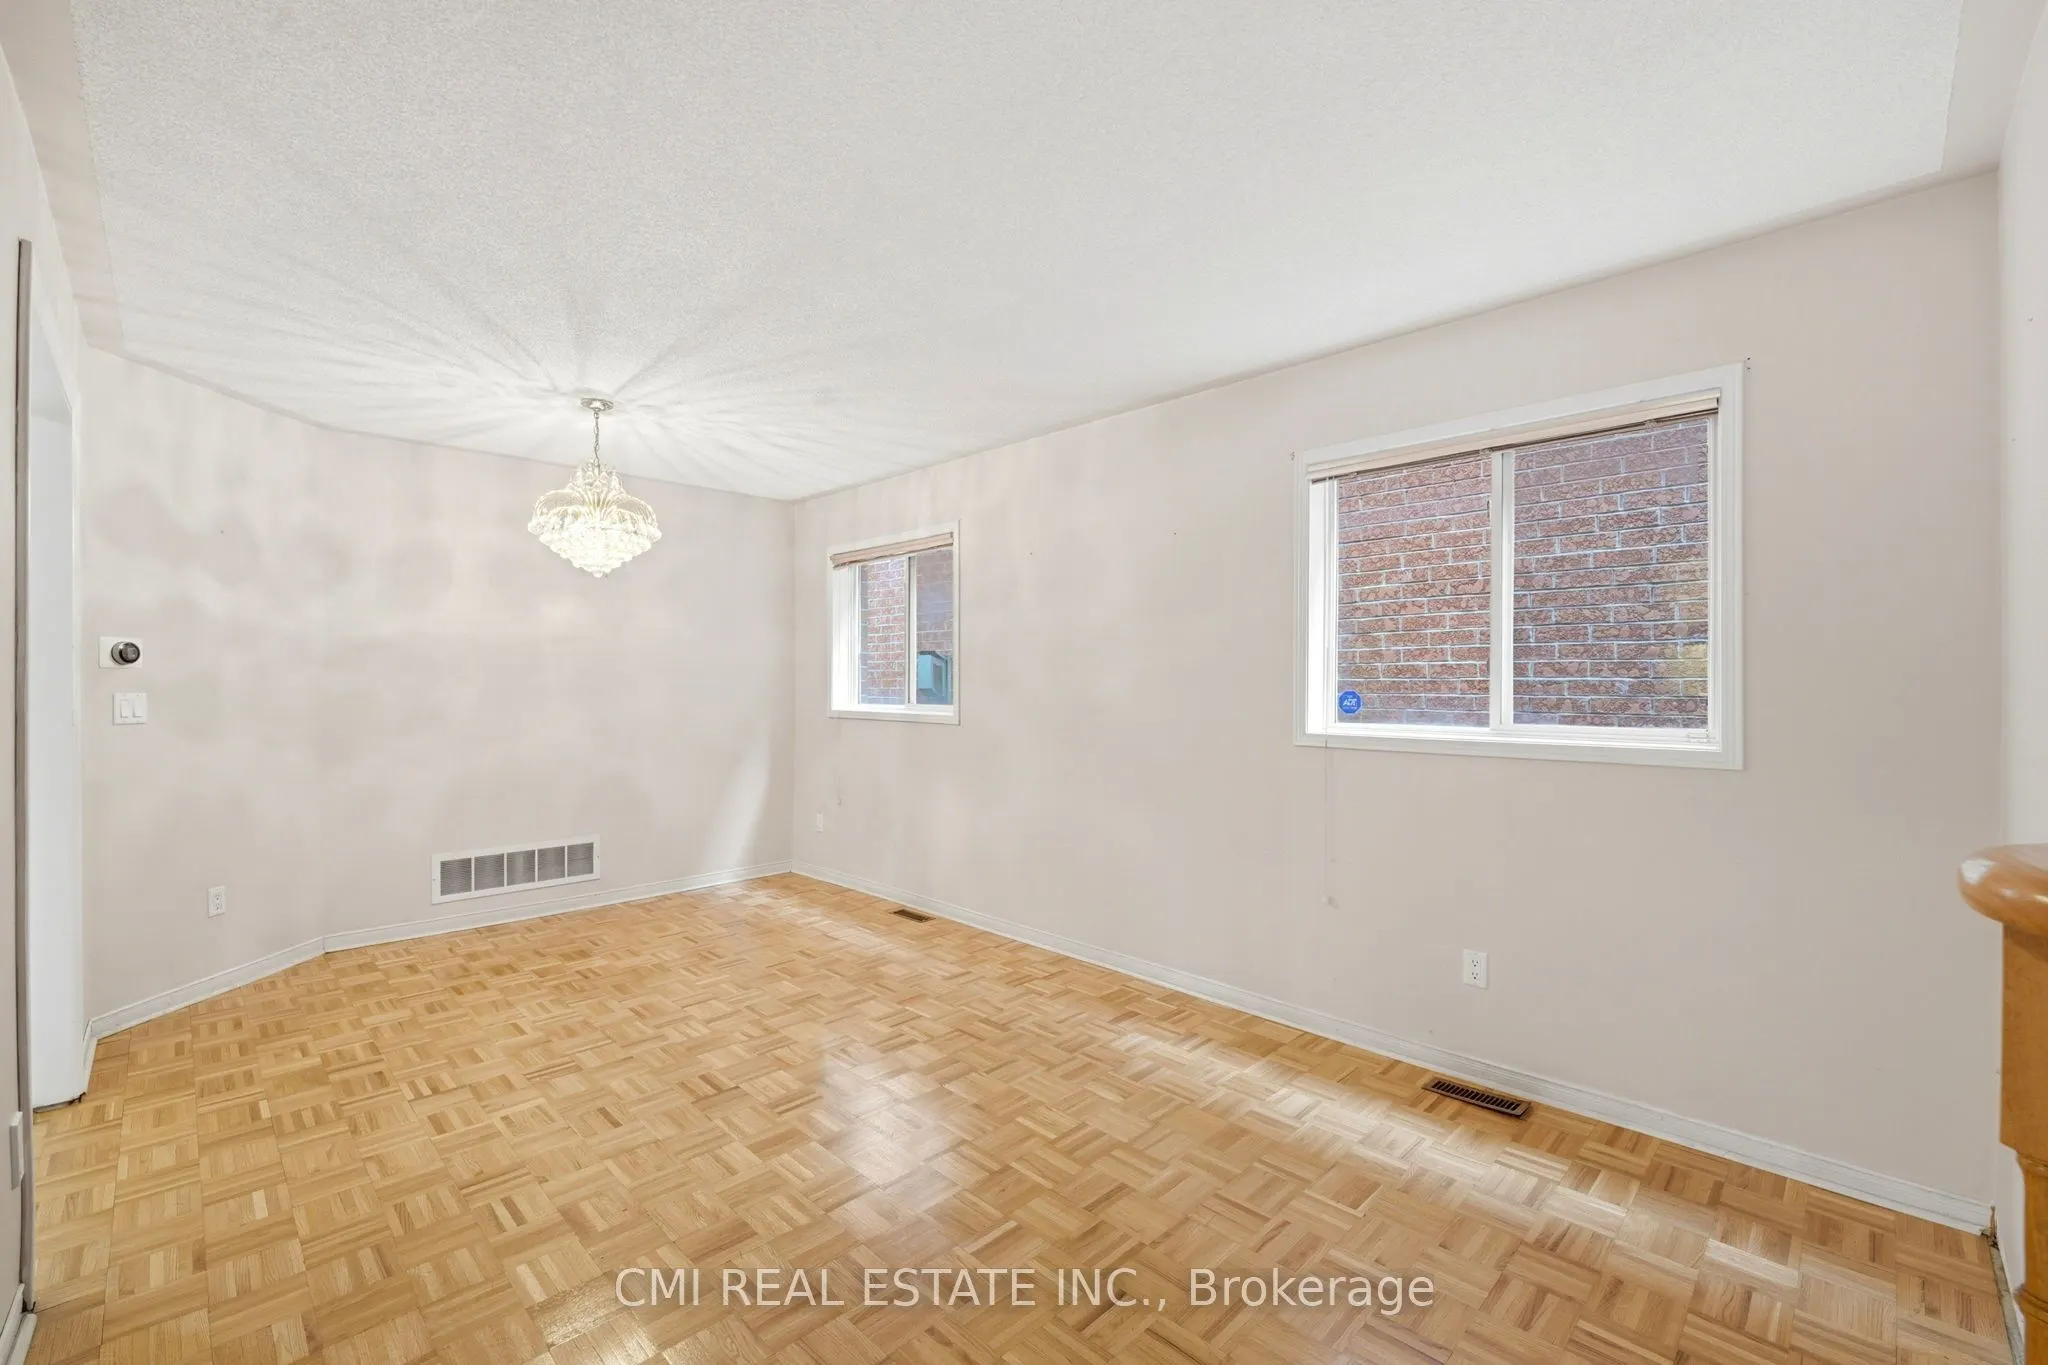
Dining Room
-
Dimensions 9.22 x 9.32 feet
85.93 sqft
Kitchen
-
Dimensions 8.92 x 12.6 feet
112.39 sqft
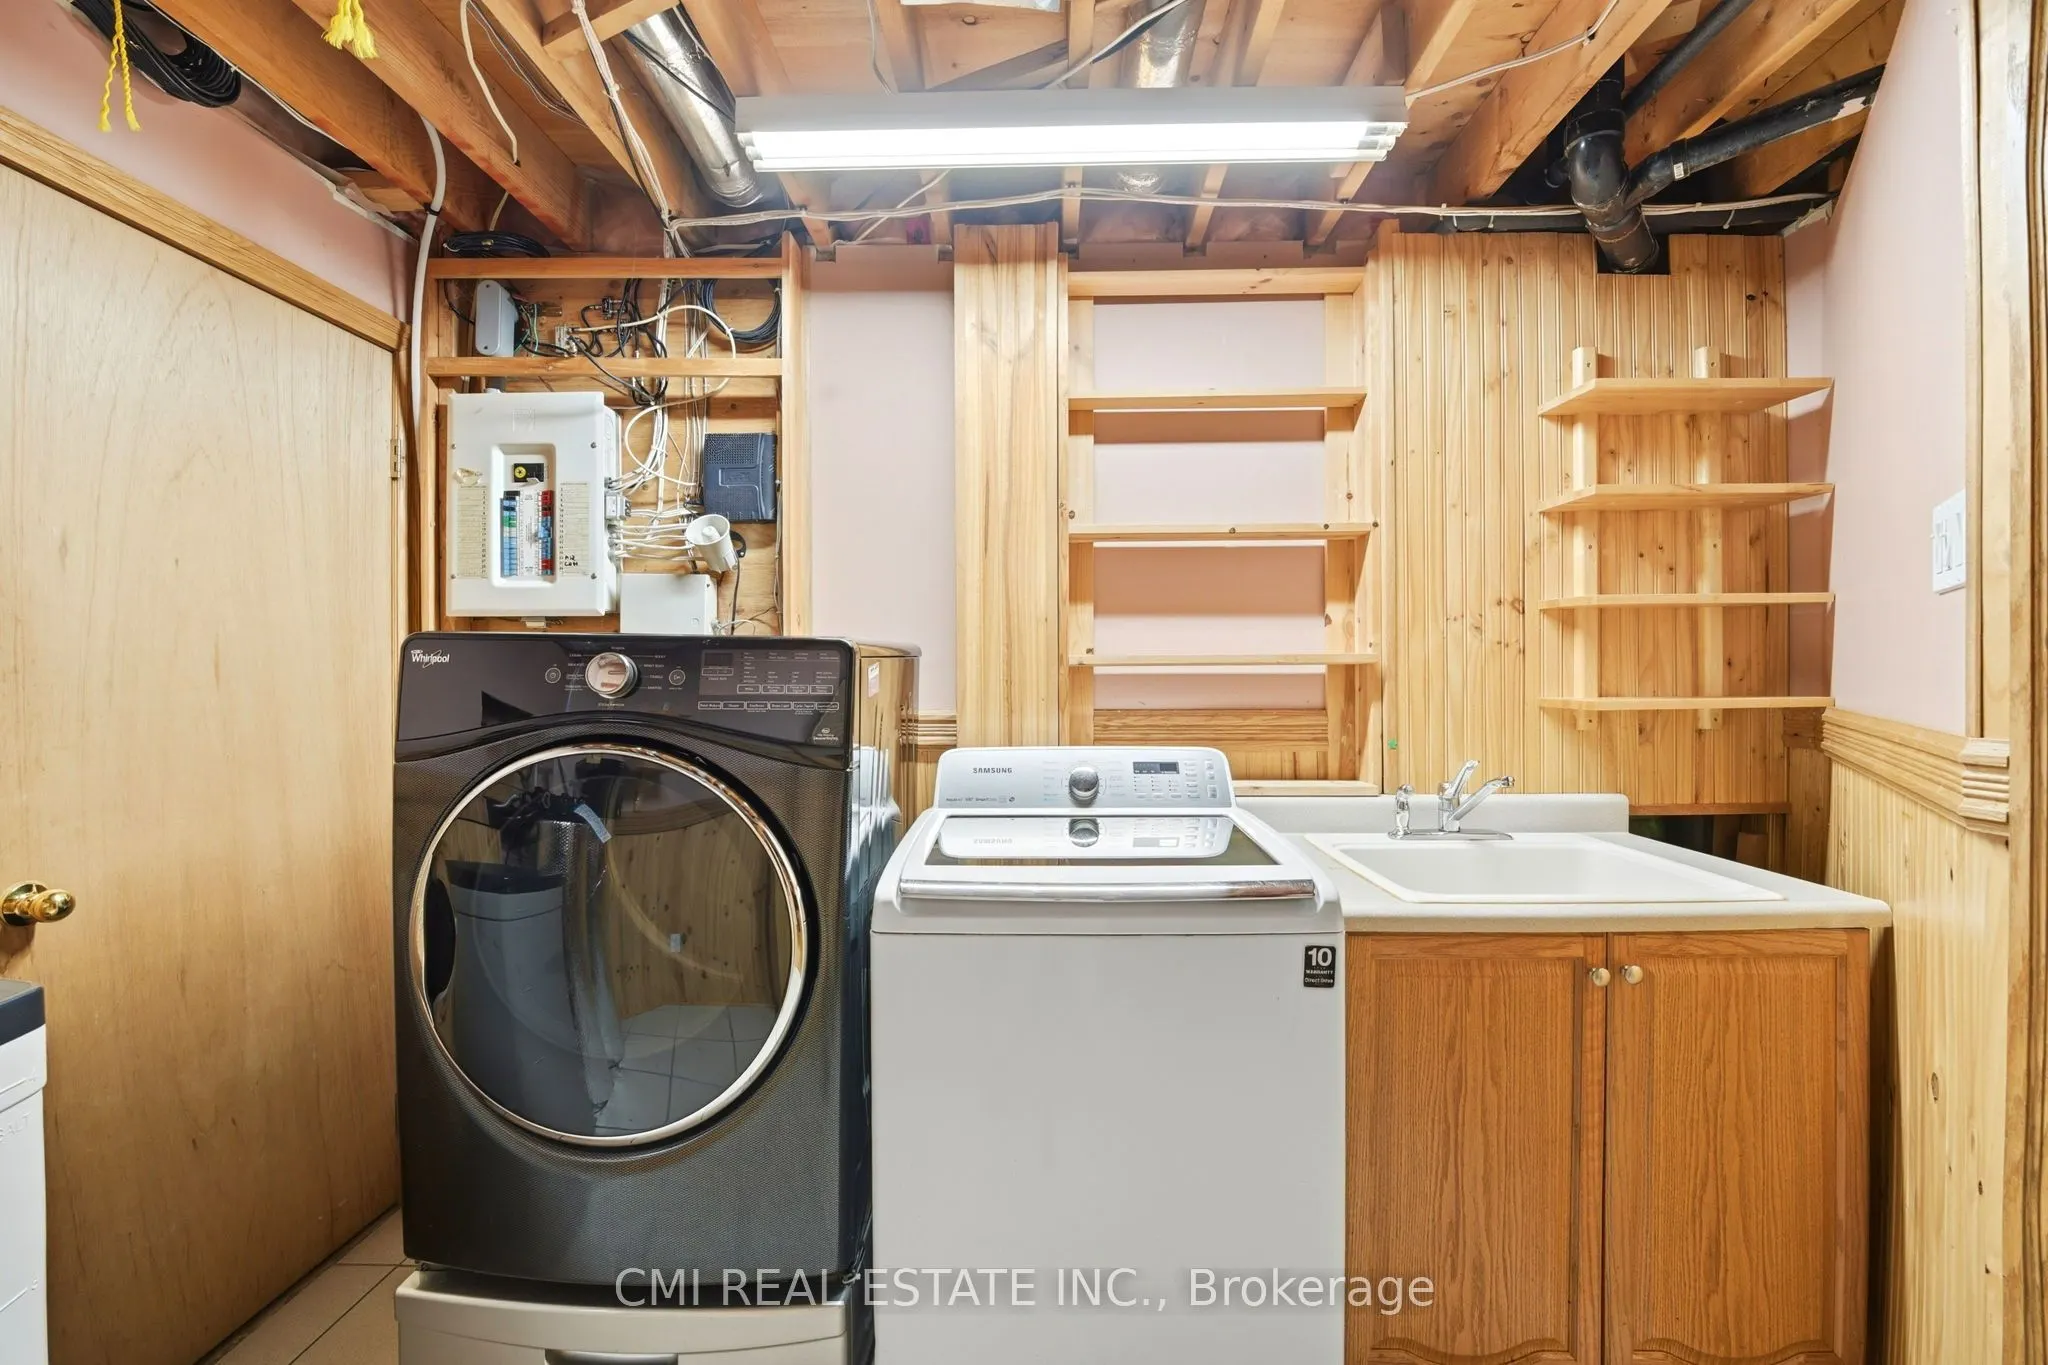
Laundry
-
Dimensions 15.85 x 10.86 feet
172.13 sqft
Living Room
-
Dimensions 11.65 x 17.39 feet
202.59 sqft
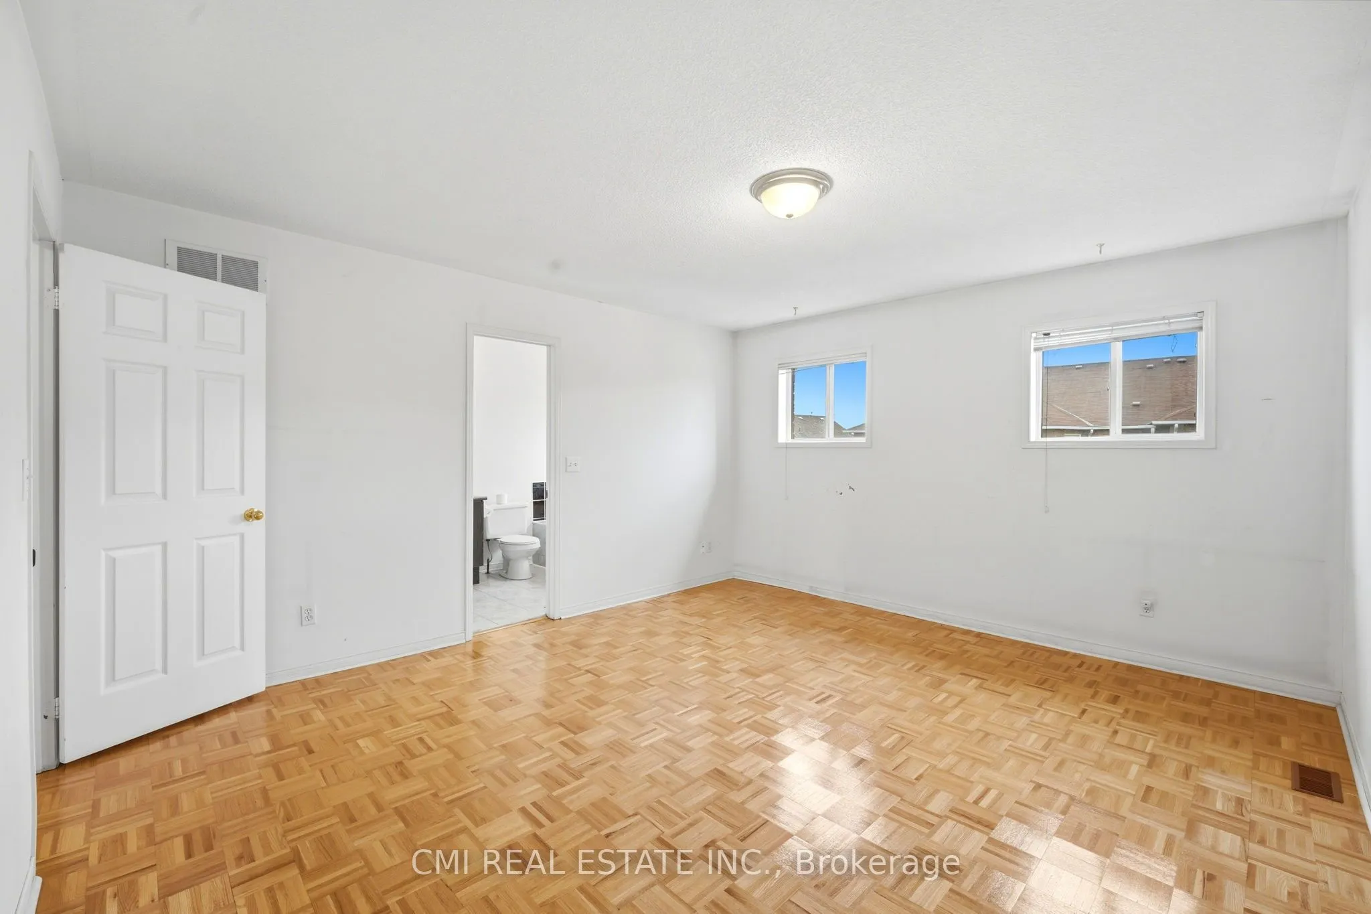
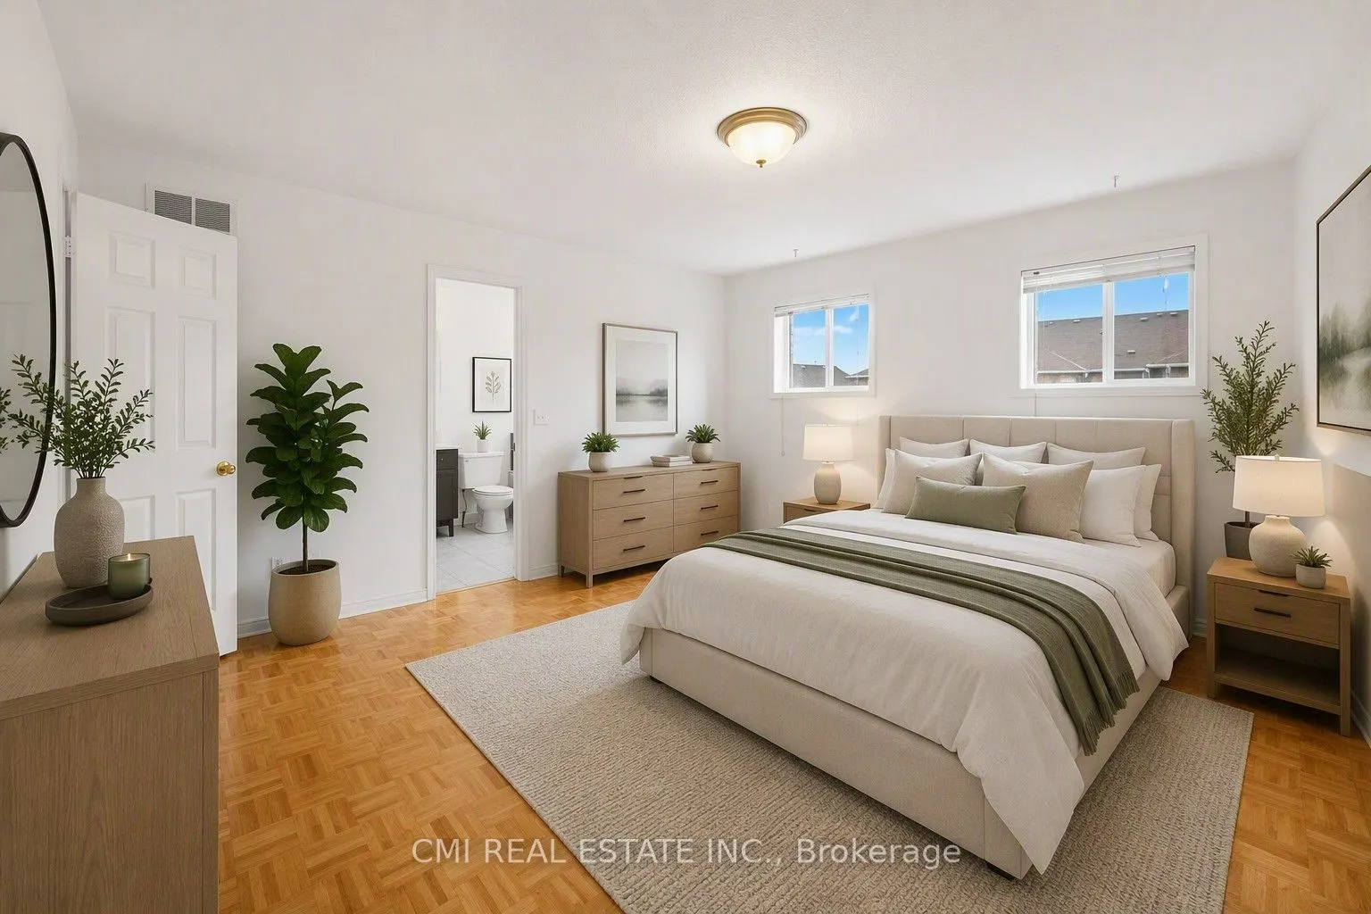
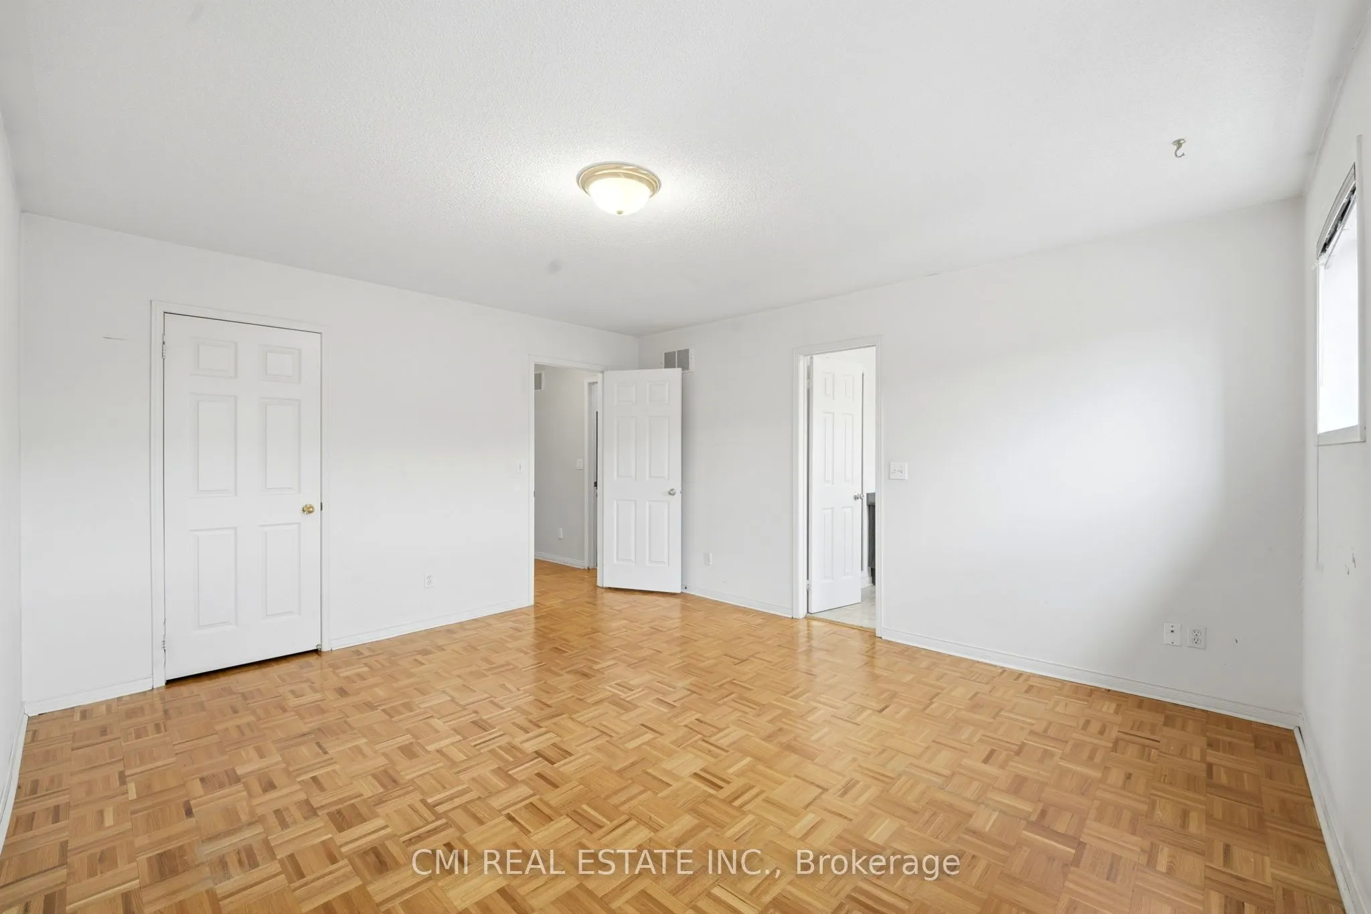
Primary Bedroom
4 Pc Ensuite, Walk-In Closet(s)
Dimensions 13.48 x 14.47 feet
195.06 sqft
Recreation
-
Dimensions 19.82 x 32.05 feet
635.23 sqft
Similar Properties(No results)
Mortgage Calculator
Calculate your estimated monthly mortgage payment
Price
$1,099,000
$
%
%
Total cost of mortgage
$0
Monthly payment
By clicking Save, we will calculate your estimated mortgage for all properties using the saved values (down payment percentage, interest rate, and amortization).
The accuracy and applicability of this calculator are not guaranteed.