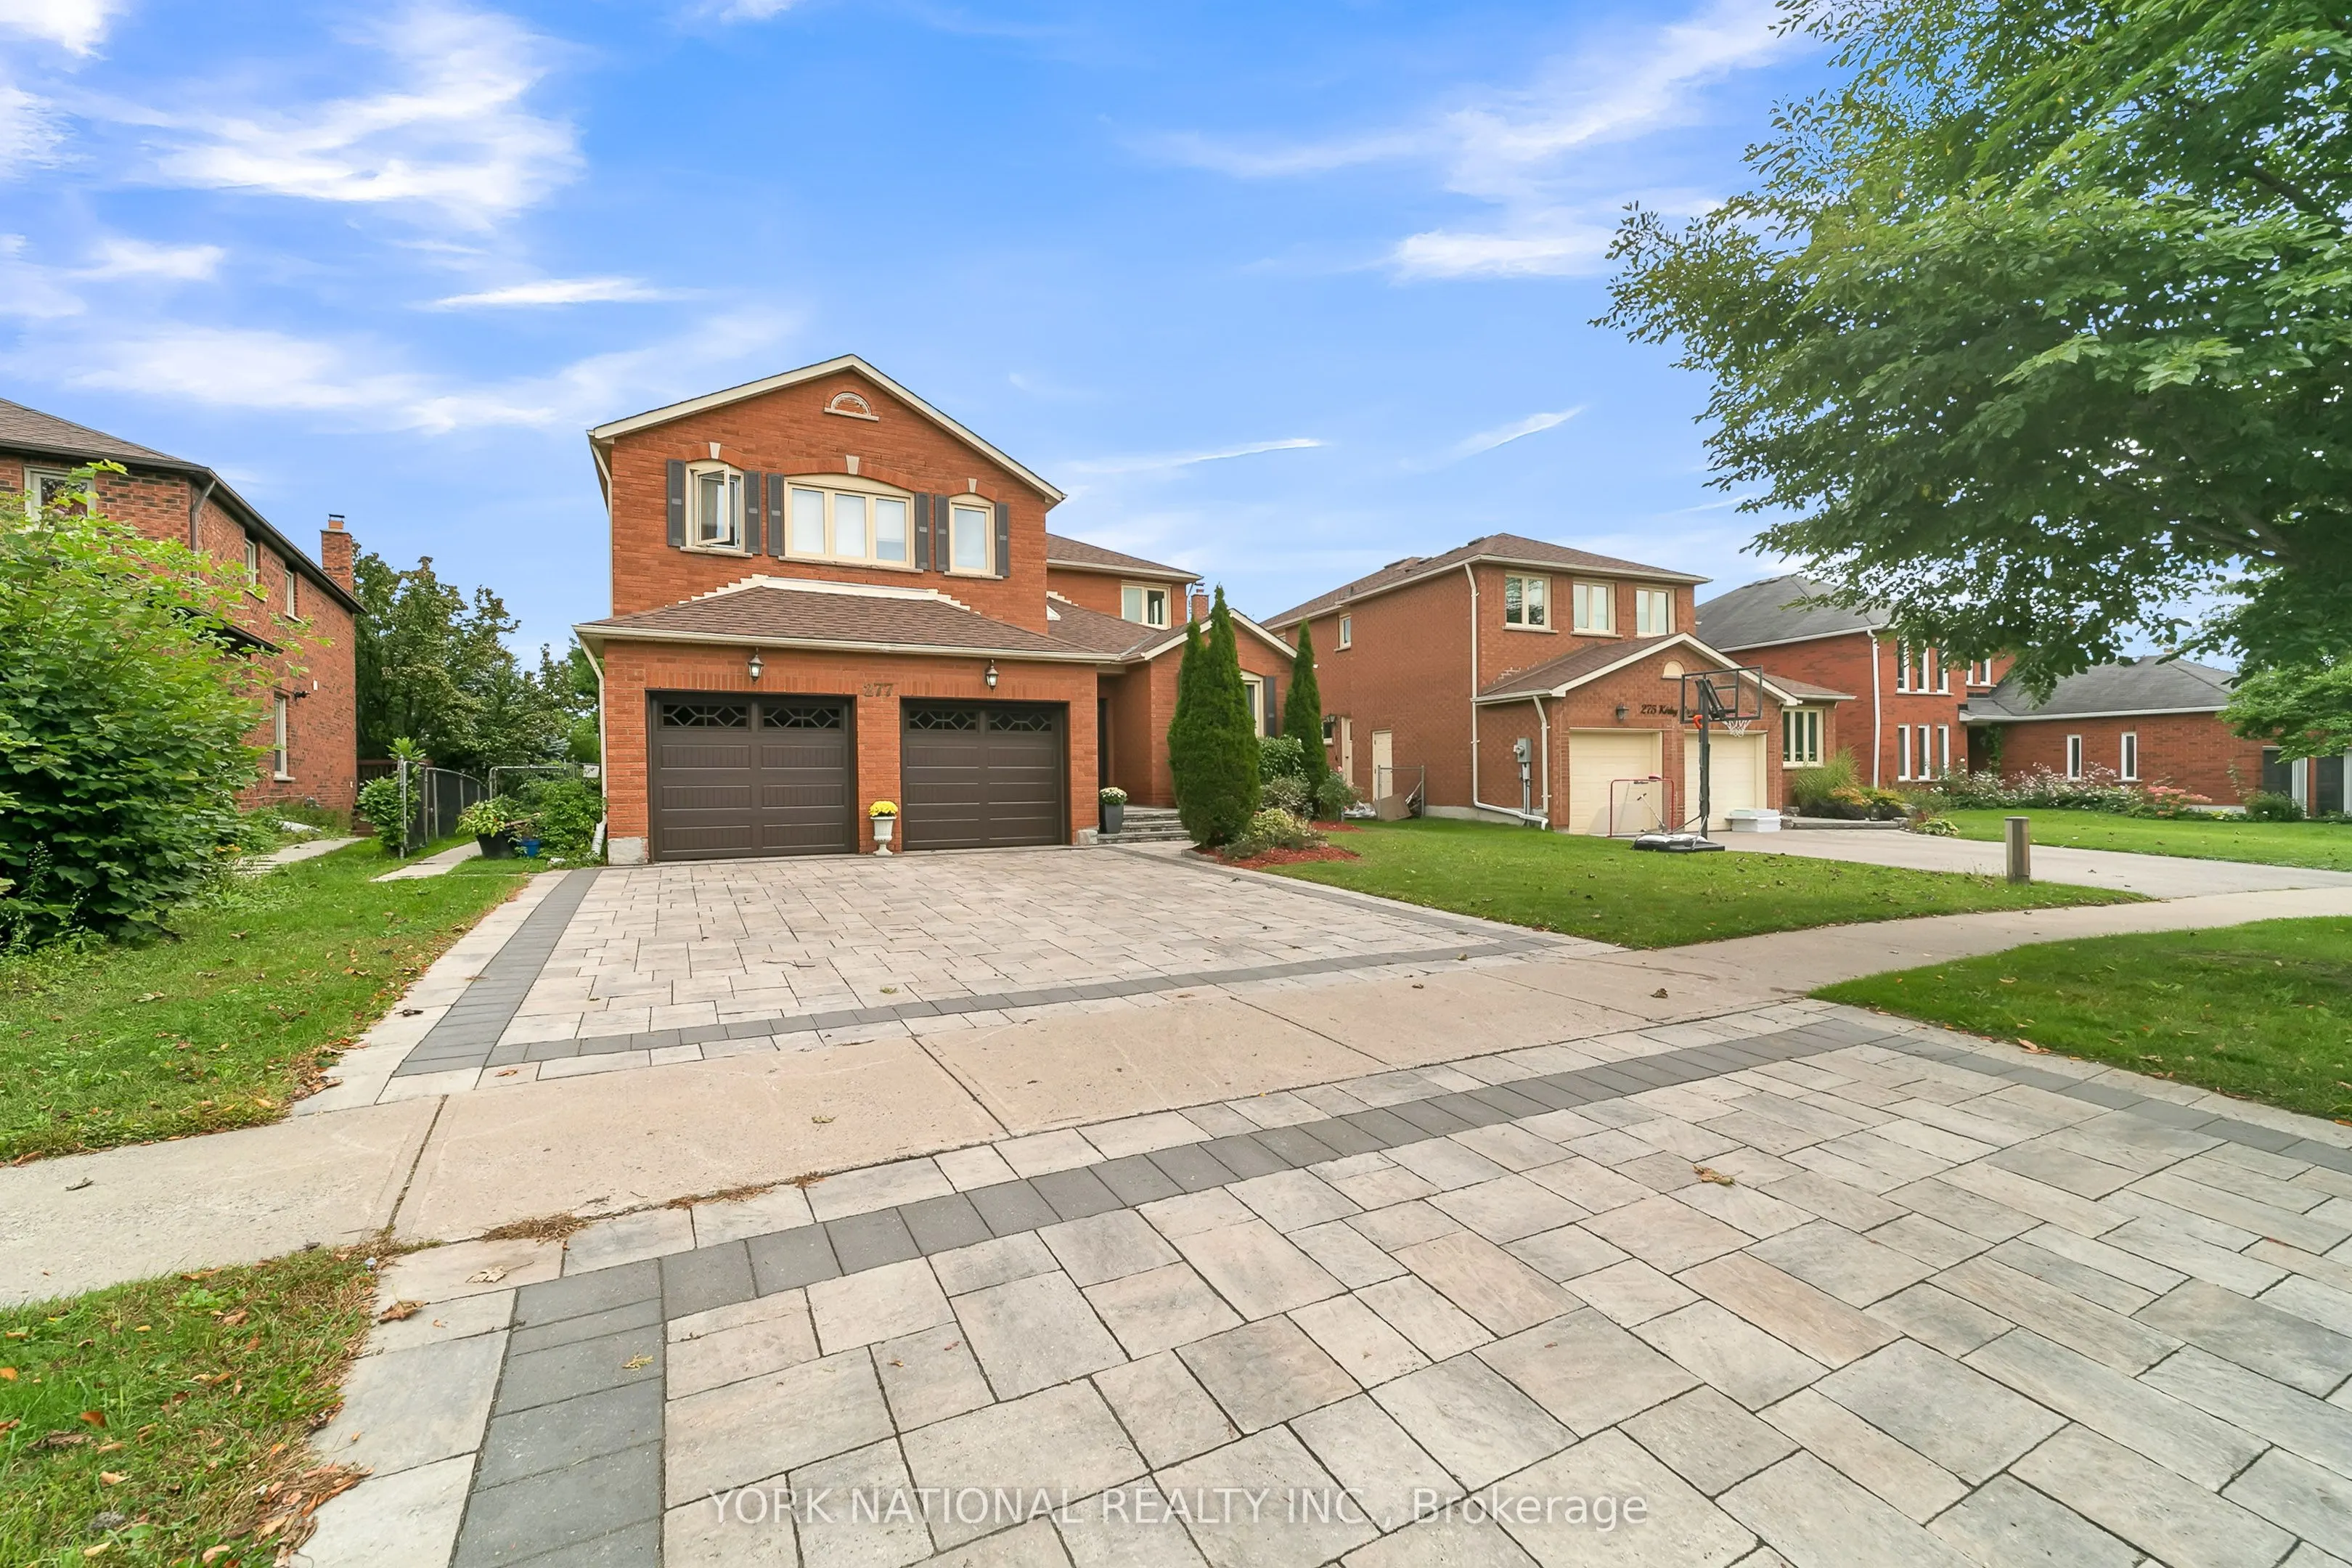
Welcome to 277 Kirby Crescent, a spacious detached two-storey home in Newmarket's sought-after Glenway Estates. Offering approximately 3,251 sq. ft. above grade plus a 1,200 sq. ft. finished walkout basement, this home features 4+1 bedrooms and 4 bathrooms. Generously sized principal rooms provide a...mple space for everyday living and entertaining, while the spacious bedrooms offer comfortable retreats, highlighted by an expansive primary bedroom with a walk-in closet and five-piece ensuite. The inviting family room features a fireplace and walkout to the deck. A main-floor den provides an ideal home office, complemented by convenient main-floor laundry. The finished lower level includes an additional bedroom, three-piece bathroom, wet bar, fireplace and walkout to a lower deck. Ideally situated close to schools, parks, trails, Ray Twinney Recreation Complex, Upper Canada Mall, shopping and dining, this home combines generous living space with a convenient location in an established community.
Full Property Details
Interior
Bedrooms
4
Bedrooms Plus
2
Total Bedrooms
6
Washrooms
4
Square Footage
3000-3500 sqft
Basement
Apartment,Finished with Walk-Out,Walk-Out
Heating Source
Gas
Heating Fuel
Forced Air
Air Conditioning
Central Air
Family Room
Yes
Kitchens
1
Kitchens Plus
1
Total Kitchens
2
Fireplace Features
Yes
Bedrooms
4
Bedrooms Plus
2
Total Bedrooms
6
Washrooms
4
Square Footage
3000-3500 sqft
Basement
Apartment,Finished with Walk-Out,Walk-Out
Heating Source
Gas
Heating Fuel
Forced Air
Air Conditioning
Central Air
Family Room
Yes
Kitchens
1
Kitchens Plus
1
Total Kitchens
2
Fireplace Features
Yes
Exterior
Depth
124.14
Front
51.16
Lot Size
51 x 124.14 ft
Pool
None
Waterfront
None
Parking Spaces
2
Total Parking Spaces
4.00
Parking Description
Built-In
Garage Spaces
2
Depth
124.14
Front
51.16
Lot Size
51 x 124.14 ft
Pool
None
Waterfront
None
Parking Spaces
2
Total Parking Spaces
4.00
Parking Description
Built-In
Garage Spaces
2
Building Description
Style
2-Storey
Home Type
House
Subtype
Detached
Year Built
31-50
Property Orientation
East
Exterior Finish
Brick
Sewers
Sewer
Water Supply
Municipal
Possession Date
No Data
Style
2-Storey
Home Type
House
Subtype
Detached
Year Built
31-50
Property Orientation
East
Exterior Finish
Brick
Sewers
Sewer
Water Supply
Municipal
Possession Date
No Data
Community
Community
Glenway Estates
Community
Glenway Estates
Taxes & Fees
Taxes
$7,554.55 /yr
Tax Year
2026
Occupancy
Owner+Tenant
Taxes
$7,554.55 /yr
Tax Year
2026
Occupancy
Owner+Tenant
Room Types
Bedroom
-
Dimensions 11.12 x 14.9 feet
165.69 sqft
Bedroom 2
Hardwood Floor, Closet
Dimensions 15.29 x 12.34 feet
188.68 sqft
Bedroom 3
Hardwood Floor, Closet
Dimensions 11.75 x 12.01 feet
141.12 sqft
Bedroom 4
Hardwood Floor, Closet
Dimensions 19.55 x 14.37 feet
280.93 sqft
Breakfast
Ceramic Floor, Combined w/Kitchen, W/O To Deck
Dimensions 26.25 x 11.78 feet
309.22 sqft
Dining Room
Hardwood Floor
Dimensions 15.22 x 11.52 feet
175.33 sqft
Family Room
Fireplace, W/O To Deck
Dimensions 22.97 x 11.55 feet
265.3 sqft
Kitchen
Ceramic Floor, Eat-in Kitchen, Combined w/Br
Dimensions 26.25 x 11.78 feet
309.22 sqft
Living Room
Hardwood Floor, French Doors
Dimensions 17.55 x 11.52 feet
202.18 sqft
Primary Bedroom
Hardwood Floor, Closet, 5 Pc Ensuite
Dimensions 20.05 x 16.11 feet
323.01 sqft
Recreation
W/O To Yard, Combined w/Kitchen
Dimensions 29.53 x 22.44 feet
662.65 sqft
Similar Properties(No results)
Mortgage Calculator
Calculate your estimated monthly mortgage payment
Price
$1,199,000
$
%
%
Total cost of mortgage
$0
Monthly payment
By clicking Save, we will calculate your estimated mortgage for all properties using the saved values (down payment percentage, interest rate, and amortization).
The accuracy and applicability of this calculator are not guaranteed.