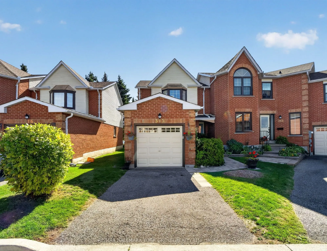
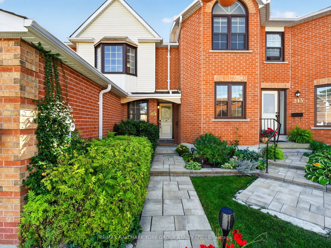
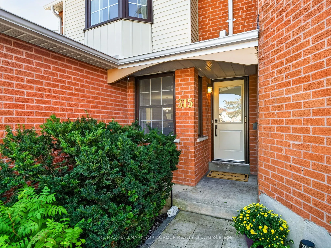
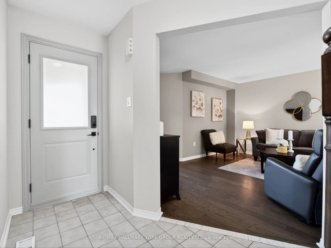
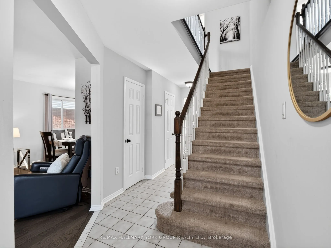
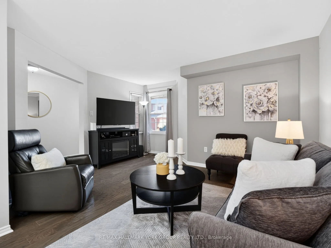
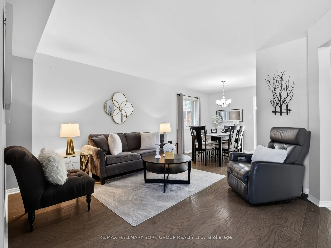
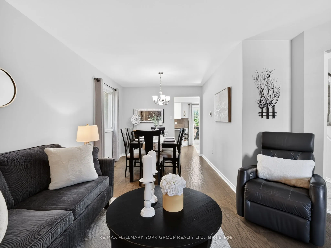
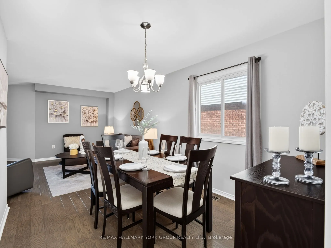
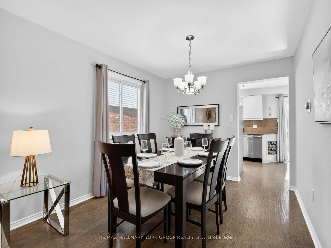
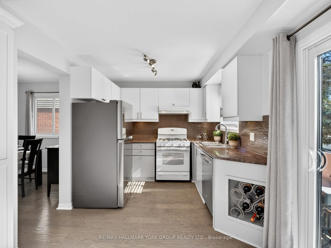
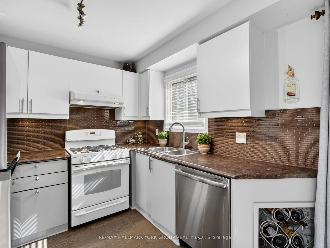
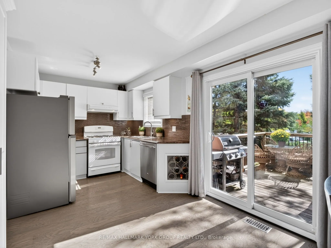
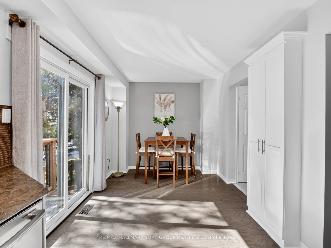
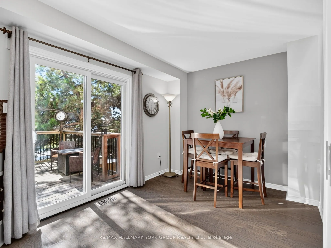
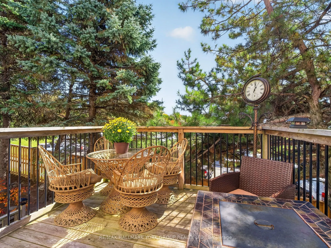
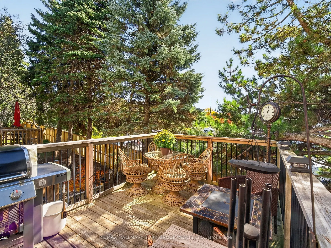
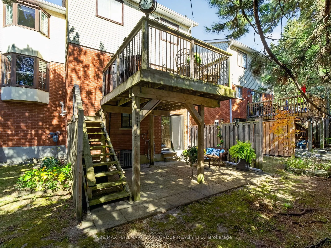
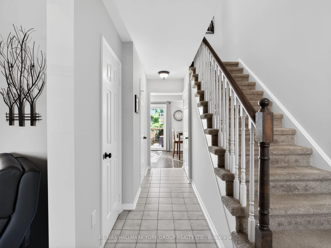
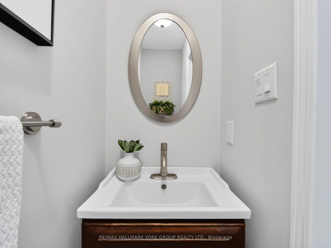
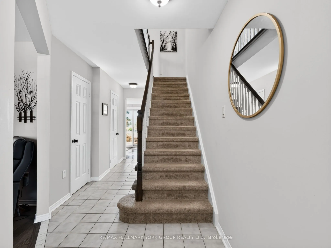
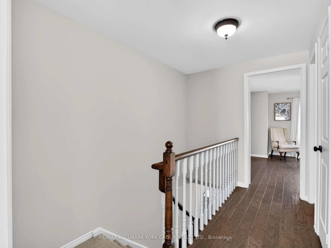
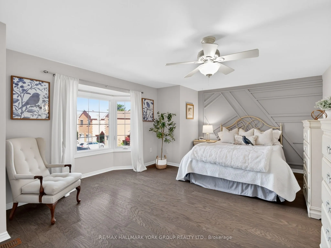
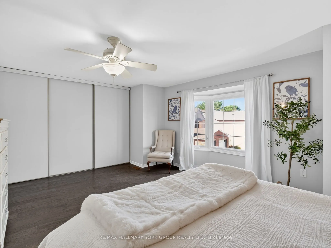
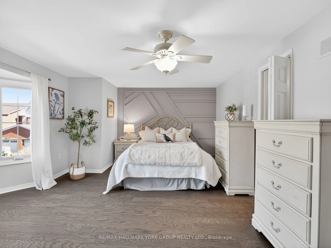
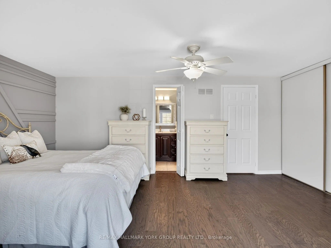
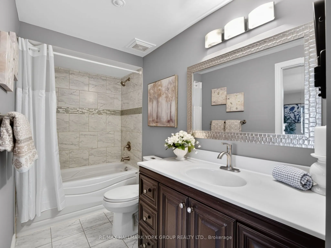
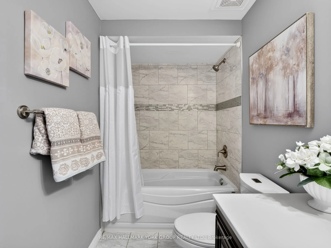
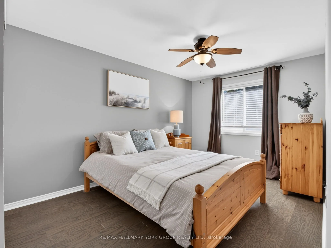
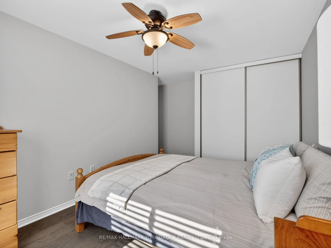
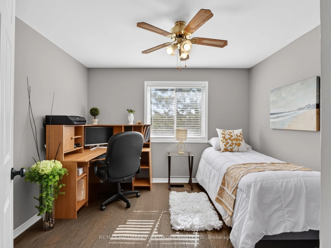
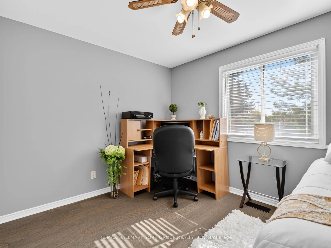
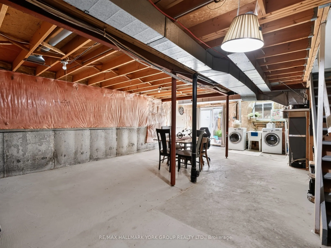
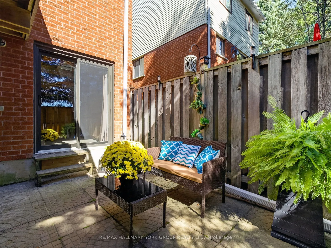
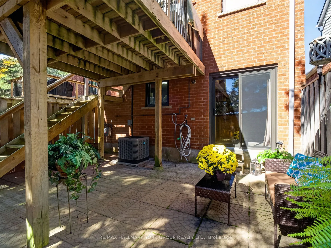
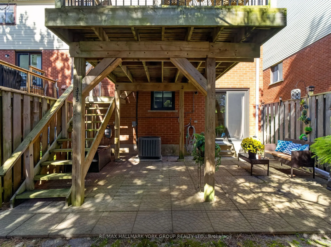
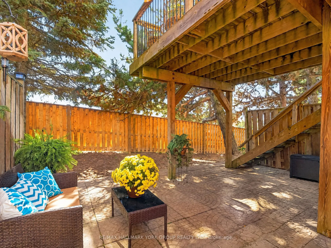
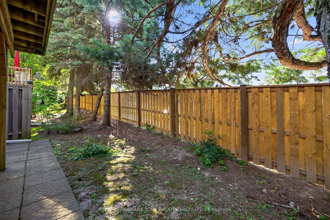
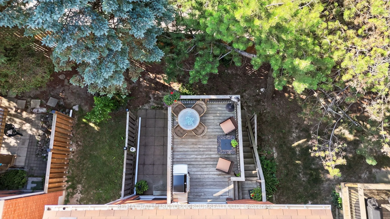
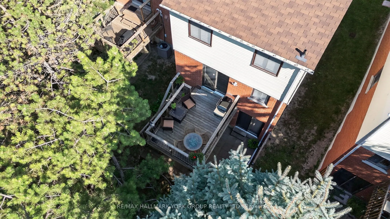
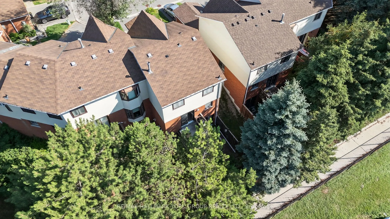
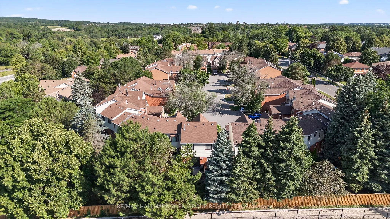
Welcome to this bright, inviting & updated 2-storey end-unit condo townhome, ideally situated on a quiet court in the desirable Tara Hill Community & featuring over 1,300 sq. ft. of well-designed living space. 3 bedrooms, 2 bathrooms, private driveway & single-car garage. A landscaped front entrance... with interlock & gardens adds welcoming curb appeal. Inside, open-concept living & dining areas feature hardwood floors, smooth ceilings & plenty of natural light. The eat-in kitchen features ample counter space & cabinetry, pantry, under-cabinet lighting, glass tile backsplash, wine rack, gas stove & double stainless steel sink beneath a bright window. The breakfast area walks out to a large deck overlooking the sunny south-facing backyard framed by mature trees. With a gas BBQ hookup & plenty of room for outdoor dining, the deck is made for summer BBQs & entertaining, while stairs lead to a lower patio offering a more shaded spot to relax. A convenient 2-pc powder room completes the main floor. Upstairs, hardwood continues throughout all 3 bedrooms. The spacious primary is filled with natural light from a large bay window & features a generous closet plus semi-ensuite access to the main 4-pc bath with ceramic tile, shower & deep soaker tub combo & spacious vanity. Bedrooms 2 & 3 offer ample closet space & ceiling fans. Stairs to the upper landing are accented by oak railings & pickets. The unfinished walkout basement offers great potential for additional living space, with laundry & a separate entrance providing direct access to the lower patio. Close to shopping, restaurants, schools, parks, St. Andrew's Golf Club, public transit, GO Station & Hwy 404. A welcoming home with space to grow, entertain & make your own!
By clicking Save, we will calculate your estimated mortgage for all properties using the saved values (down payment percentage, interest rate, and amortization).
The accuracy and applicability of this calculator are not guaranteed.