Sign In or Create a Free Account to see full details of this property
Key Facts
Key facts for 65 Kingswood Drive
Property Type
House, 2-Storey
Parking
Built-In 3 garage, 11 parking
MLS #
N14106104
Size
5000 + sqft
Basement
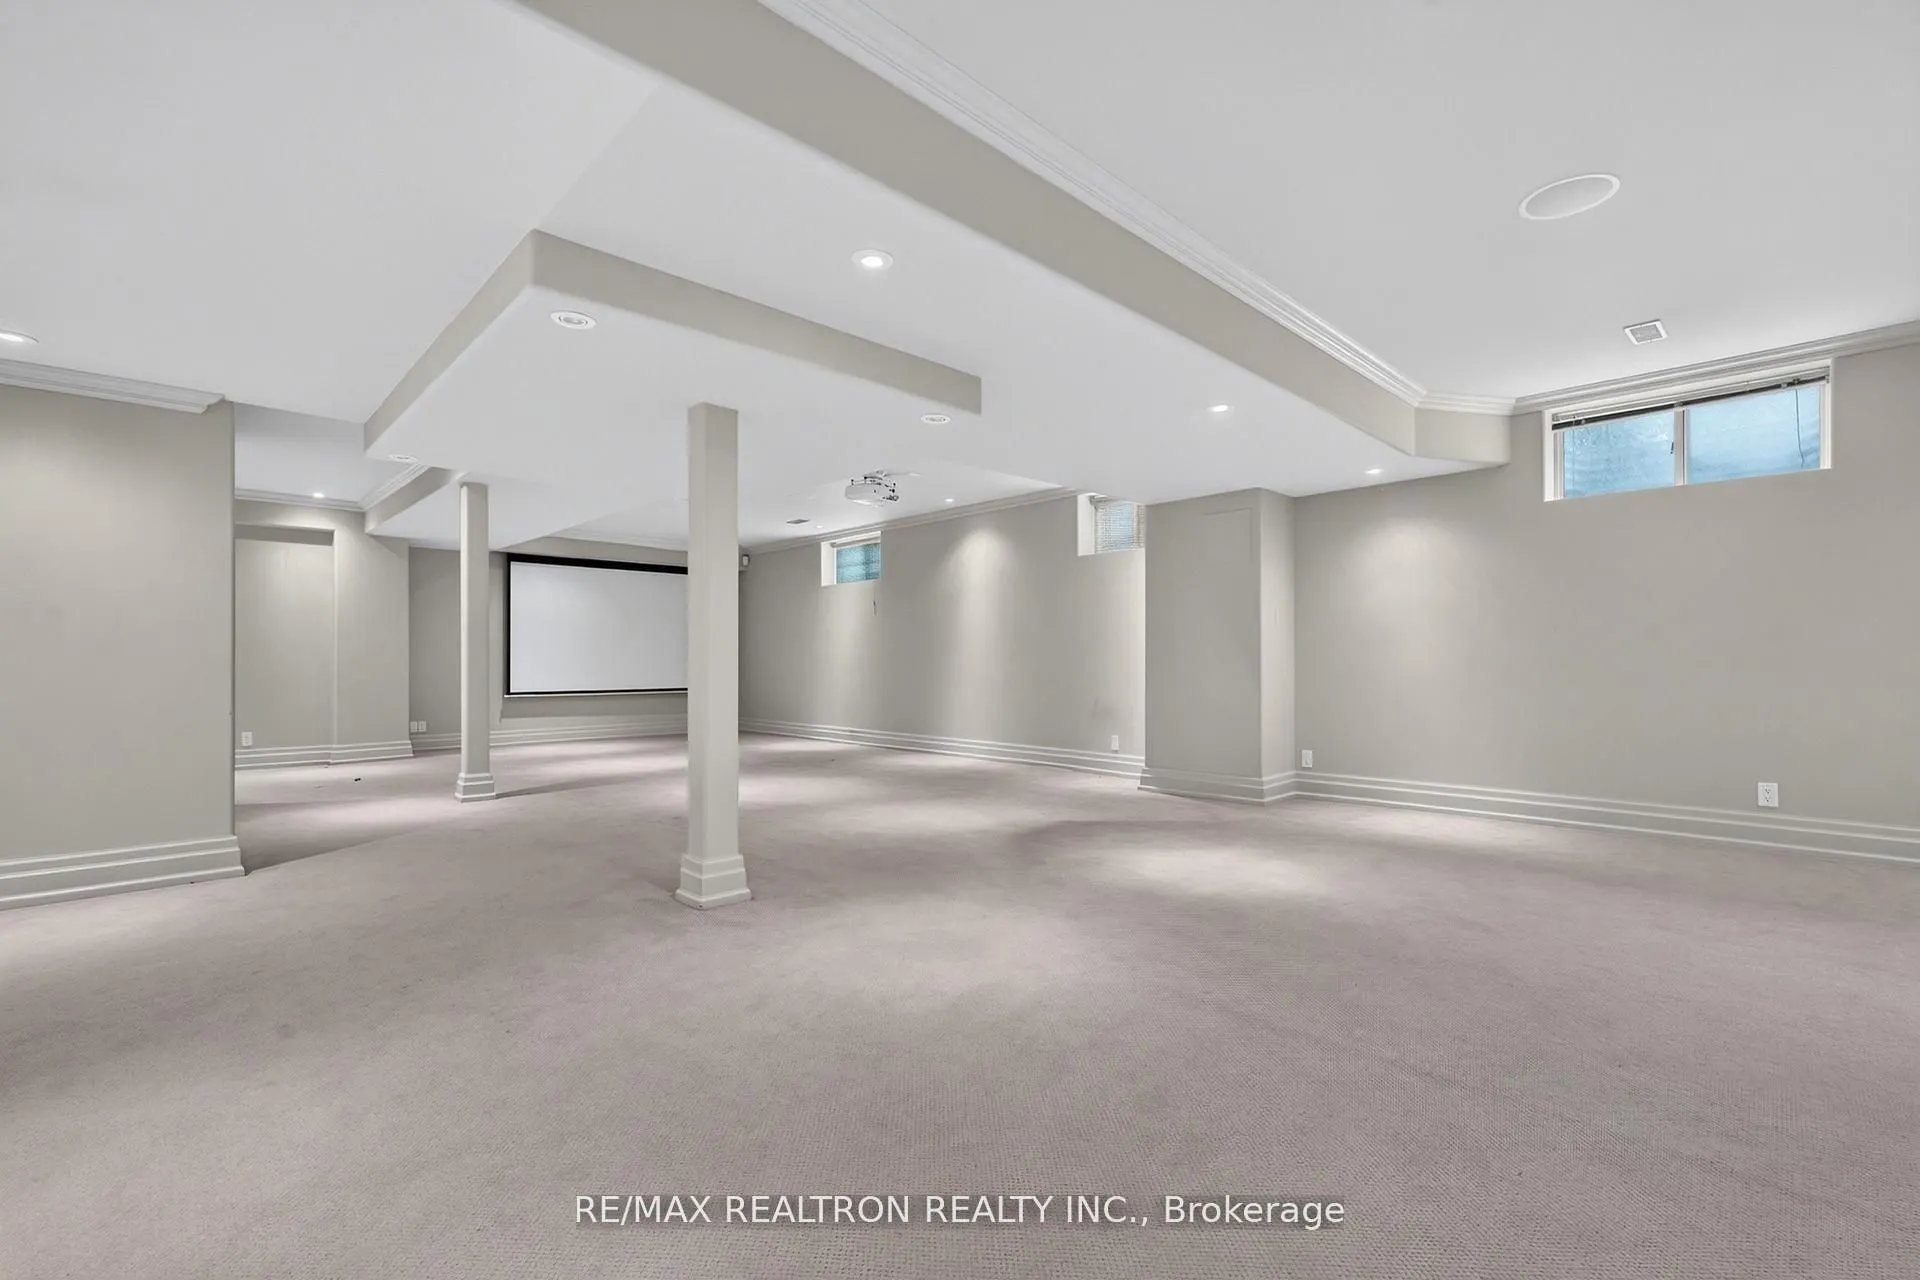
Finished,Full
Listed on
2026-10-22
Lot size
677 x 350.26
Tax
$17,938 /yr
Days on Market
1
Approximate Age
-
Maintenance Fee
-
Description
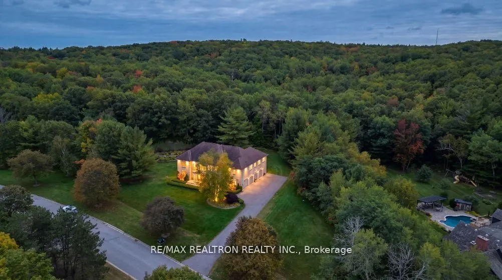
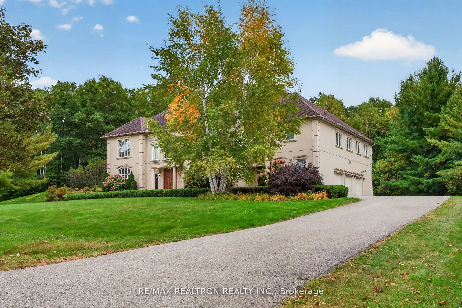
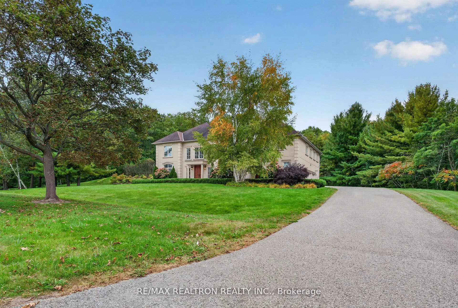
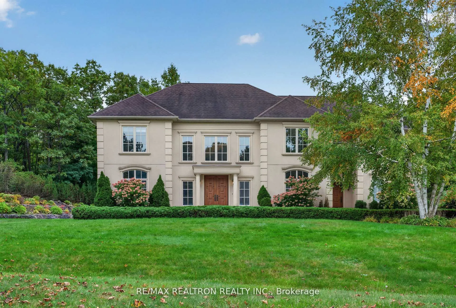
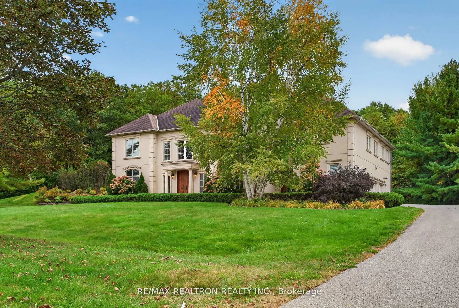
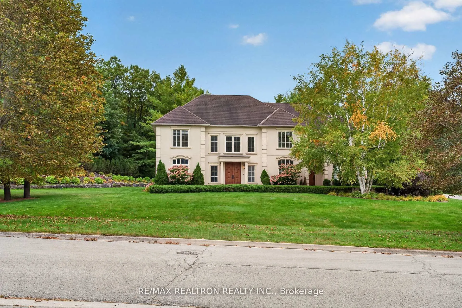
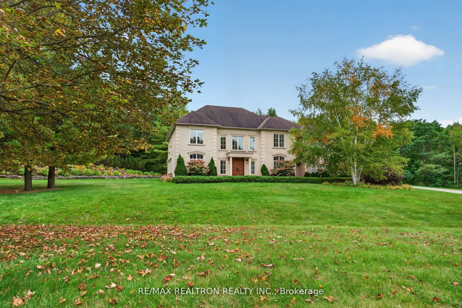
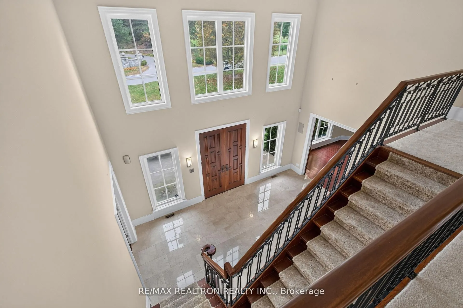
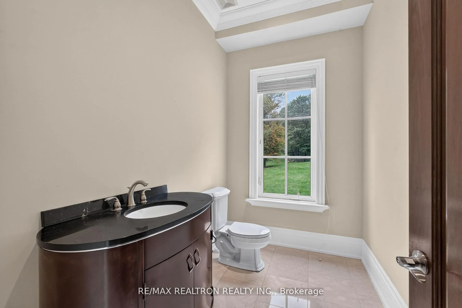
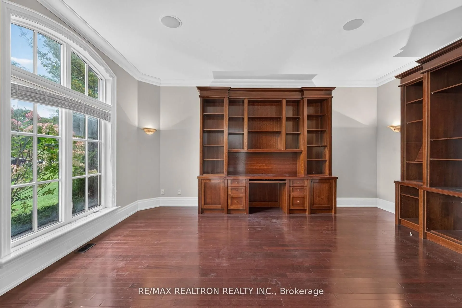
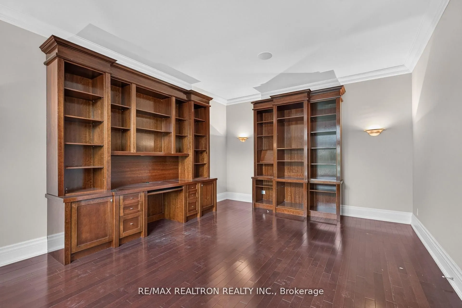
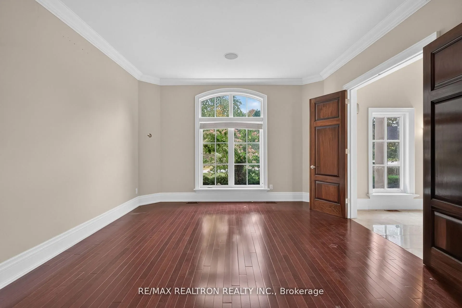
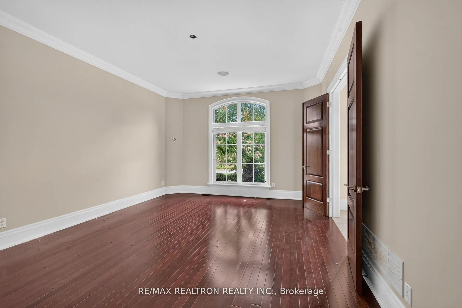
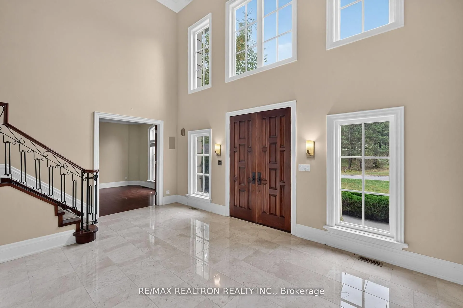
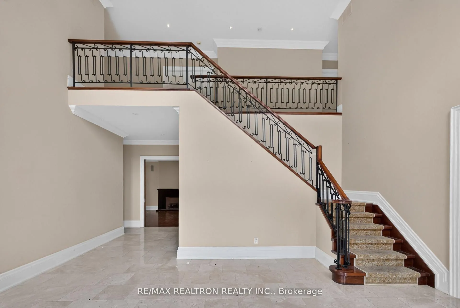
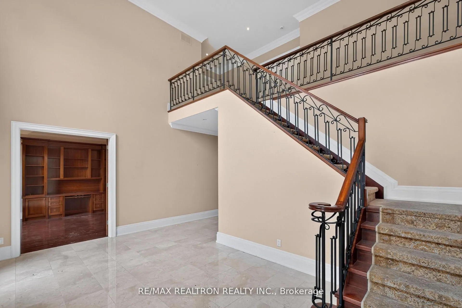
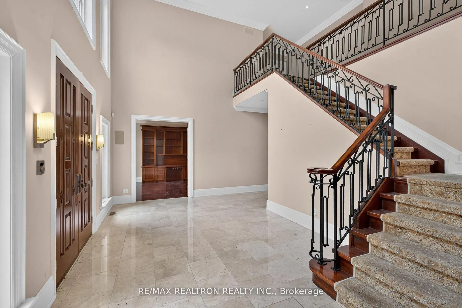
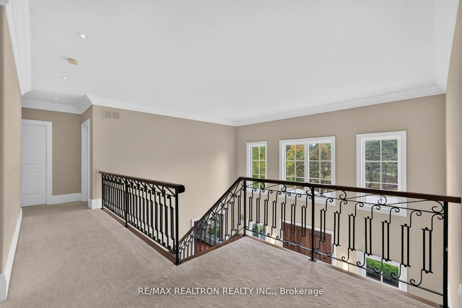
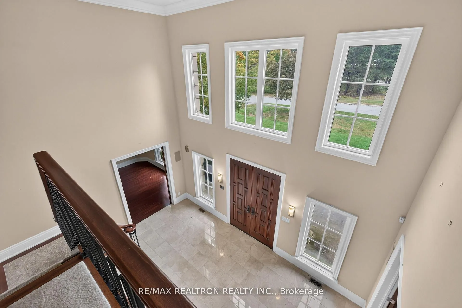
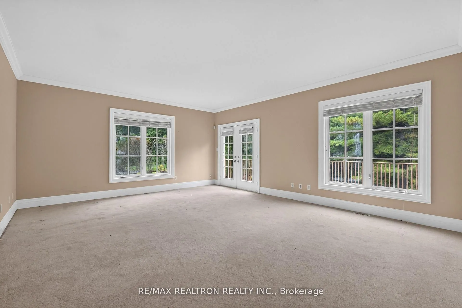
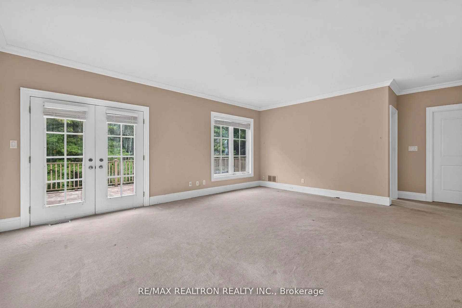
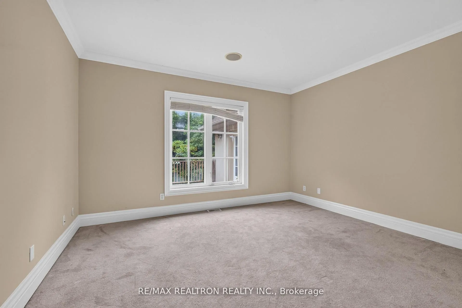
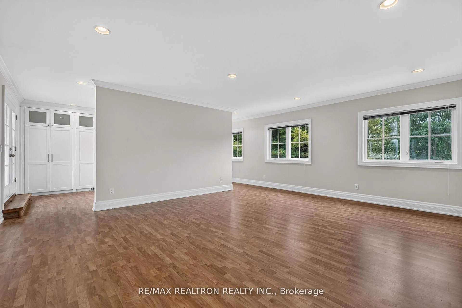
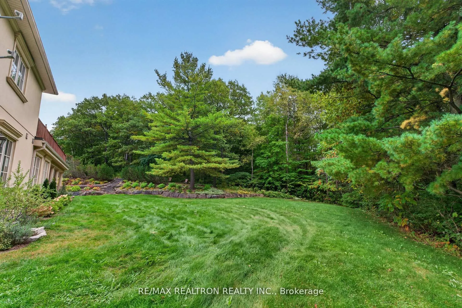
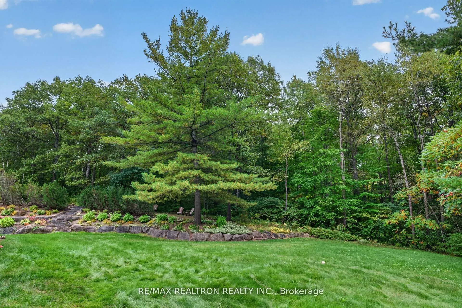
*** POWER OF SALE!!!!... One-of-a-kind custom-built estate set on over 2.5 acres in prestigious King Township, offering an exceptional combination of privacy, grandeur and refined country living. Boasting an impressive 670 feet of frontage and a tranquil court setting, this magnificent 5-bedroom res...idence backs south onto protected conservation lands, creating a breathtaking natural backdrop and unparalleled sense of seclusion. Soaring 10-foot ceilings on the main floor and 9-foot ceilings on the second floor enhance the home's spacious, elegant interiors, complemented by a 3-car garage and sophisticated custom finishes throughout. The thoughtfully designed in-law suite features a separate entrance, open-concept second-floor living area and 3-piece bath, offering exceptional flexibility for extended family or guests. Enjoy whole-home surround sound, custom electric light fixtures and bespoke window coverings. Ideally situated near some of King Township's most prestigious private schools, including The Country Day School, St. Andrew's College and Villanova College.
Full Property Details
Interior
Bedrooms
5
Bedrooms Plus
1
Total Bedrooms
6
Washrooms
7
Square Footage
5000 + sqft
Basement
Finished,Full
Heating Source
Propane
Heating Fuel
Forced Air
Air Conditioning
Central Air
Family Room
Yes
Kitchens
1
Total Kitchens
1
Fireplace Features
Yes
Bedrooms
5
Bedrooms Plus
1
Total Bedrooms
6
Washrooms
7
Square Footage
5000 + sqft
Basement
Finished,Full
Heating Source
Propane
Heating Fuel
Forced Air
Air Conditioning
Central Air
Family Room
Yes
Kitchens
1
Total Kitchens
1
Fireplace Features
Yes
Exterior
Depth
350.26
Front
677.05
Acreage
2-4.99
Driveway
Private
Lot Size
677 x 350.26 ft
Pool
None
Parking Spaces
11
Total Parking Spaces
14.00
Parking Description
Built-In
Garage Spaces
3
Depth
350.26
Front
677.05
Acreage
2-4.99
Driveway
Private
Lot Size
677 x 350.26 ft
Pool
None
Parking Spaces
11
Total Parking Spaces
14.00
Parking Description
Built-In
Garage Spaces
3
Building Description
Style
2-Storey
Home Type
House
Subtype
Detached
Property Orientation
South
Exterior Finish
Stucco (Plaster)
Sewers
Septic
Water Supply
Well
Possession Date
No Data
Style
2-Storey
Home Type
House
Subtype
Detached
Property Orientation
South
Exterior Finish
Stucco (Plaster)
Sewers
Septic
Water Supply
Well
Possession Date
No Data
Community
Community
Rural King
Community
Rural King
Taxes & Fees
Taxes
$17,938 /yr
Tax Year
2025
Occupancy
Vacant
Taxes
$17,938 /yr
Tax Year
2025
Occupancy
Vacant
Room Types
Bedroom 2
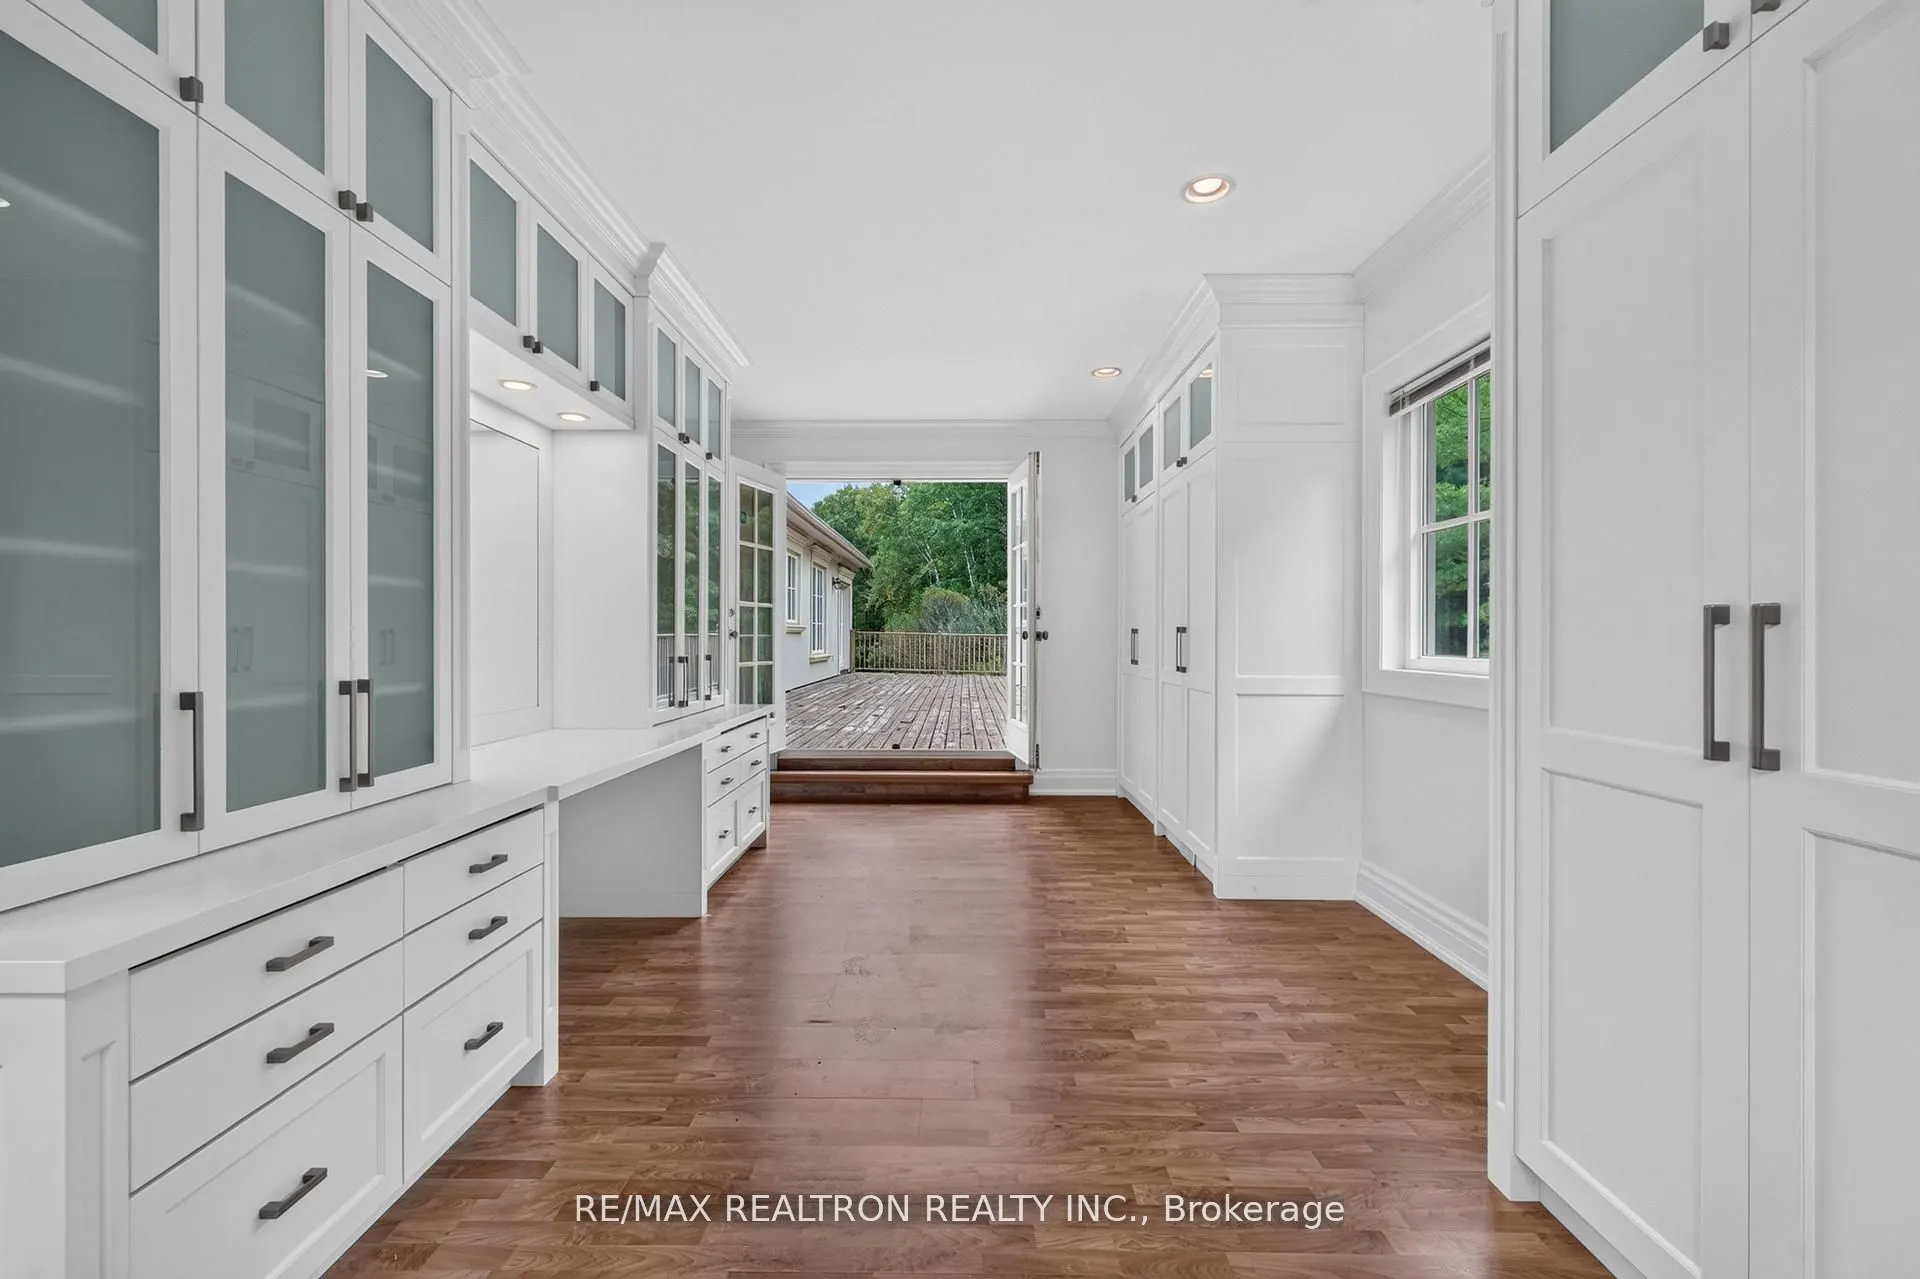
Walk-In Closet(s), Combined w/Den, W/O To Balcony
Dimensions 18.34 x 22.11 feet
405.5 sqft
Bedroom 3
4 Pc Ensuite, Closet, Window
Dimensions 17.95 x 14.14 feet
253.81 sqft
Bedroom 4
Built-in Speakers, Closet, Window
Dimensions 16.6 x 14.27 feet
236.88 sqft
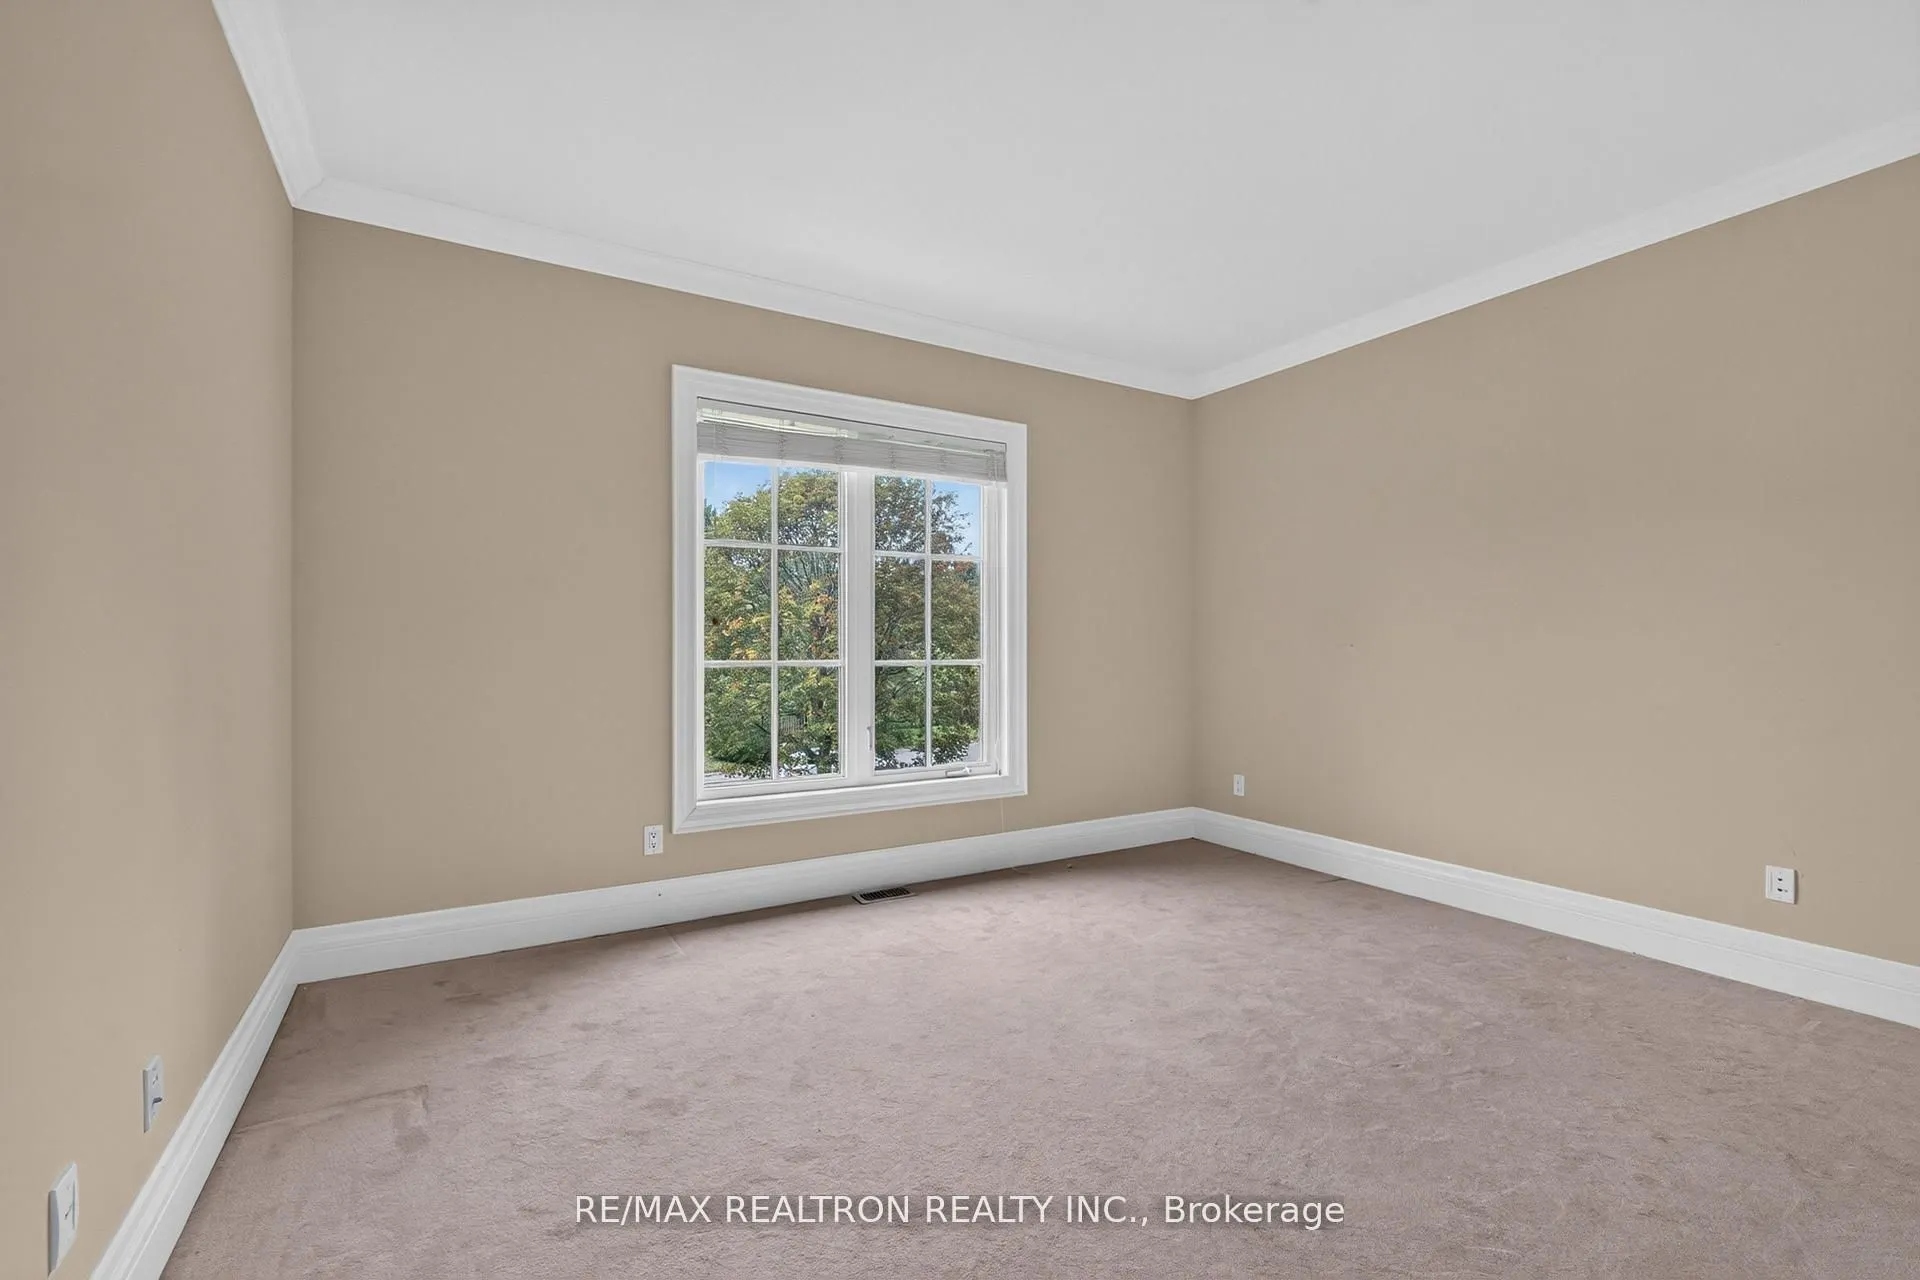
Bedroom 5
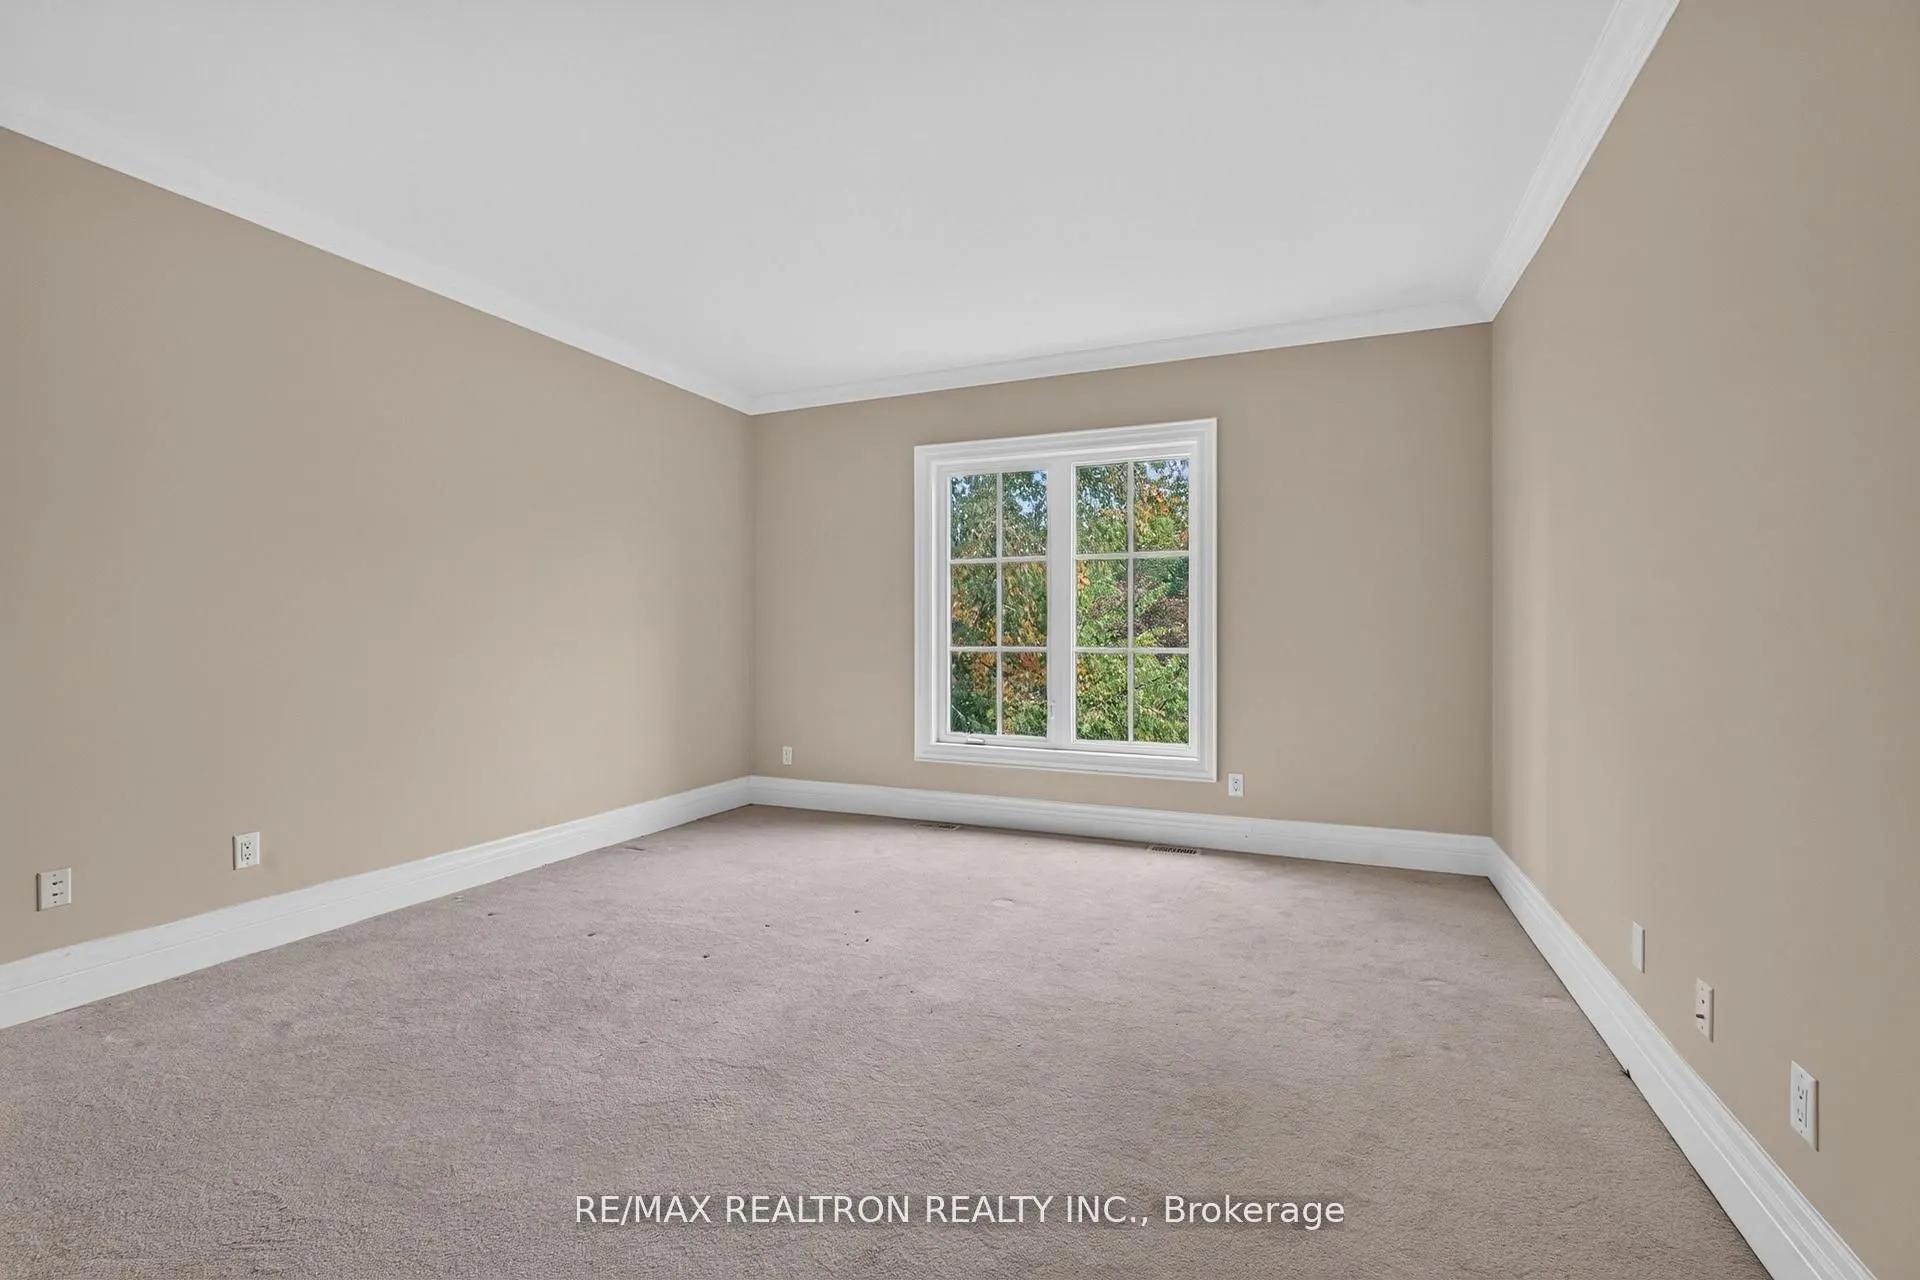
Crown Moulding, Large Window, Broadloom
Dimensions 18.57 x 14.21 feet
263.88 sqft
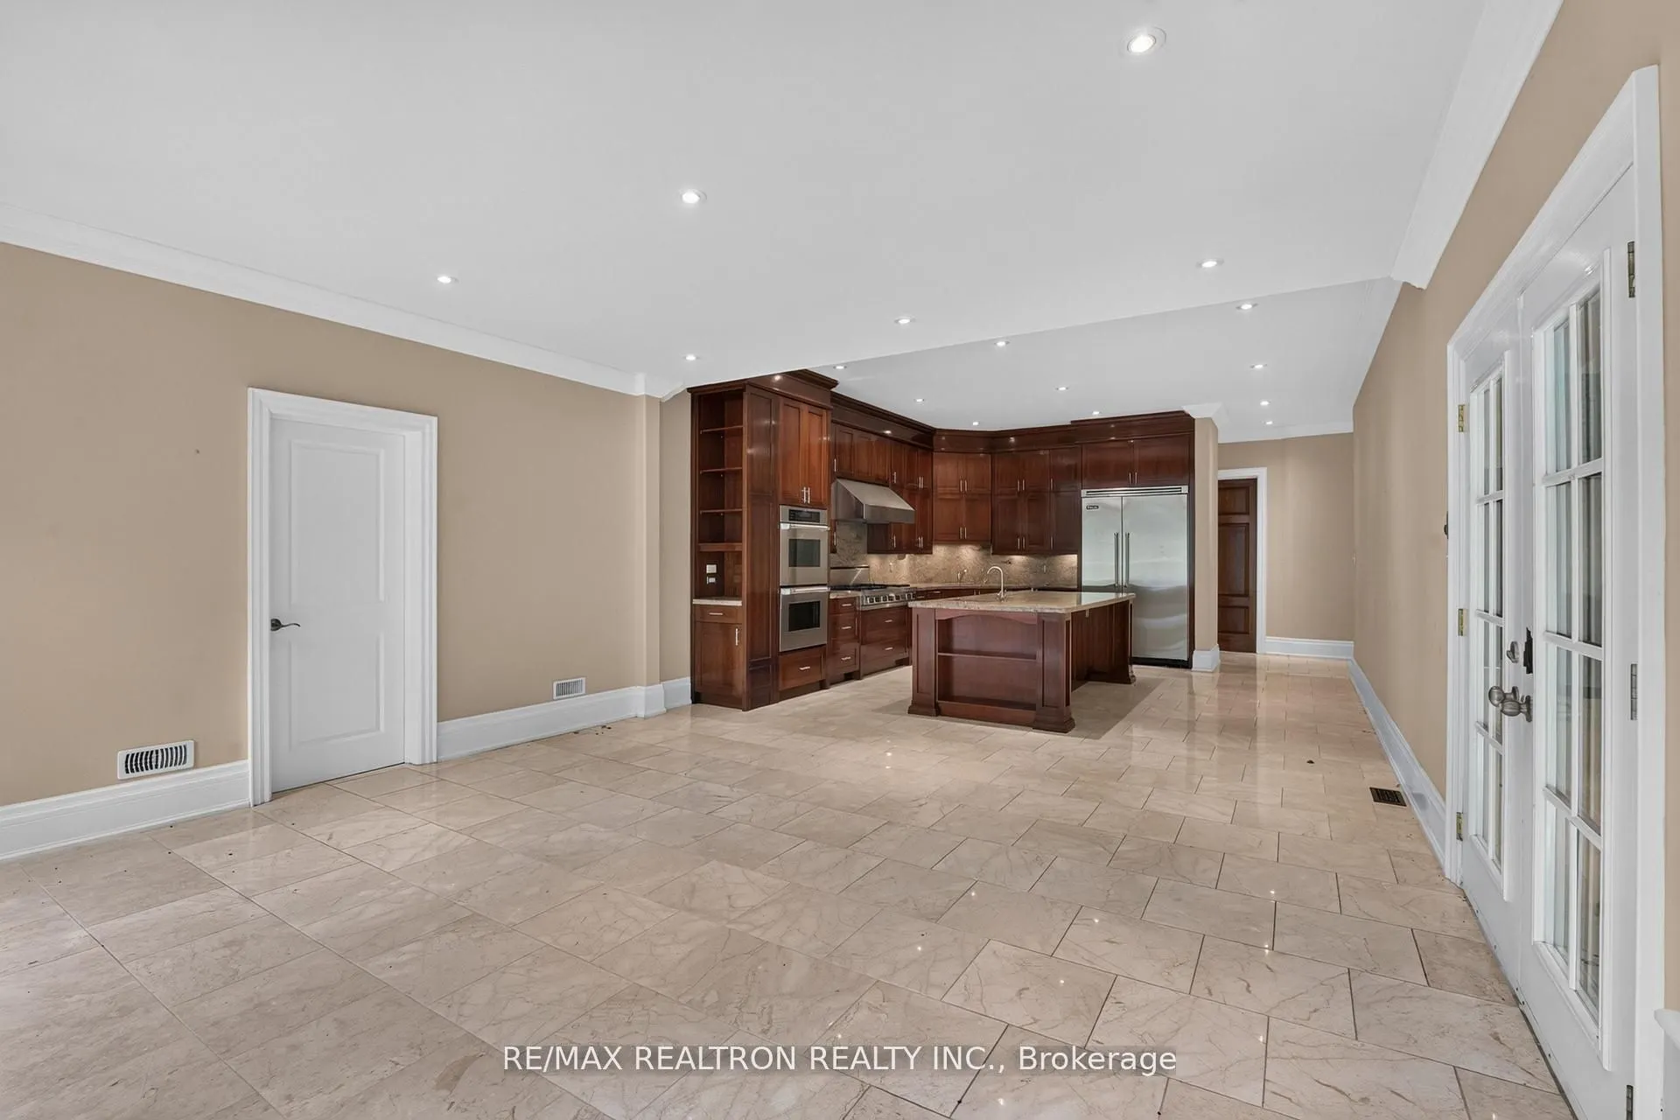
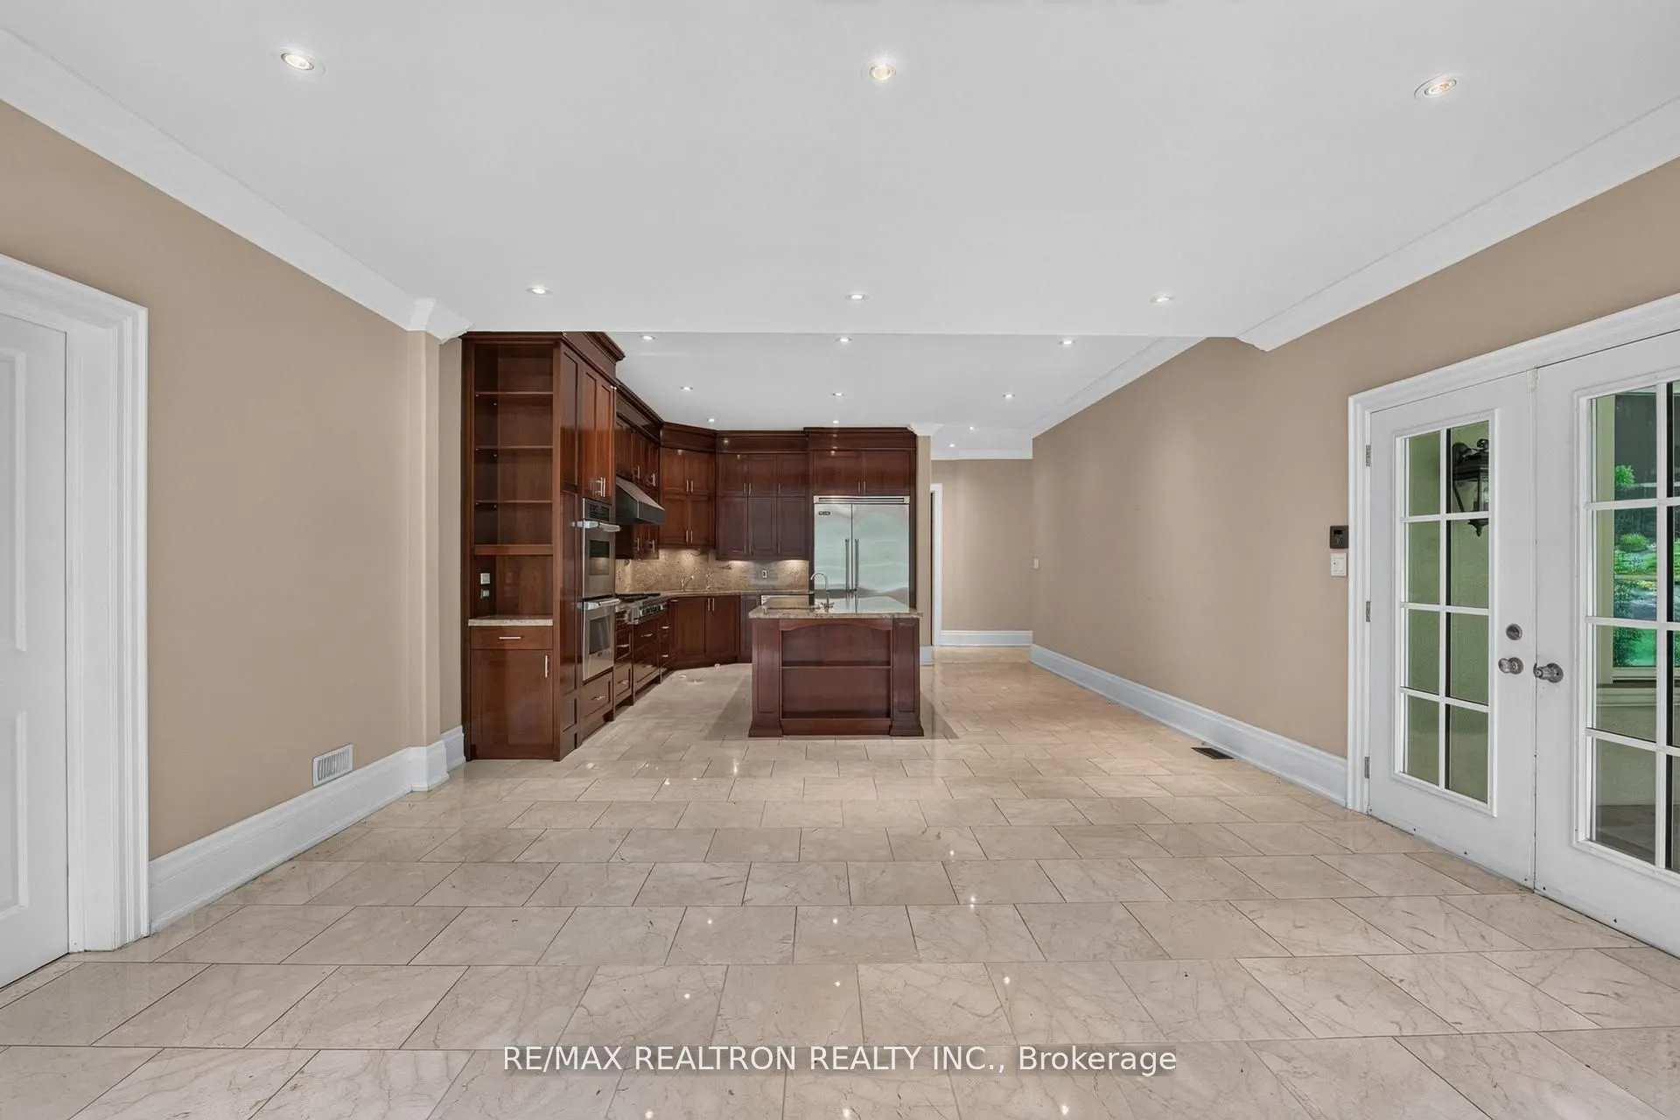
Breakfast
French Doors, Pot Lights, Crown Moulding
Dimensions 16.08 x 16.7 feet
268.54 sqft
Den
3 Pc Ensuite, Pot Lights, Walk-Out
Dimensions 10.33 x 21.95 feet
226.74 sqft
Dining Room
Built-in Speakers, Large Window, Hardwood Floor
Dimensions 18.11 x 14.21 feet
257.34 sqft
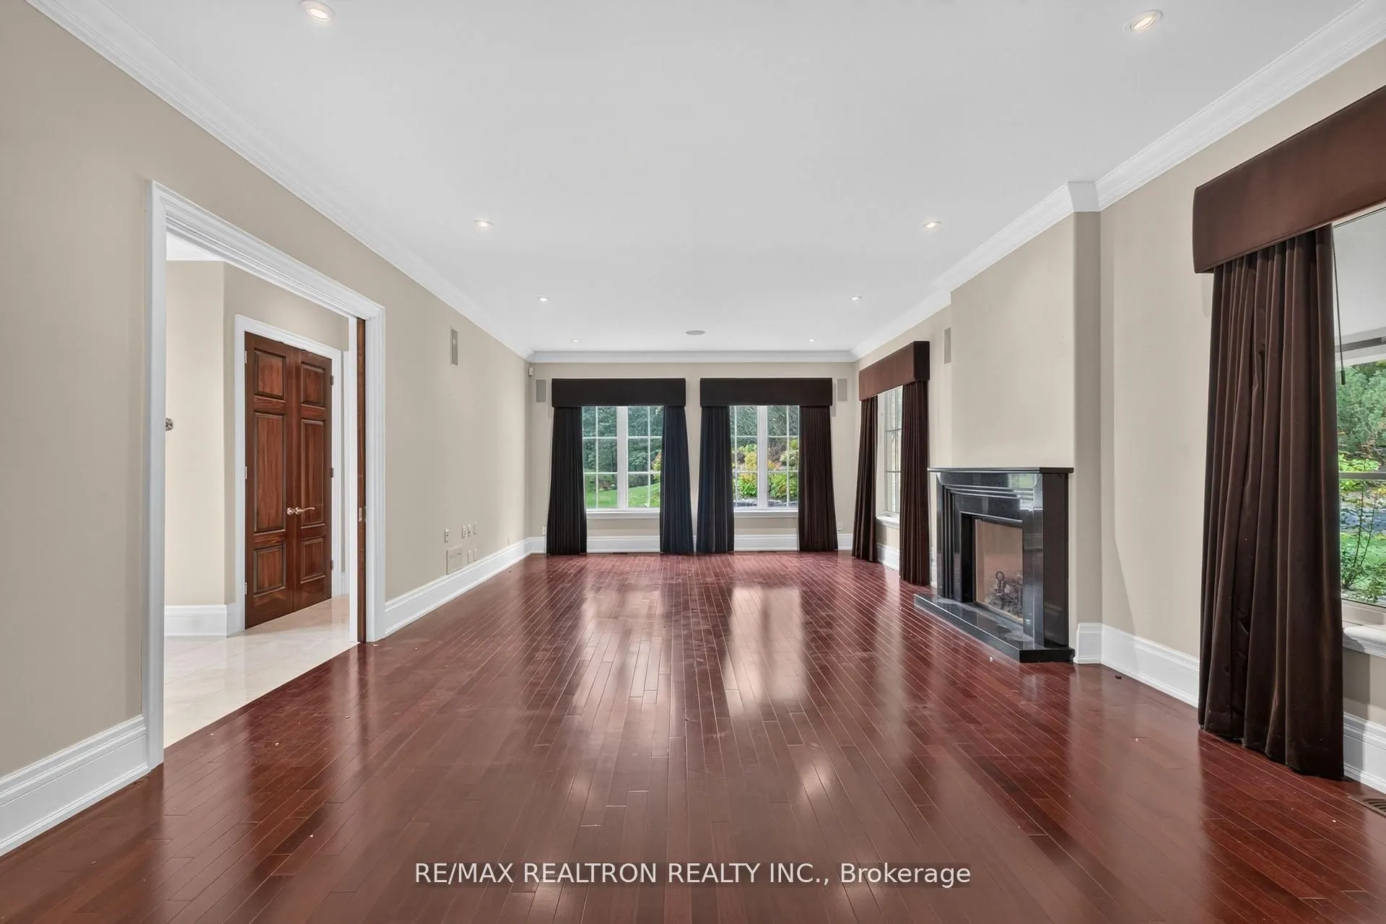
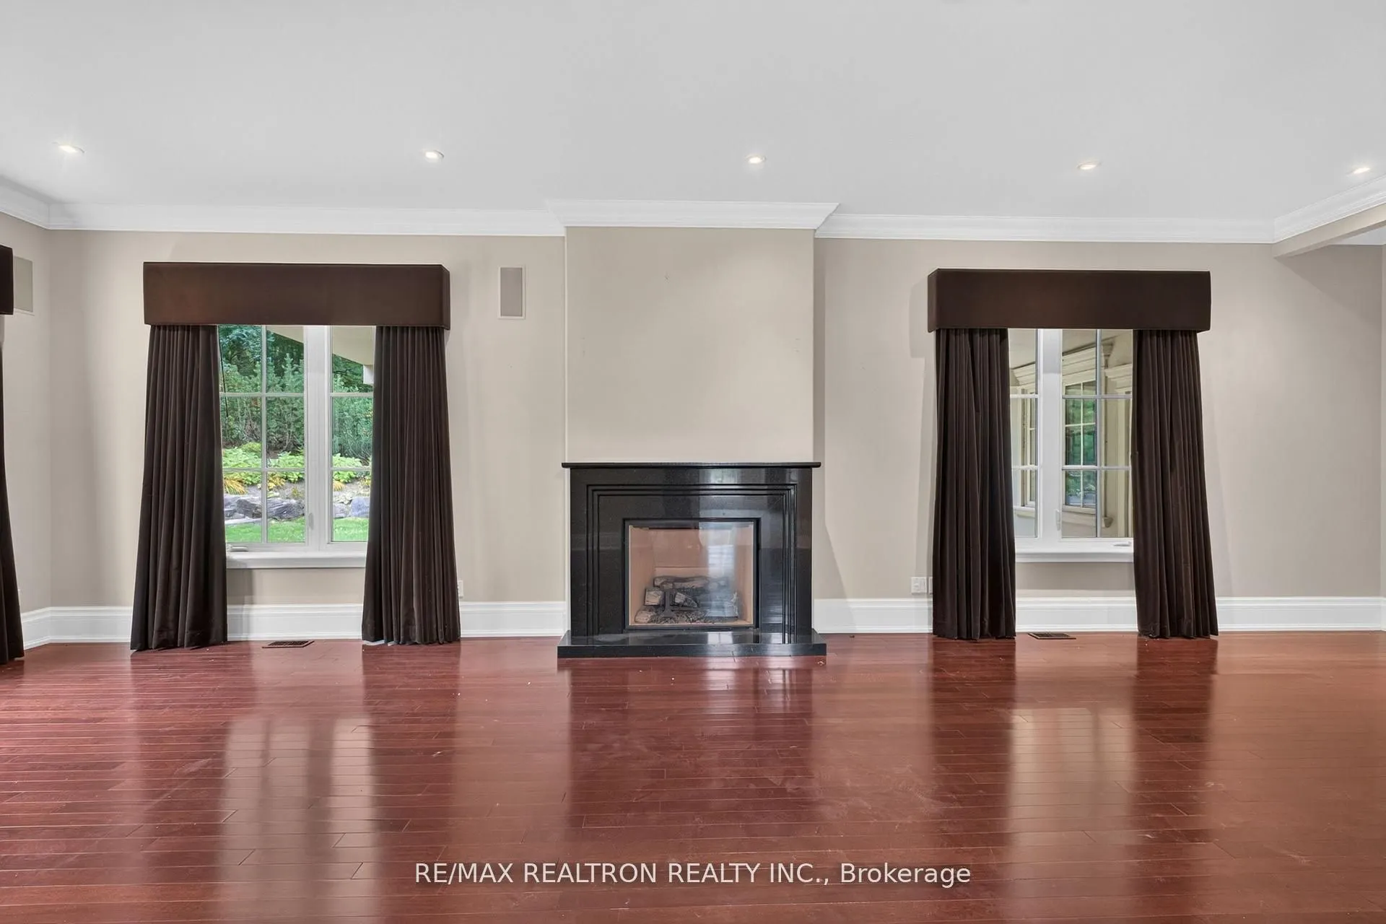
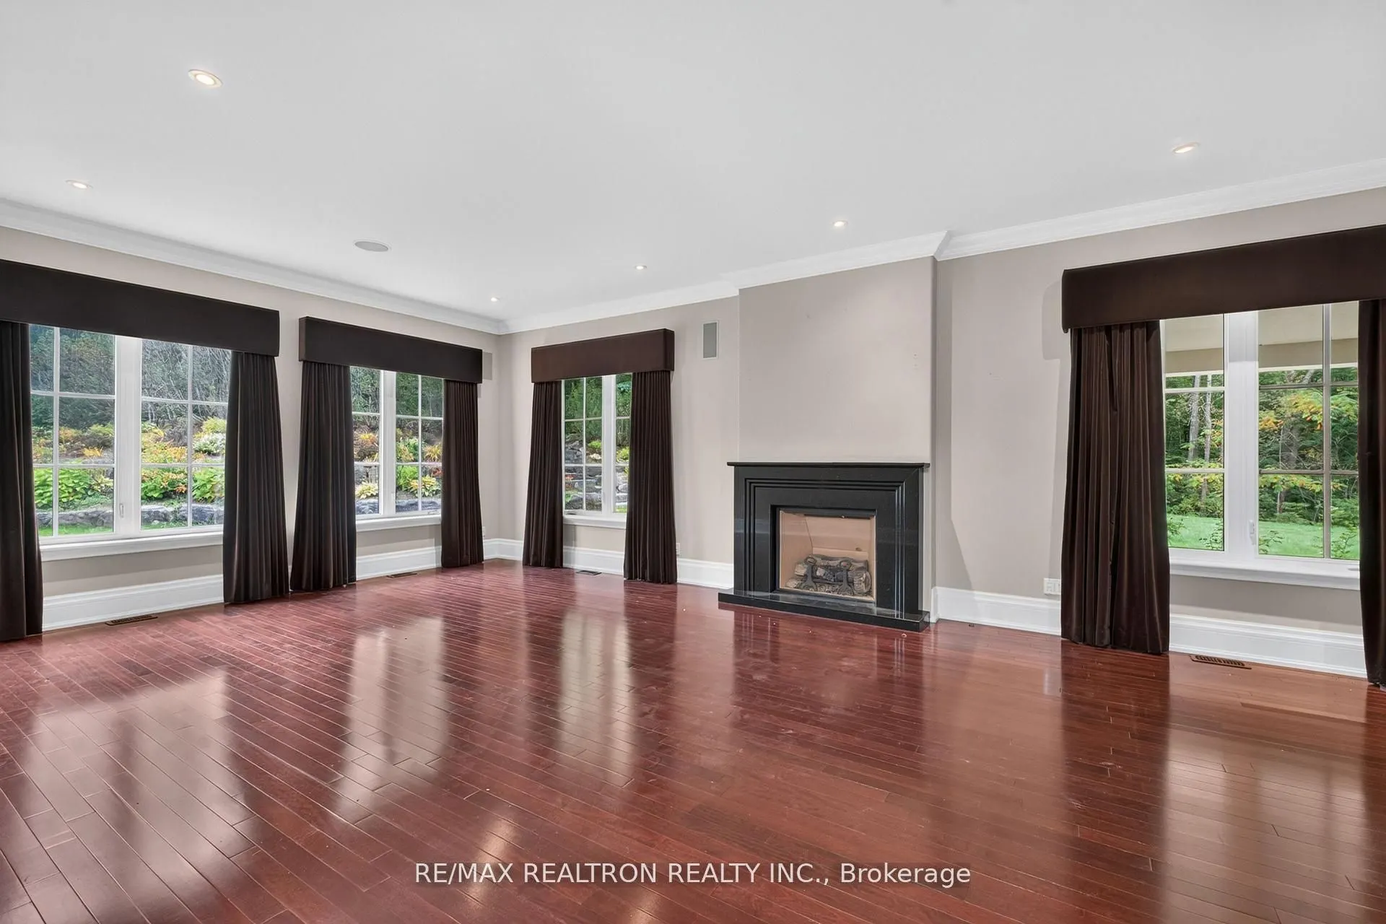
Family Room
Fireplace, Pocket Doors, Built-in Speakers
Dimensions 16.37 x 31.92 feet
522.53 sqft
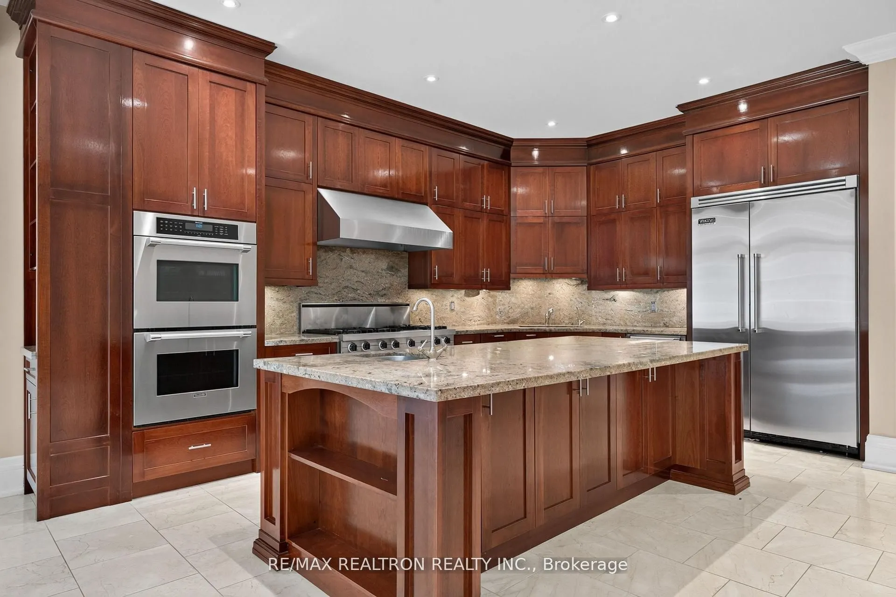
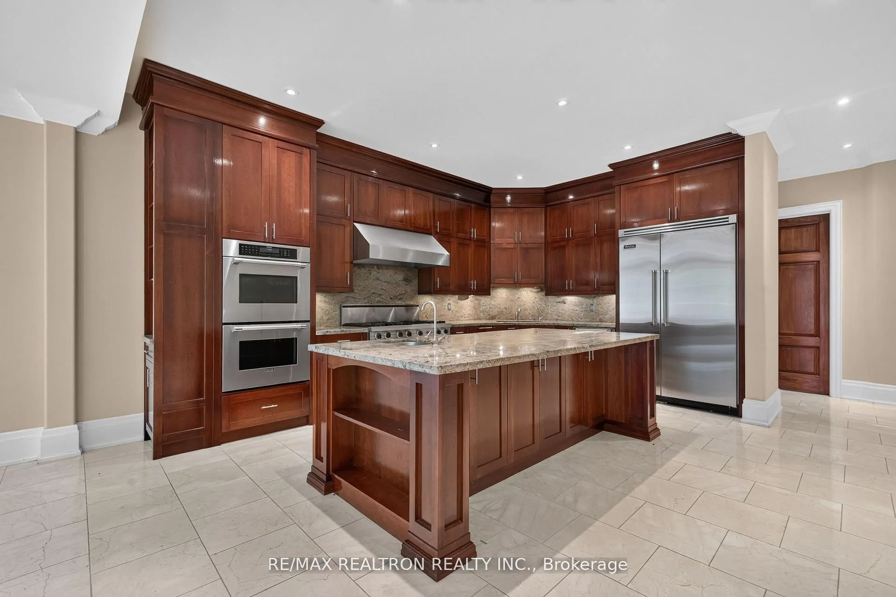
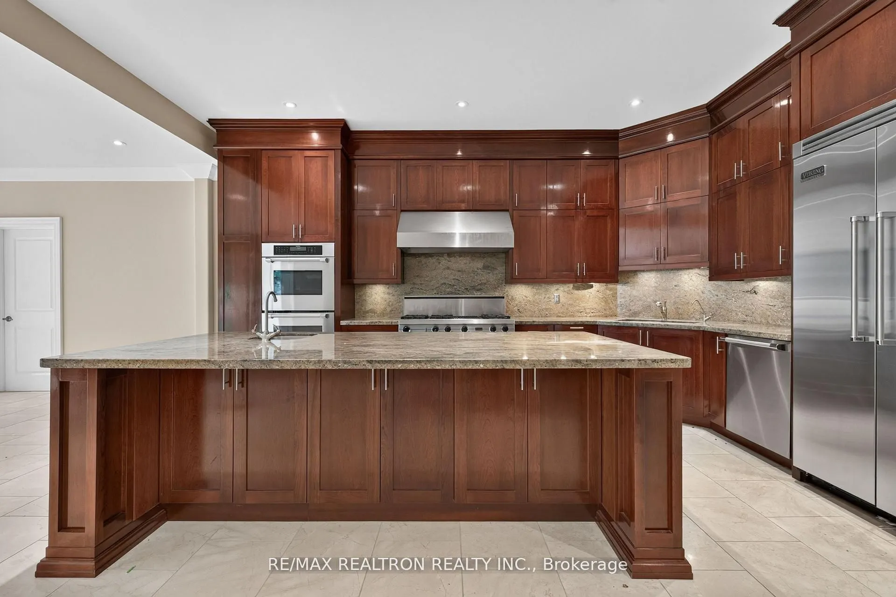
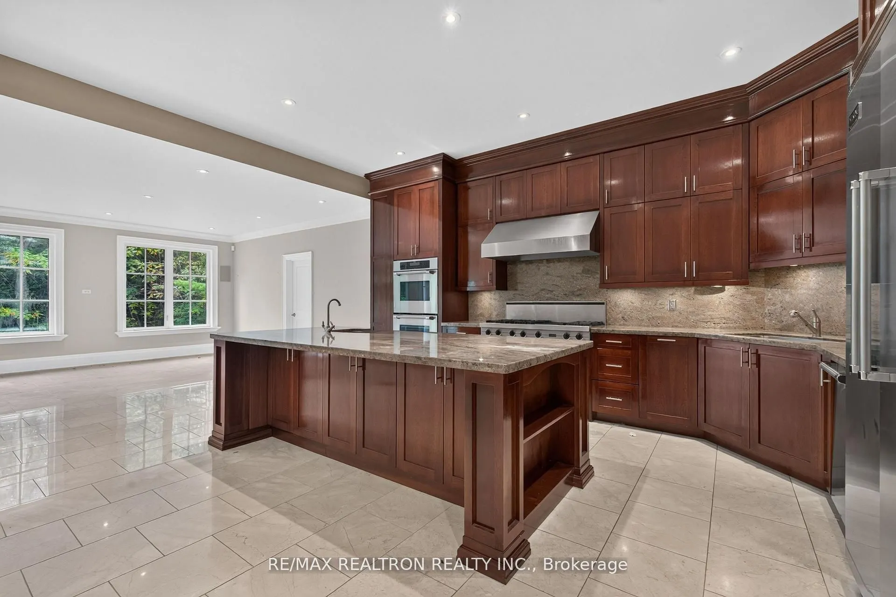
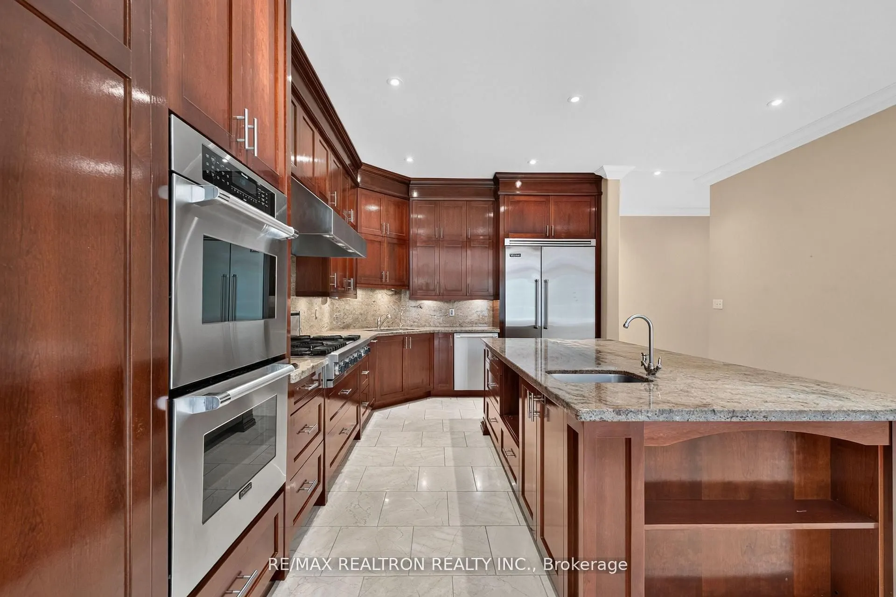
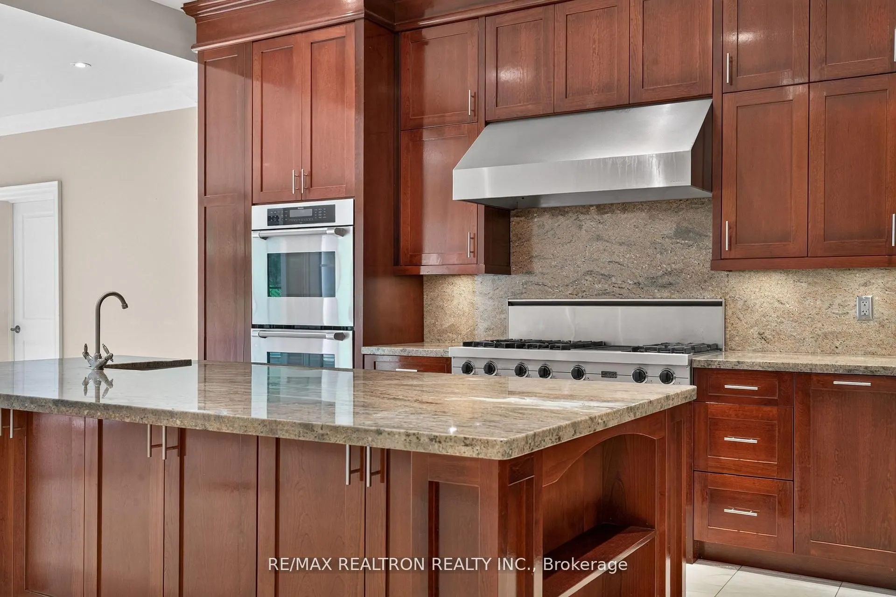
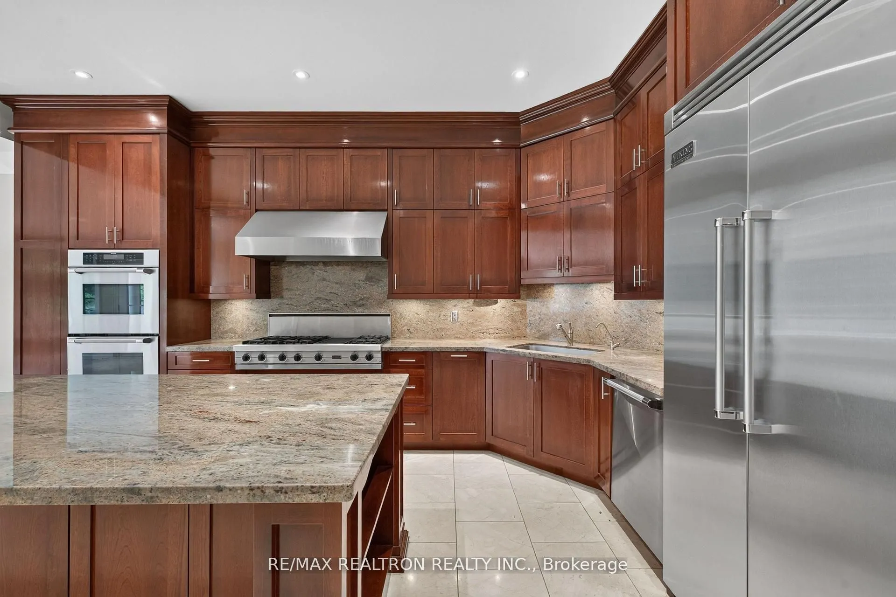
Kitchen
B/I Appliances, Centre Island, Granite Counters
Dimensions 18.67 x 16.7 feet
311.79 sqft
Living Room
Built-in Speakers, Double Doors, Crown Moulding
Dimensions 18.44 x 14.14 feet
260.74 sqft
Primary Bedroom
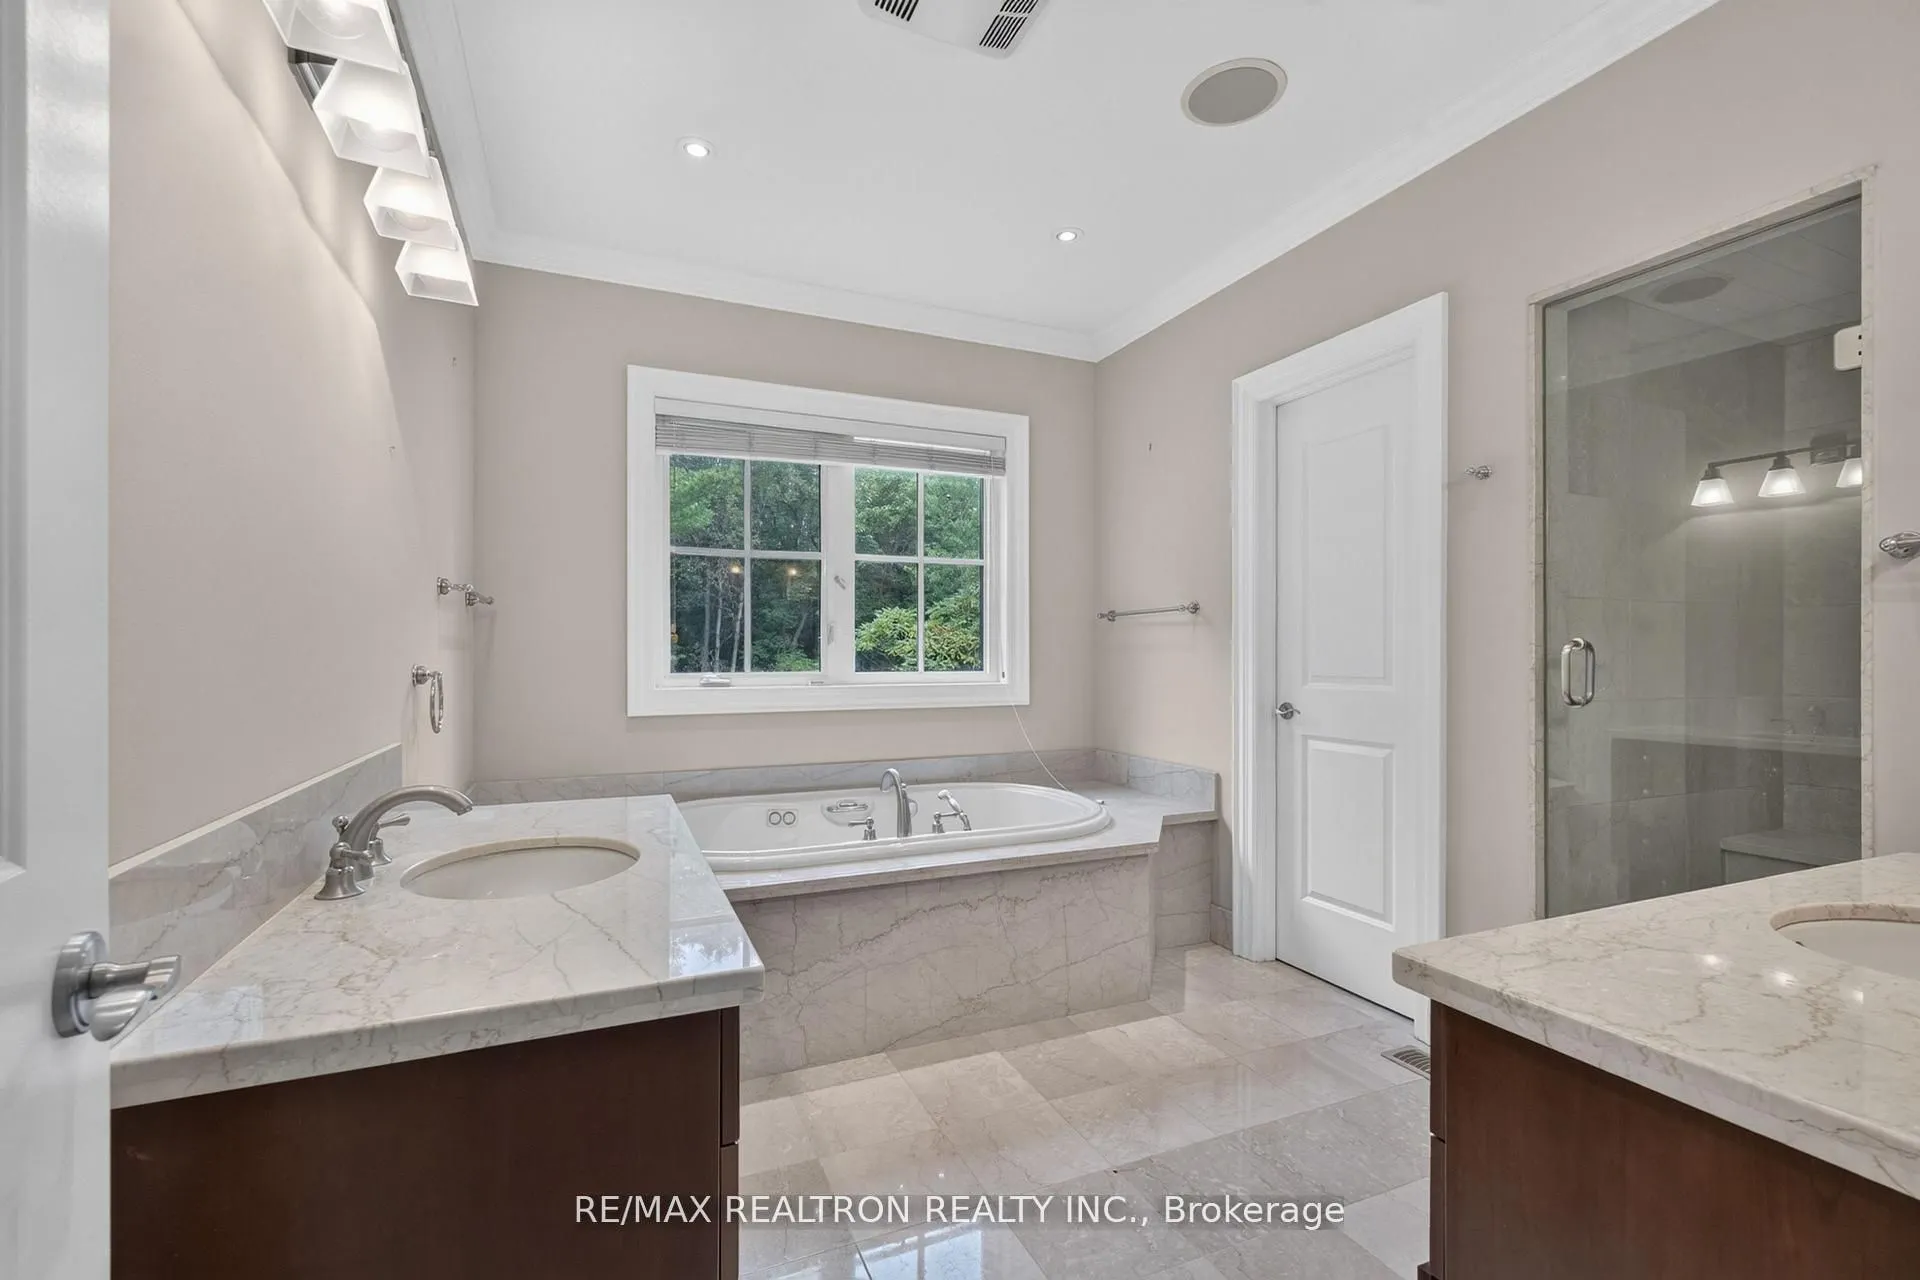
6 Pc Ensuite, Walk-In Closet(s), W/O To Balcony
Dimensions 16.63 x 23.75 feet
394.96 sqft
Sitting
3 Pc Bath, Combined w/Primary, Built-in Speakers
Dimensions 19.03 x 21.85 feet
415.81 sqft
Similar Properties(No results)
Mortgage Calculator
Calculate your estimated monthly mortgage payment
Price
$2,880,000
$
%
%
Total cost of mortgage
$0
Monthly payment
By clicking Save, we will calculate your estimated mortgage for all properties using the saved values (down payment percentage, interest rate, and amortization).
The accuracy and applicability of this calculator are not guaranteed.