Sign In or Create a Free Account to see full details of this property
Key Facts
Key facts for 38 Sugarbush Court
Property Type
House, 2-Storey
Parking
Attached 6 garage, 20 parking
MLS #
N8305382
Size
5000 + sqft
Basement
Finished,Walk-Up
Listed on
2024-05-03
Lot size
163 x 312.58
Tax
$28,533.57 /yr
Days on Market
893
Approximate Age
31-50
Maintenance Fee
-
Description
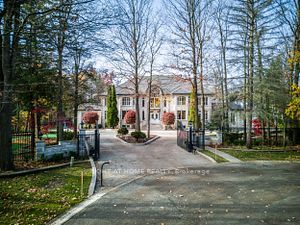
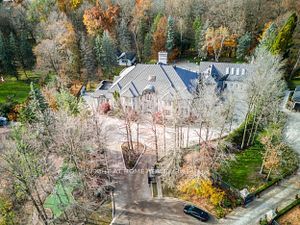
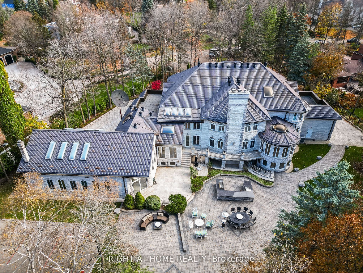
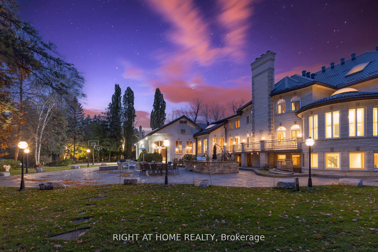
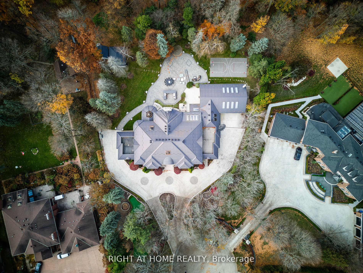
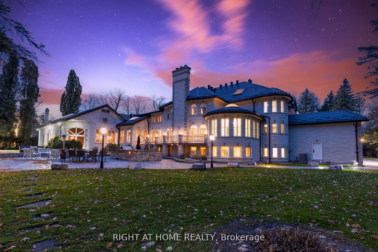
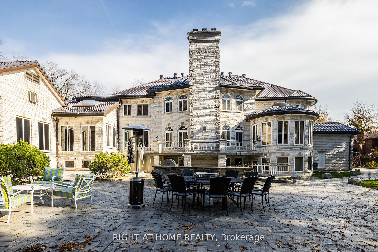
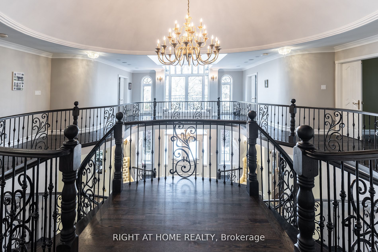
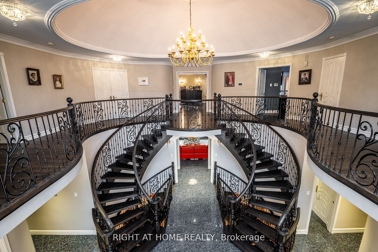
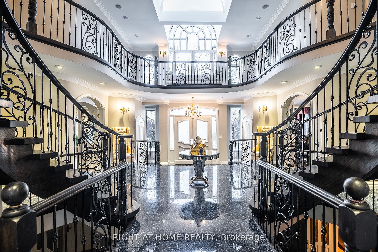
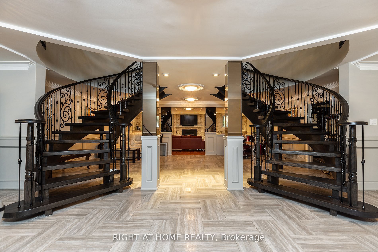
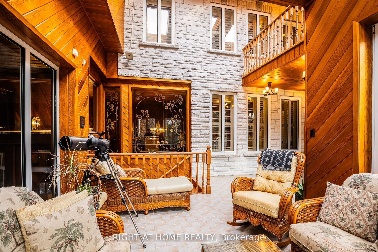
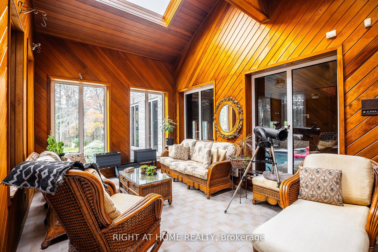
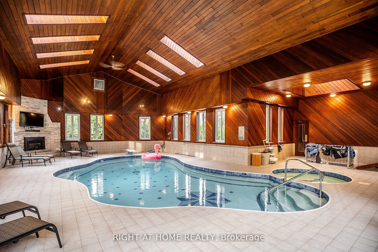
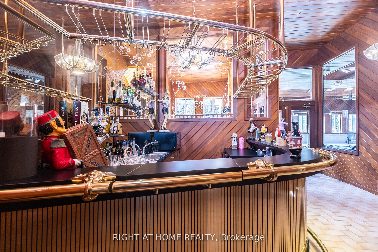
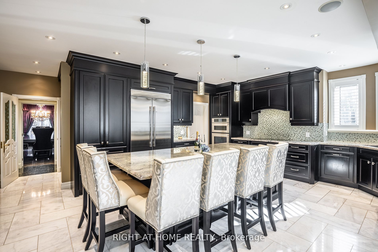
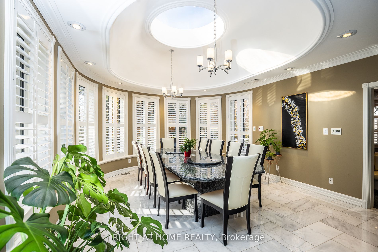
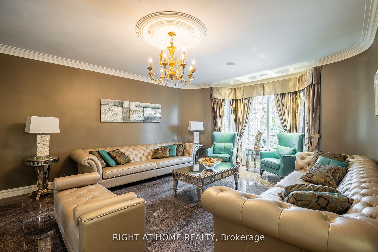
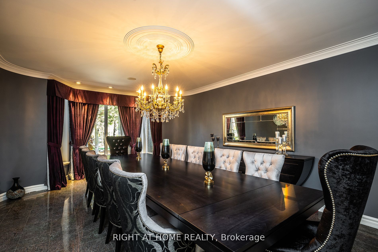
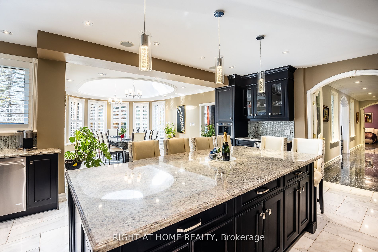
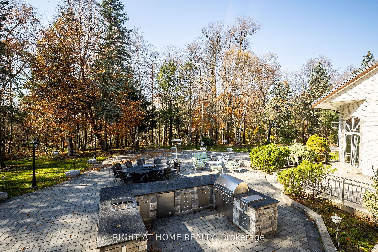
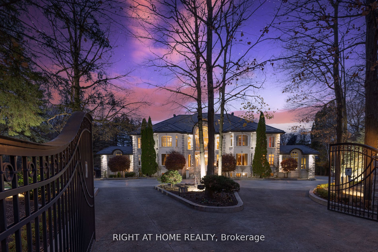
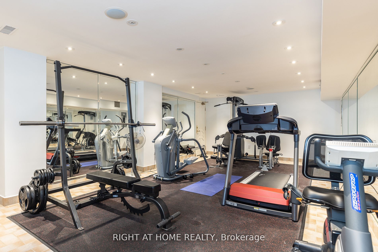
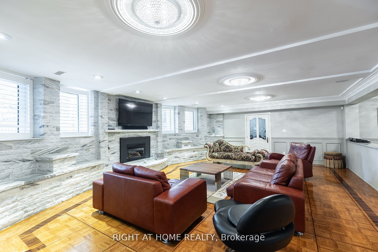
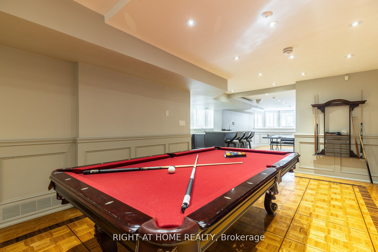
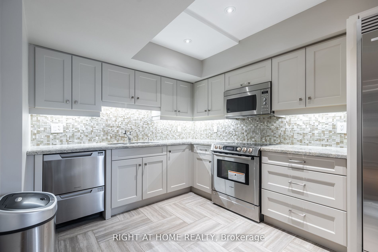
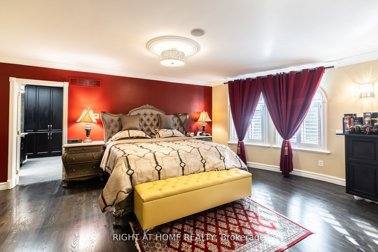
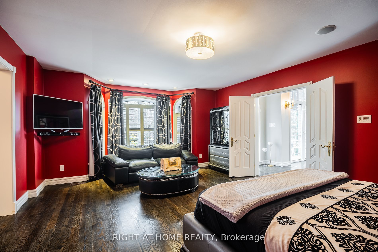
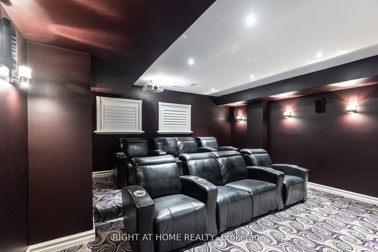
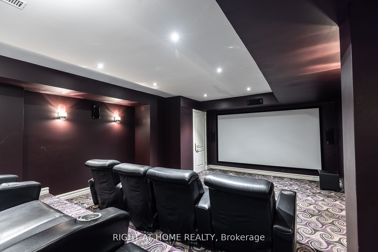
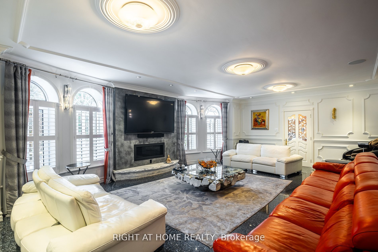
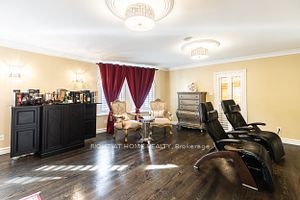
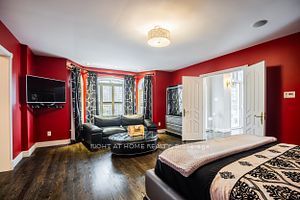
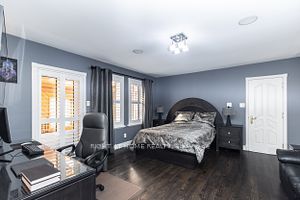
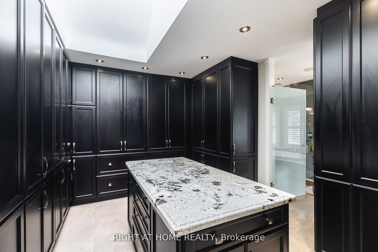
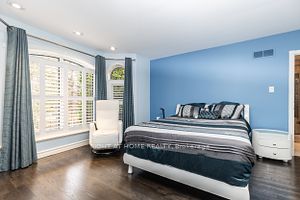
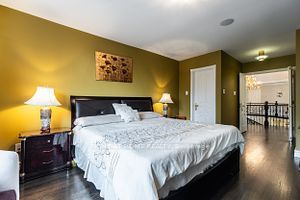
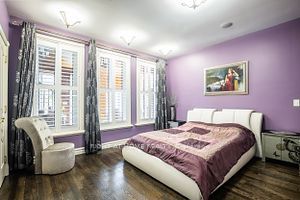
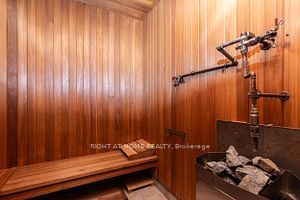
****Tucked away in the coveted Pinewood Estates*Known for its exclusivity & proximity to esteemed National Golf Club of Canada*This PALATIAL CUSTOM-BUILT Property stands in most prestigious offering neighborhood*Spanning an impressive 1-acre cul-de-sac lot bordering the tranquil Boyd Conservation Ar...ea*This Home underwent extensive renovations apx. 2.5 M*Emphasizing luxury and modernity*The Grandiose interior unfolds over 15,000 sq ft*Featuring an iconic Scarlett O'Hara staircase open from top to bottom*6 lavish bedrooms & 10 exquisite washrooms*Alongside a suite of entertainment amenities including dual gourmet Kitchens*Sunlit Sunroom*Metal Roof*Personal Gym*Movie Theater & magnificent Indoor cedar Pool with an adjoining Hot Tub & Sauna*The meticulously landscaped grounds invite outdoor living with a sprawling patio/Bespoke BBQ station & private Basketball court*While a generous 4-car garage, with 2 Lifts promises ample space for the Automobile aficionado*Property for picky Buyers****Extras:*LED Lighting*Central Vacuum*State-of-the-art HVAC systems automated gate & 17 Custom Skylights ensure this residence is not only the Epitome of Elegance also a Beacon of Comfort, luxury & safety within one of the most Prestigious Locales*Inclusions:*Exceptional upgrades as Smart Home system*All Built in Appliances*Front load Washer & Dryer*All Window coverings*All Electric Light fixtures*** **** Extras **** *****All Built in high quality Appliances*All Custom Draperies*All Fancy Light fixtures*****