Sign In or Create a Free Account to see full details of this property
Key Facts
Key facts for 80 Puccini Drive
Property Type
House, 2-Storey
Parking
Attached 3 garage, 4 parking
MLS #
N9252810
Size
5000 + sqft
Basement
Finished,Full
Listed on
2024-08-13
Lot size
50 x 138.0
Tax
$9,204 /yr
Days on Market
812
Approximate Age
6-15
Maintenance Fee
-
Description
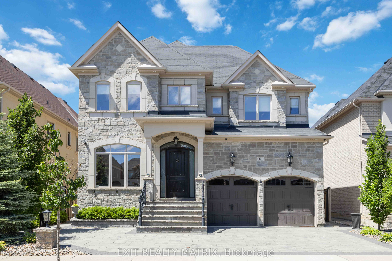
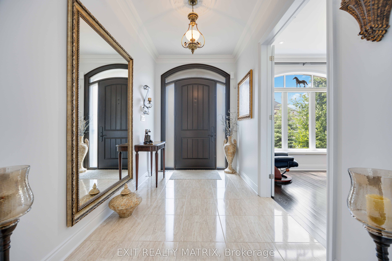
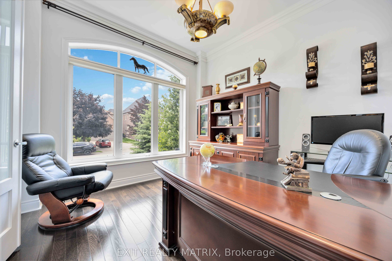
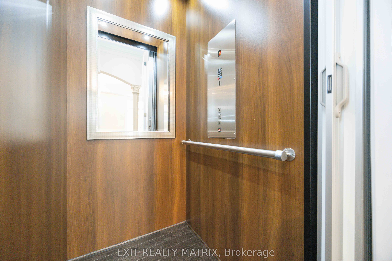
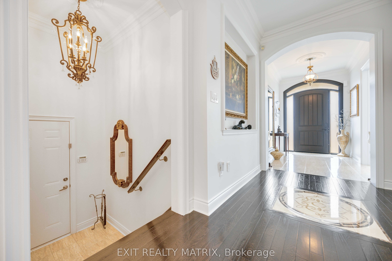
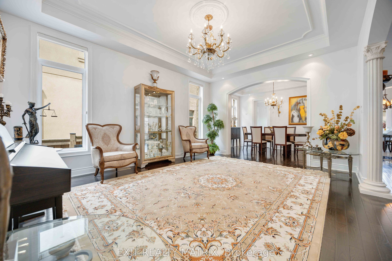
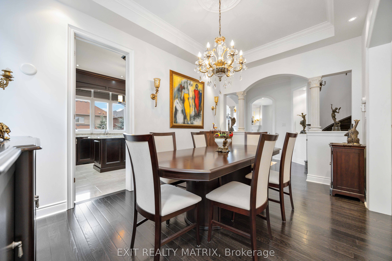
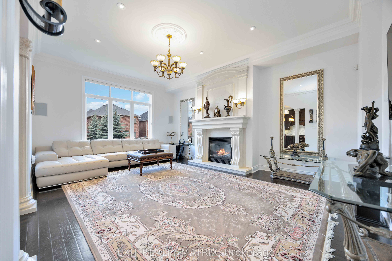
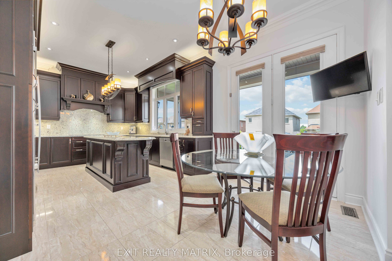
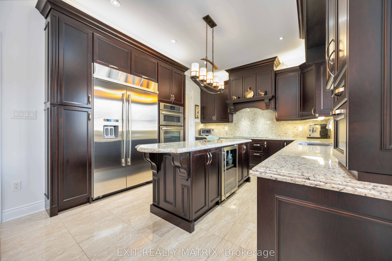
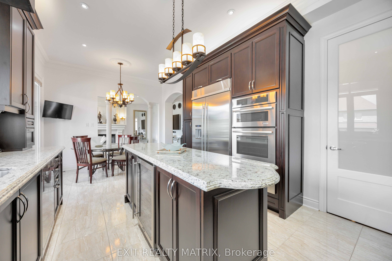
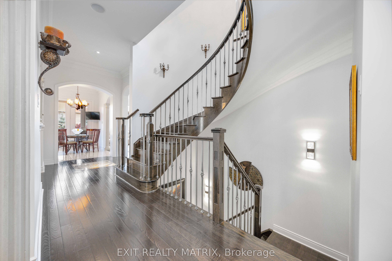
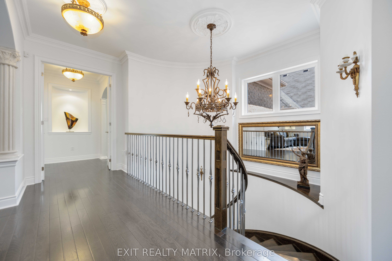
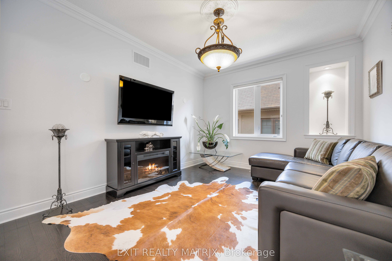
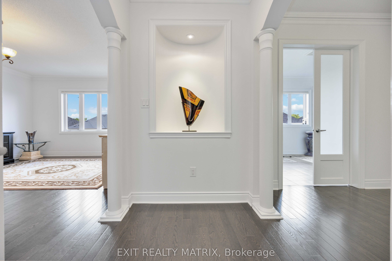
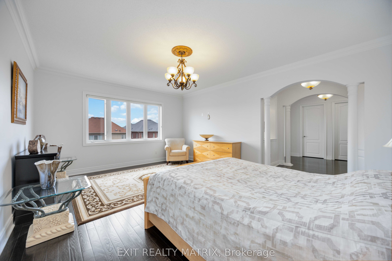
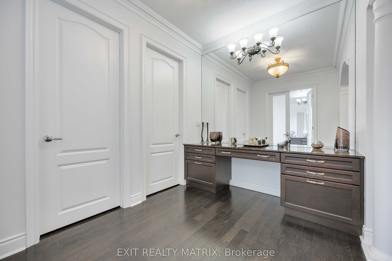
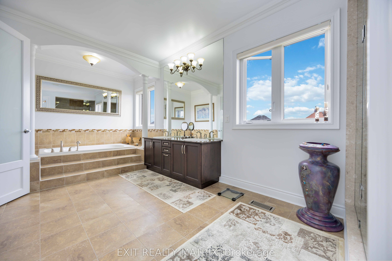
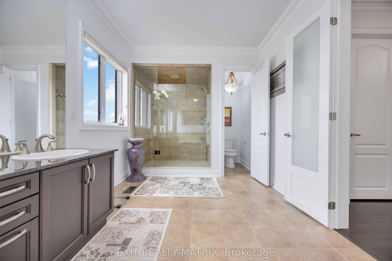
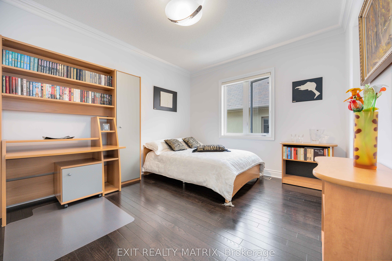
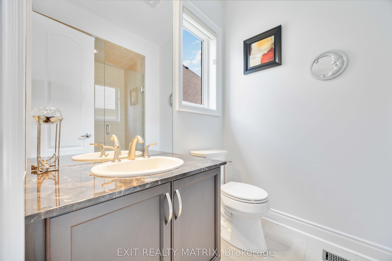
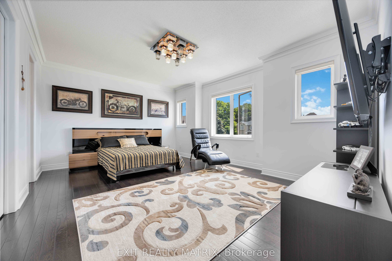
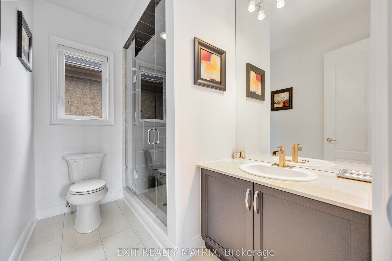
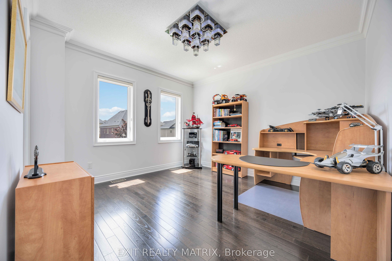
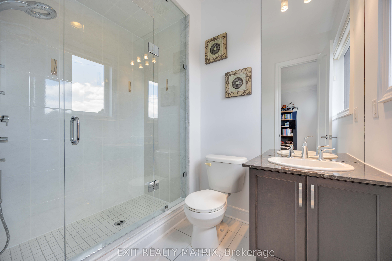
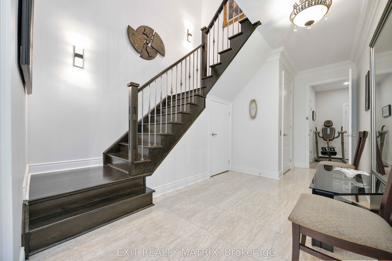
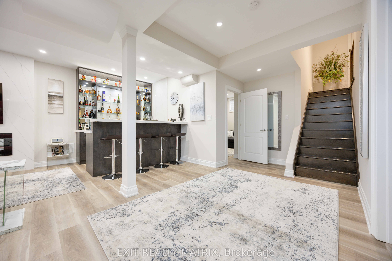
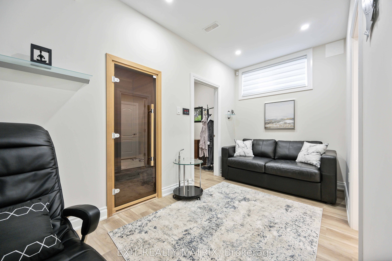
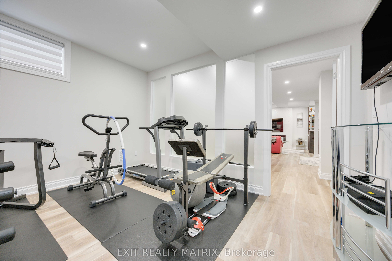
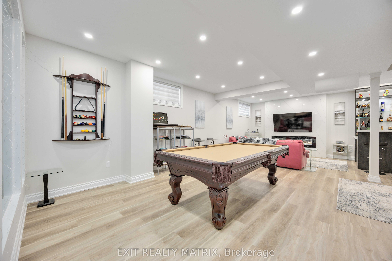
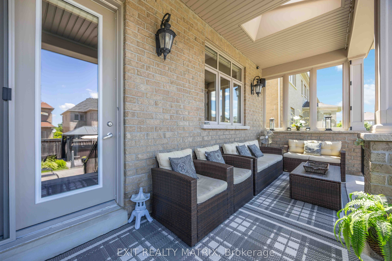
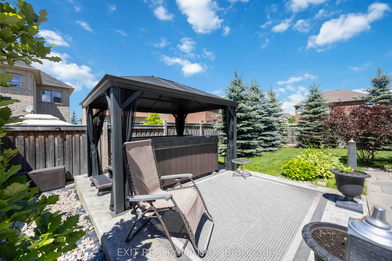
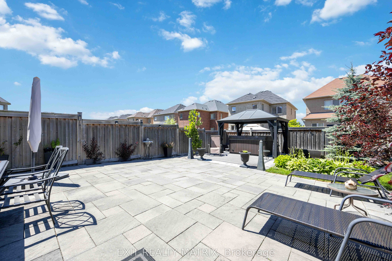
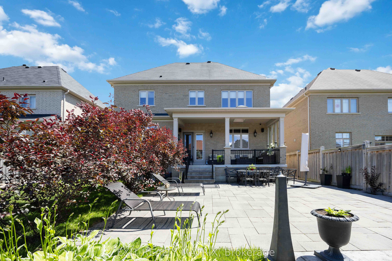
This stunning custom-built home offers over 6,000 sqft of luxurious living space, combining elegance and modern convenience. Every detail is meticulously crafted, from the natural wood floors with marble accents to the arched walkways and soaring ceilings that bathe the home in natural light. Crown ...moldings and Roman-inspired columns add a timeless charm, blending classic and contemporary styles. The fully finished basement is an entertainer's dream, featuring a gym and sauna for ultimate relaxation. A sleek, modern elevator provides effortless access to all levels. Outside, the beautifully landscaped and interlocked driveway welcomes you home. The backyard is a true oasis, complete with a covered area with skylight, a hot tub surrounded by lush greenery, offering a serene retreat. This home is not just a residence; it's a lifestyle of luxury and comfort, where every corner is designed to impress. Don't miss the chance to make this extraordinary property your own. **** Extras **** **INTERBOARD LISTING: OTTAWA REAL ESTATE BOARD**